****Possible Owner Financing!****---Rare Opportunity in a Prestigious Beverly hills building. Beautifully renovated and exceptionally spacious, this elegant residence offers the finest in luxury condominium living. The light-filled open floor plan features rich hardwood floors, raised custom ceilings, LED recessed lighting throughout, and walls of Insulated windows, & sliding glass doors that open to oversized private balconies. The gourmet kitchen is designed for entertaining with premium stainless steel appliances, double wall ovens, custom cabinetry, an oversized center island, and abundant storage. The expansive primary suite is a private retreat with a sitting area, balcony access, a spa-inspired bath, and custom walk-in closets. A generously sized guest bedroom with its own beautifully updated bath offers comfort and privacy. Additional highlights include new linear A/C registers, full-size side-by-side washer dryer, abundant built-in storage, and round the clock secure Valet parking. Ideally located in a beautifully maintained, secure building just moments from the Golden Triangle, world-class shopping, renowned dining, and luxury hotels, this exceptional home offers the very best of Beverly Hills living.
For sale
$2,095,000
339 N Palm Dr APT 201, Beverly Hills, CA 90210
2beds
2,790sqft
:
Get pre-qualified$15,055/mo
Residential, Condominium
Built in 1973
-- sqft lot
$2,058,700 Zestimate®
$751/sqft
$2,150/mo HOA
What's special
- 19 days |
- 361 |
- 30 |
Zillow last checked:
Listing updated:
Listed by:
Shiva Mehrdad DRE # 01279649 310-505-9560,
Forward One 310-623-1300
Source: CLAW,MLS#: 26856689
Facts & features
Interior
Bedrooms & bathrooms
- Bedrooms: 2
- Bathrooms: 3
- Full bathrooms: 3
Rooms
- Room types: Breakfast Area, Living Room, Powder, Study
Heating
- Central
Cooling
- Central Air
Appliances
- Included: Dishwasher, Disposal, Range/Oven, Refrigerator, Dryer, Freezer, Exhaust Fan
- Laundry: In Unit
Features
- Flooring: Hardwood, Mixed
- Number of fireplaces: 1
- Fireplace features: Family Room
Interior area
- Total structure area: 2,790
- Total interior livable area: 2,790 sqft
Property
Parking
- Total spaces: 2
- Parking features: Community Structure
- Has garage: Yes
- Covered spaces: 2
Features
- Levels: One
- Stories: 6
- Entry location: Elevator
- Exterior features: Balcony
- Pool features: Community
- Spa features: Community
- Has view: Yes
- View description: Tree Top
Lot
- Size: 0.54 Acres
Details
- Parcel number: 4342005022
- Zoning: BHR4*
- Special conditions: Standard
- Other equipment: Cable
Construction
Type & style
- Home type: Condo
- Architectural style: Contemporary
- Property subtype: Residential, Condominium
- Attached to another structure: Yes
Condition
- Year built: 1973
Community & HOA
Community
- Security: Card/Code Access, Other, 24 Hour Security, Gated Community with Guard
- Subdivision: 339 North Palm Drive
HOA
- Has HOA: Yes
- Amenities included: Controlled Access, Elevator(s), Meeting Room, Spa/Hot Tub, Valet Parking, Storage
- HOA fee: $2,150 monthly
Location
- Region: Beverly Hills
Financial & listing details
- Price per square foot: $751/sqft
- Tax assessed value: $1,518,694
- Annual tax amount: $18,483
- Date on market: 7/24/2026
Estimated market value
$2,058,700
$1.96M - $2.16M
$7,192/mo
Price history
| Date | Event | Price |
|---|---|---|
| 7/24/2026 | Listed for sale | $2,095,000+61.2%$751/sqft |
Source:  CLAW #26856689 Report a problem CLAW #26856689 Report a problem | ||
| 9/30/2014 | Sold | $1,300,000-1.9%$466/sqft |
Source:  CLAW #14759907 Report a problem CLAW #14759907 Report a problem | ||
| 7/23/2014 | Pending sale | $1,325,000$475/sqft |
Source: Coldwell Banker Residential Brokerage - Beverly Hills North #14-759907 Report a problem | ||
| 6/17/2014 | Price change | $1,325,000-5%$475/sqft |
Source: Coldwell Banker Residential Brokerage - Beverly Hills North #14-759907 Report a problem | ||
| 5/12/2014 | Listed for sale | $1,395,000$500/sqft |
Source: Coldwell Banker-Bh North #14759907 Report a problem | ||
Public tax history
| Year | Property taxes | Tax assessment |
|---|---|---|
| 2025 | $18,483 -0.6% | $1,518,694 -0.9% |
| 2024 | $18,595 +1.8% | $1,531,762 +2% |
| 2023 | $18,264 +2.9% | $1,501,729 +2% |
| 2022 | $17,742 +3.1% | $1,472,284 +2% |
| 2021 | $17,215 +0.3% | $1,443,416 +1% |
| 2020 | $17,156 | $1,428,617 +2% |
| 2019 | $17,156 +6.6% | $1,400,606 +2% |
| 2018 | $16,090 | $1,373,144 +2% |
| 2017 | $16,090 +2.4% | $1,346,221 +2% |
| 2016 | $15,713 +1.8% | $1,319,825 +1.5% |
| 2015 | $15,429 +385.3% | $1,300,000 +364.3% |
| 2014 | $3,180 | $279,962 +2.5% |
| 2012 | -- | $273,234 +2% |
| 2011 | -- | $267,878 +0.8% |
| 2010 | -- | $265,877 -0.2% |
| 2009 | -- | $266,510 +2% |
| 2008 | -- | $261,286 +2% |
| 2007 | -- | $256,163 +2% |
| 2006 | -- | $251,141 |
| 2005 | -- | $251,141 +4% |
| 2004 | -- | $241,390 +1.9% |
| 2003 | -- | $236,967 +2% |
| 2002 | -- | $232,321 +4% |
| 2000 | -- | $223,301 |
Find assessor info on the county website
Monthly payment
Est. payment
Payment breakdown
Explore the cost of this home by adjusting the details. Changes won't be saved.Climate risks
Neighborhood: North Doheny
Nearby schools
GreatSchools rating
- NAHawthorne Elementary SchoolGrades: K-5Distance: 0.7 mi
- 9/10Beverly Vista Elementary SchoolGrades: 6-8Distance: 0.7 mi
- 9/10Beverly Hills High SchoolGrades: 9-12Distance: 1.4 mi
- $1,525,0002 bd3 ba2.7k sqft339 N Palm Dr APT 104, Beverly Hills, CA 90210Sold

- $2,089,0002 bd3 ba2.7k sqft339 N Palm Dr APT 202, Beverly Hills, CA 90210For Sale

- $1,400,0003 bd3 ba2.7k sqft339 N Palm Dr APT 204, Beverly Hills, CA 90210Sold
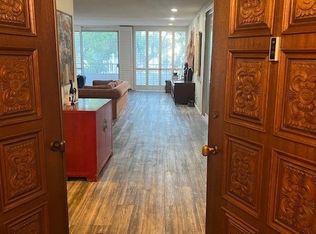
- $2,000,0003 bd3 ba3k sqft339 N Palm Dr APT 504, Beverly Hills, CA 90210Sold

- $2,050,0003 bd3 ba2.7k sqft339 N Palm Dr APT 601, Beverly Hills, CA 90210Sold
- $1,943,5003 bd3 ba2.7k sqft339 N Palm Dr APT 101, Beverly Hills, CA 90210Off Market
- $1,864,6002 bd3 ba2.7k sqft339 N Palm Dr APT 102, Beverly Hills, CA 90210Off Market
- $1,951,0002 bd3 ba2.7k sqft339 N Palm Dr APT 103, Beverly Hills, CA 90210Off Market
A local agent can set up tours, give advice and negotiate with sellers.
Similar homes
- $1,849,0002 bd3 ba2.1k sqft325 N Oakhurst Dr APT 203, Beverly Hills, CA 90210For Sale
 MLS ID #26866523, David Lukan DRE # 01873011, Compass. CLAW
 - $2,200,0003 bd3 ba1.9k sqft430 N Oakhurst Dr #Penthouse 406, Beverly Hills, CA 90210For Sale
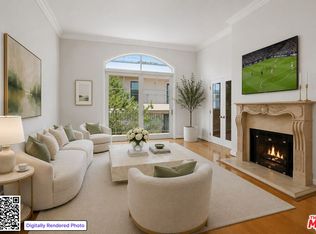 MLS ID #26855615, Tania Ferris DRE # 00664167, Coldwell Banker Realty. CLAW
 - $2,395,0003 bd3 ba2k sqft430 N Oakhurst Dr Unit 202, Beverly Hills, CA 90210For Sale
 MLS ID #26858851, Mitra Sisatar DRE # 01239374, Coldwell Banker Realty. CLAW
 - $1,395,0002 bd2 ba1.8k sqft441 N Oakhurst Dr APT 304, Beverly Hills, CA 90210For Sale
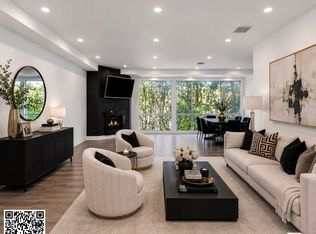 MLS ID #26848645, Michael Khorshidi DRE # 01745129, Compass. CLAW
 - $1,150,0002 bd2 ba1.5k sqft321 N Oakhurst Dr APT 601, Beverly Hills, CA 90210For SaleMLS ID #26833099, Robert Lanzas DRE # 02130853, The Collective Realty. CLAW
- $1,219,0002 bd2 ba1.7k sqft441 N Oakhurst Dr APT 203, Beverly Hills, CA 90210For SaleMLS ID #26853935, Michael Khorshidi DRE # 01745129, Compass. CLAW
- $1,500,0002 bd3 ba1.9k sqft447 N Doheny Dr APT 102, Beverly Hills, CA 90210For SaleMLS ID #26850989, Christophe Choo DRE # 01027350, Coldwell Banker Realty. CLAW
- $1,695,0002 bd3 ba1.8k sqft121 N Almont Dr APT 304, Beverly Hills, CA 90211For SaleMLS ID #26864601, Conrad Hilton DRE # 02247298, Hilton Hilton. CLAW
- $1,599,0003 bd4 ba2.1k sqft121 S Palm Dr APT 403, Beverly Hills, CA 90212For SaleMLS ID #26863613, Jennifer Moore DRE # 02059414, Pardee Properties. CLAW
- $2,100,0004 bd4 ba2k sqft234 S Tower Dr APT 4, Beverly Hills, CA 90211For SaleMLS ID #26857267, Adam Brawer DRE # 02107201, Compass. CLAW
- $1,895,0002 bd3 ba1.9k sqft2279 Century Hl, Los Angeles, CA 90067For SaleMLS ID #26867583, Lori Hashman Berris DRE # 00962605, Sotheby's International Realty. CLAW
- $2,295,0002 bd3 ba1.9k sqft10116 Empyrean Way APT 202, Los Angeles, CA 90067For SaleMLS ID #26865197, Richard Schulman DRE # 01427211, KW Westside Estates. CLAW
- $2,395,0002 bd3 ba2.3k sqft10601 Wilshire Blvd APT 702, Los Angeles, CA 90024For SaleMLS ID #26863155, Mazda Hoghoughi DRE # 00987570, Elite Properties Realty. CLAW
- $1,999,9992 bd3 ba2.4k sqft10724 Wilshire Blvd APT 1001, Los Angeles, CA 90024For SaleMLS ID #26854971, Yasmin Kashani DRE # 01213349, Nelson Shelton & Associates. CLAW
- $2,395,0003 bd4 ba2.4k sqft9921 Durant Dr #2, Beverly Hills, CA 90212For SaleMLS ID #26860361, Mitra Sisatar DRE # 01239374, Coldwell Banker Realty. CLAW
- $1,499,0002 bd3 ba1.7k sqft125 N Gale Dr APT 205, Beverly Hills, CA 90211For SaleMLS ID #25617801, Sharon Choe DRE # 01127228, Omni Realty & Investment Group. CLAW
- $2,295,0002 bd2 ba1.9k sqft10445 Wilshire Blvd APT 1905, Los Angeles, CA 90024For SaleMLS ID #26855763, Todd Marks DRE # 01227834, Christie's International Real Estate SoCal. CLAW
- $1,295,0002 bd2 ba1.4k sqft200 N Swall Dr Unit 462, Beverly Hills, CA 90211For SaleMLS ID #26837009, Irina Anderkvist DRE # 01366959, Allure Realty Group. CLAW
- $1,980,0003 bd3 ba1.8k sqft9501 W Olympic Blvd, Beverly Hills, CA 90212For SaleMLS ID #26670639, Mojgan Hakim DRE # 01390640, Coldwell Banker Realty. CLAW
- $2,100,0004 bd4 ba2.5k sqft11723 Mayfield Ave Unit 3, Los Angeles, CA 90049For SaleMLS ID #26856733, Kale Mendeleyev DRE # 01959654, Compass. CLAW
Local buyer's agents are ready to help
