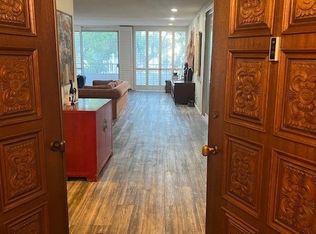
Experience breathtaking panoramic views of the Hollywood Hills, Downtown Los Angeles, and the surrounding cityscape from nearly every room of this expansive single-level residence. Officially a 2-bedroom plus den, the generously sized den functions beautifully as a third bedroom, home office, or media room, offering exceptional flexibility. Ideally located on prestigious, tree-lined Palm Drive and just moments from the world-class shopping, dining, and acclaimed restaurants of Beverly Hills and West Hollywood, this rare corner residence offers approximately 3,000 square feet of thoughtfully designed living space.A grand double-door entry welcomes you into an expansive open floor plan where walls of glass frame spectacular views and fill the home with natural light. The dramatic stone fireplace anchors the spacious living room, while the adjoining dining area and oversized wraparound balcony create a seamless indoor-outdoor flow, ideal for entertaining, relaxing, or enjoying unforgettable sunsets over the city.The beautifully reimagined chef's kitchen is a true showpiece, featuring sleek quartz countertops, a large center island with seating, custom high-gloss cabinetry, a designer tile backsplash, abundant storage, and premium stainless steel appliances. A fully integrated Fisher & Paykel refrigerator and freezer system provides the functionality and storage capacity of multiple refrigerators, complemented by a built-in wall oven, professional-grade range, and walk-in pantry for exceptional everyday practicality.Adjacent to the kitchen, custom built-ins and an elegant wet bar enhance the home's entertaining appeal. The den is currently used as a third bedroom, and its generous scale makes it equally well suited as a media room, executive office, or optional third bedroom, depending on your needs.Privately tucked away from the main living areas, the luxurious primary suite captures sweeping Downtown Los Angeles views from the bed, creating a stunning backdrop to wake up to each morning. Wide-plank hardwood flooring, two oversized dressing areas with custom mirrored wardrobes, a spacious walk-in closet, and a spa-inspired marble bathroom with dual vanities, a soaking tub, and an oversized glass-enclosed shower complete this serene retreat. The secondary bedroom is generously sized and includes its own ensuite bath, offering comfort and privacy for family and guests alike.Situated on a desirable front corner with only one shared wall, this exceptional residence enjoys remarkable privacy, abundant natural light, and panoramic views from nearly every room. Residents benefit from the convenience of a full-service building with valet, concierge, a sparkling pool, recreation room, two side-by-side parking spaces, and a private storage room.
Sold for $2,000,000
$2,000,000
339 N Palm Dr APT 504, Beverly Hills, CA 90210
3beds
3,000sqft
Residential, Condominium
Built in 1973
-- sqft lot
$1,999,400 Zestimate®
$667/sqft
$7,182 Estimated rent
Home value
$1,999,400
$1.82M - $2.20M
$7,182/mo
Zestimate® history
Owner options
List your home for rent
$7,182/mo
Rent Zestimate®
Find your next renter with Zillow Rental Manager. Plus, with online applications, you can quickly screen prospective tenants – for free.
$7,182/mo
Rent Zestimate®
Refinance and save
$14,817/mo
Est. payment
Refinancing to a lower rate could help reduce your monthly payments and save thousands over the life of the loan.
$14,817/mo
Est. payment
Explore your selling options
Work with a Zillow partner agent
Leverage their expertise and Zillow's premium Showcase listings to get your home seen by more buyers.
Get startedList with your own agent
Get your home in front of millions of buyers by listing it on Zillow.
Learn how to do itSell it yourself
Take full control of how buyers see your home on Zillow by listing For Sale by Owner (FSBO).
List your homeWhat's special
Zillow last checked:
Listing updated:
Listed by:
Jennie Martin DRE # 01507945 310-467-5999,
Compass 310-230-5478
Bought with:
Scott Soriano, DRE # 02369640
Compass
Stephanie Younger, DRE # 01365696
Compass
Source: CLAW,MLS#: 26857935
Facts & features
Interior
Bedrooms & bathrooms
- Bedrooms: 3
- Bathrooms: 3
- Full bathrooms: 3
Rooms
- Room types: Bar, Bonus Room, Dressing Area, Dining Area, Library, Formal Entry, Walk-In Closet
Kitchen
- Features: Remodeled
Heating
- Central
Cooling
- Central Air
Appliances
- Included: Dishwasher, Range/Oven, Refrigerator, Disposal
- Laundry: In Unit, Laundry Closet, Laundry Closet Stacked
Features
- Dining Area, Kitchen Island
- Flooring: Hardwood
- Number of fireplaces: 1
- Fireplace features: Gas
Interior area
- Total structure area: 3,000
- Total interior livable area: 3,000 sqft
Property
Parking
- Total spaces: 2
- Parking features: Valet, Community Structure, Garage - 2 Car
- Has garage: Yes
- Covered spaces: 2
Features
- Levels: One
- Stories: 6
- Exterior features: Living Room Balcony
- Pool features: Community
- Spa features: Community
- Has view: Yes
- View description: City, Canyon, Hills, Tree Top, Panoramic
Lot
- Size: 0.54 Acres
Details
- Parcel number: 4342005037
- Zoning: BHR4*
- Special conditions: Standard
Construction
Type & style
- Home type: Condo
- Property subtype: Residential, Condominium
- Attached to another structure: Yes
Condition
- Year built: 1973
Community & HOA
Community
- Security: 24 Hour Security, Carbon Monoxide Detector(s), Secured Community, Fire and Smoke Detection System, Fire Sprinkler System, Gated Community with Guard, Smoke Detector(s)
- Subdivision: 339 N Palm Drive Homeowners Ass.
HOA
- Has HOA: Yes
- Amenities included: Pool, Spa/Hot Tub, Security, Valet Parking, Storage, Elevator(s), Clubhouse
- HOA fee: $2,150 monthly
Location
- Region: Beverly Hills
Financial & listing details
- Price per square foot: $667/sqft
- Tax assessed value: $2,224,291
- Annual tax amount: $26,944
- Date on market: 7/10/2026
Price history
| Date | Event | Price |
|---|---|---|
| 8/6/2026 | Sold | $2,000,000+0.1%$667/sqft |
Source:  CLAW #26857935 Report a problem CLAW #26857935 Report a problem | ||
| 7/24/2026 | Contingent | $1,999,000$666/sqft |
Source: CLAW #26857935 Report a problem | ||
| 7/10/2026 | Listed for sale | $1,999,000+1.2%$666/sqft |
Source: CLAW #26857935 Report a problem | ||
| 3/31/2023 | Listing removed | $1,975,000-5.8%$658/sqft |
Source: CLAW #22-136949 Report a problem | ||
| 3/30/2022 | Sold | $2,096,500+6.2%$699/sqft |
Source: Public Record Report a problem | ||
| 3/28/2022 | Pending sale | $1,975,000$658/sqft |
Source: CLAW #22-136949 Report a problem | ||
| 3/22/2022 | Contingent | $1,975,000$658/sqft |
Source: CLAW #22-136949 Report a problem | ||
| 3/17/2022 | Listed for sale | $1,975,000$658/sqft |
Source: CLAW #22-136949 Report a problem | ||
Public tax history
| Year | Property taxes | Tax assessment |
|---|---|---|
| 2025 | $26,944 +2.2% | $2,224,291 +2% |
| 2024 | $26,375 +229.3% | $2,180,678 +233% |
| 2023 | $8,009 +2.9% | $654,912 +2% |
| 2022 | $7,781 +3.2% | $642,072 +2% |
| 2021 | $7,539 +0.4% | $629,483 +1% |
| 2020 | $7,510 | $623,029 +2% |
| 2019 | $7,510 +6.7% | $610,814 +2% |
| 2018 | $7,038 | $598,838 +2% |
| 2017 | $7,038 +2.4% | $587,097 +2% |
| 2016 | $6,874 +2.2% | $575,586 +1.5% |
| 2015 | $6,727 +7.9% | $566,941 +2% |
| 2014 | $6,237 | $555,836 +2.5% |
| 2012 | -- | $542,476 +2% |
| 2011 | -- | $531,840 +0.8% |
| 2010 | -- | $527,866 -0.2% |
| 2009 | -- | $529,121 +2% |
| 2008 | -- | $518,747 +2% |
| 2007 | -- | $508,576 +2% |
| 2006 | -- | $498,605 |
| 2005 | -- | $498,605 +4% |
| 2004 | -- | $479,245 +1.9% |
| 2003 | -- | $470,463 +113.3% |
| 2002 | -- | $220,534 +4% |
| 2000 | -- | $211,972 |
Find assessor info on the county website
Neighborhood: North Doheny
Nearby homes
- $1,525,0002 bd3 ba2.7k sqft339 N Palm Dr APT 104, Beverly Hills, CA 90210Sold

- $2,095,0002 bd3 ba2.7k sqft339 N Palm Dr APT 201, Beverly Hills, CA 90210For Sale

- $2,089,0002 bd3 ba2.7k sqft339 N Palm Dr APT 202, Beverly Hills, CA 90210For Sale

- $1,400,0003 bd3 ba2.7k sqft339 N Palm Dr APT 204, Beverly Hills, CA 90210Sold
- $2,050,0003 bd3 ba2.7k sqft339 N Palm Dr APT 601, Beverly Hills, CA 90210Sold
- $1,943,5003 bd3 ba2.7k sqft339 N Palm Dr APT 101, Beverly Hills, CA 90210Off Market
- $1,864,6002 bd3 ba2.7k sqft339 N Palm Dr APT 102, Beverly Hills, CA 90210Off Market
- $1,951,0002 bd3 ba2.7k sqft339 N Palm Dr APT 103, Beverly Hills, CA 90210Off Market
Nearby schools
GreatSchools rating
- NAHawthorne Elementary SchoolGrades: K-5Distance: 0.7 mi
- 9/10Beverly Vista Elementary SchoolGrades: 6-8Distance: 0.7 mi
- 9/10Beverly Hills High SchoolGrades: 9-12Distance: 1.4 mi
Get a cash offer in 3 minutes
Find out how much your home could sell for in as little as 3 minutes with a no-obligation cash offer.
Estimated market value
$1,999,400
Get a cash offer in 3 minutes
Find out how much your home could sell for in as little as 3 minutes with a no-obligation cash offer.
Estimated market value
$1,999,400
- California
- Los Angeles County
- Beverly Hills
- 90210
- North Doheny
- 339 N Palm Dr Apartment 504
Nearby cities
Nearby neighborhoods
Nearby zip codes
Other Beverly Hills Topics
