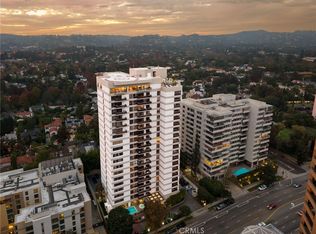
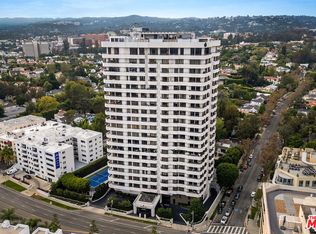
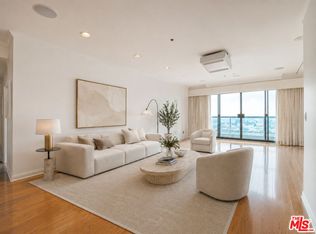
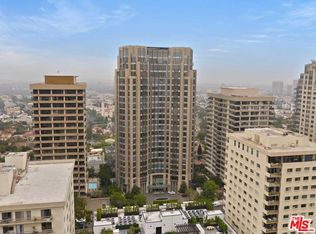
Completely Done Modern with every detail imaginable . If you're looking for VIEWS and done on a high floor , One Of The Most prestigious addresses on the Wilshire Corridor "The Grand". This luxurious building also has one of the lowest HOA fees on the corridor. Explosive Views and more Views , City Views, Ocean Views, Getty Views, Holmby Hills Views... North/ South, East / West/ Has it all .This amazing done unit is Very Cool & very open and flows beautifully . This unit features 2bd 2 bath, 1,945 Sq Ft , Rare Corner Unit , "19th Fl with very open floor-plan including custom kitchen cabinets, stainless Bosch range, dishwasher, micro with stainless Fisher & Paykel refrigerator, Custom marble countertops & backsplash, center island with breakfast bar, custom Champagne Bubbles triple pendant lighting, recessed lighting & under-counter lighting, separate bar area with wine fridge, two large oversized balconies, one facing the City & Ocean and the other Facing Holmby Hills & Mountains overlooking the Getty , Large living room with custom marble book match fireplace, limestone floors , custom made stainless a/c vents throughout . Wonderful dining right off of the rear balcony with Holmby Hills Views, custom stratosphere lighting, second bath with custom metallic tiled walls, custom sink, custom mirror and more. Second bath also has wonderful steam shower with porcelain slabs, sitting bench & frameless shower, Custom Solid doors throughout , High Ceilings, Great 2nd bed with real walnut hardwood planks, Custom Italian Designed Closet Doors and more wonderful views. Large Primary suite with smoked Mirror wall, Remote Window treatments, Explosive unobstructed City Views, walnut hardwood floors, "TWO" nice size walk in closets , large balcony off primary , Spa style primary bath with dual custom sinks, oversized jacuzzi tub with body sprayer, with separate custom shower with large shower head and separate body sprayer. This is truly a one of a kind.. This is the absolute BEST corner location in the entire building... One floor below the top .. This unit is extremely unique as it is one of the very few on Wilshire that does not have a building in front of you . Building across the street is only 11 stories which is way below you. This Modern Unit completely updated, with all the goodies is in the most prime location . Full Service Building with 24 Hour Security , Concierge, Valet, Pool, Spa, Fitness Center, Conference Room, EV Chargers, and one of the lower HOA dues in the corridor . This unit also comes with 2 rare side by side end parking spots . Steps from Beverly Hills, Rodeo Drive, Dining, Shops, Theater, UCLA, Westwood Village and Century City Westfield Mall, Dont miss .
For sale
$2,295,000
10445 Wilshire Blvd APT 1905, Los Angeles, CA 90024
2beds
1,945sqft
Residential, Condominium
Built in 1980
-- sqft lot
$2,188,200 Zestimate®
$1,180/sqft
$2,357/mo HOA
What's special
- 53 days
- 185
- 15
Zillow last checked:
Listing updated:
Listed by:
Todd Marks DRE # 01227834 310-383-5354,
Christie's International Real Estate SoCal 424-249-7162
Source: CLAW,MLS#: 26855763
Facts & features
Interior
Bedrooms & bathrooms
- Bedrooms: 2
- Bathrooms: 2
- Full bathrooms: 2
Rooms
- Room types: Breakfast Bar, Dining Area, Living Room, Entry, Bar, Patio Open, Utility Room, Walk-In Closet
Bedroom
- Features: Walk-In Closet(s)
Bathroom
- Features: Remodeled, Shower and Tub, Steam Shower, Low Flow Toilet(s)
Kitchen
- Features: Kitchen Island, Marble Counters, Open to Family Room, Pantry, Remodeled, Gourmet Kitchen
Heating
- Central
Cooling
- Central Air
Appliances
- Included: Built-In Electric, Electric Cooktop, Microwave, Electric Oven, Range Hood, Range, Dishwasher, Freezer, Disposal, Exhaust Fan, Ice Maker, Range/Oven, Refrigerator, Washer, Water Line to Refrigerator, Electric Water Heater, Water Heater Unit
- Laundry: In Unit, Inside, Laundry Area, Electric Dryer Hookup
Features
- Bar, Living Room Balcony, Open Floorplan, Recessed Lighting, Turnkey, Built-Ins, Breakfast Counter / Bar, Dining Area, Living Room
- Flooring: Hardwood, Stone
- Windows: Custom Window Covering
- Number of fireplaces: 1
- Fireplace features: Living Room, Electric
- Common walls with other units/homes: End Unit
Interior area
- Total structure area: 1,945
- Total interior livable area: 1,945 sqft
Property
Parking
- Total spaces: 2
- Parking features: Assigned, Community Structure, Secured, Covered, On Street, Guest, Side By Side, Garage Door Opener, Garage - 2 Car, Gated, Gated Underground
- Has garage: Yes
- Covered spaces: 2
- Has uncovered spaces: Yes
Accessibility
- Accessibility features: None
Features
- Levels: One
- Stories: 20
- Patio & porch: Covered
- Exterior features: Balcony, Living Room Balcony
- Pool features: Association, Exercise Pool, Filtered, Heated, In Ground, Lap, Community
- Has spa: Yes
- Spa features: Association Spa, Community, Heated, In Ground, Hot Tub, Tub With Jets
- Has view: Yes
- View description: City Lights, City, Park/Greenbelt, Hills, Tree Top, Mountain(s), Ocean
- Has water view: Yes
- Water view: Ocean
Lot
- Size: 0.75 Acres
Details
- Parcel number: 4360029240
- Zoning: LAR5
- Special conditions: Standard
- Other equipment: Cable
Construction
Type & style
- Home type: Condo
- Architectural style: Architectural
- Property subtype: Residential, Condominium
- Attached to another structure: Yes
Materials
- Concrete
- Foundation: Slab
Condition
- Updated/Remodeled
- Year built: 1980
Utilities & green energy
- Sewer: In Street
- Water: In Street
- Utilities for property: Cable Available
Community & HOA
Community
- Security: 24 Hour Security, Secured Community, Security Lights, Fire and Smoke Detection System, Fire Sprinkler System
- Subdivision: The Grand
HOA
- Has HOA: Yes
- Amenities included: Assoc Pet Rules, Concierge, Conference, Controlled Access, Card Room, Exercise Room, Elevator(s), Fitness Center, Pool, Security, Spa/Hot Tub, Valet Parking, Guest Parking, Meeting Room, Onsite Property Management, Playground
- HOA fee: $2,357 monthly
Location
- Region: Los Angeles
Financial & listing details
- Price per square foot: $1,180/sqft
- Tax assessed value: $1,388,586
- Date on market: 7/6/2026
Estimated market value
$2,188,200
$2.08M - $2.30M
$6,973/mo
Price history
| Date | Event | Price |
|---|---|---|
| 7/6/2026 | Listed for sale | $2,295,000-1.9%$1,180/sqft |
Source:  CLAW #26855763 Report a problem CLAW #26855763 Report a problem | ||
| 7/2/2026 | Listing removed | $2,339,000$1,203/sqft |
Source: CLAW #26732817 Report a problem | ||
| 4/18/2026 | Listed for sale | $2,339,000-0.4%$1,203/sqft |
Source: CLAW #26732817 Report a problem | ||
| 4/15/2026 | Listing removed | $2,349,000$1,208/sqft |
Source: CLAW #26633387 Report a problem | ||
| 3/10/2026 | Price change | $2,349,000-1.1%$1,208/sqft |
Source: CLAW #26633387 Report a problem | ||
| 1/7/2026 | Listed for sale | $2,375,000-1%$1,221/sqft |
Source: CLAW #26633387 Report a problem | ||
| 12/12/2025 | Listing removed | $2,399,000$1,233/sqft |
Source: CLAW #25586889 Report a problem | ||
| 11/3/2025 | Price change | $2,399,000-2.1%$1,233/sqft |
Source: CLAW #25586889 Report a problem | ||
| 9/8/2025 | Listed for sale | $2,450,000+0%$1,260/sqft |
Source: CLAW #25586889 Report a problem | ||
| 8/23/2025 | Listing removed | $2,449,000$1,259/sqft |
Source: CLAW #25541927 Report a problem | ||
| 7/29/2025 | Price change | $2,449,000-1.1%$1,259/sqft |
Source: CLAW #25541927 Report a problem | ||
| 7/10/2025 | Listed for sale | $2,475,000$1,272/sqft |
Source: CLAW #25541927 Report a problem | ||
| 7/1/2025 | Listing removed | $2,475,000$1,272/sqft |
Source: CLAW #25541927 Report a problem | ||
| 5/22/2025 | Listed for sale | $2,475,000$1,272/sqft |
Source: CLAW #25541927 Report a problem | ||
| 5/20/2025 | Listing removed | $2,475,000$1,272/sqft |
Source: CLAW #25-477107 Report a problem | ||
| 4/7/2025 | Price change | $2,475,000-0.8%$1,272/sqft |
Source: CLAW #25-477107 Report a problem | ||
| 1/6/2025 | Listed for sale | $2,495,000$1,283/sqft |
Source: CLAW #25-477107 Report a problem | ||
| 12/6/2024 | Listing removed | $2,495,000$1,283/sqft |
Source: CLAW #24-445823 Report a problem | ||
| 11/26/2024 | Price change | $2,495,000-2.1%$1,283/sqft |
Source: CLAW #24-445823 Report a problem | ||
| 10/30/2024 | Price change | $2,549,000-0.8%$1,311/sqft |
Source: CLAW #24-445823 Report a problem | ||
| 9/27/2024 | Listed for sale | $2,569,000$1,321/sqft |
Source: CLAW #24-445823 Report a problem | ||
| 9/12/2024 | Listing removed | $2,569,000$1,321/sqft |
Source: CLAW #24-403409 Report a problem | ||
| 8/26/2024 | Listed for sale | $2,569,000$1,321/sqft |
Source: CLAW #24-403409 Report a problem | ||
| 8/23/2024 | Contingent | $2,569,000$1,321/sqft |
Source: CLAW #24-403409 Report a problem | ||
| 7/8/2024 | Listed for sale | $2,569,000+123.4%$1,321/sqft |
Source: CLAW #24-403409 Report a problem | ||
| 5/10/2016 | Sold | $1,150,000+29.2%$591/sqft |
Source: Public Record Report a problem | ||
| 12/20/2002 | Sold | $890,000-8.2%$458/sqft |
Source: Public Record Report a problem | ||
| 12/31/2001 | Sold | $969,000$498/sqft |
Source: Public Record Report a problem | ||
Public tax history
| Year | Property taxes | Tax assessment |
|---|---|---|
| 2026 | -- | $1,388,586 +2% |
| 2025 | $16,279 +1.1% | $1,361,360 +2% |
| 2024 | $16,097 +2% | $1,334,668 +2% |
| 2023 | $15,783 +4.9% | $1,308,499 +2% |
| 2022 | $15,042 +1.3% | $1,282,843 +2% |
| 2021 | $14,852 -1% | $1,257,690 +1% |
| 2020 | $15,007 | $1,244,795 +2% |
| 2019 | $15,007 +4.4% | $1,220,388 +2% |
| 2018 | $14,376 | $1,196,459 +2% |
| 2017 | $14,376 +2.2% | $1,173,000 +7.7% |
| 2016 | $14,061 +7.3% | $1,088,876 +1.5% |
| 2015 | $13,098 +1.2% | $1,072,521 +2% |
| 2014 | $12,945 | $1,051,513 +2.5% |
| 2012 | -- | $1,026,238 +2% |
| 2011 | -- | $1,006,117 +0.8% |
| 2010 | -- | $998,599 -0.2% |
| 2009 | -- | $1,000,972 +2% |
| 2008 | -- | $981,346 +2% |
| 2007 | -- | $962,105 +2% |
| 2006 | -- | $943,241 |
| 2005 | -- | $943,241 +4% |
| 2004 | -- | $906,615 +1.9% |
| 2003 | -- | $890,000 +34.2% |
| 2002 | -- | $663,000 +42.2% |
| 2000 | -- | $466,252 |
Find assessor info on the county website
Monthly payment
Est. payment
Payment breakdown
Explore the cost of this home by adjusting the details. Changes won't be saved.Climate risks
Neighborhood: Westwood
- $1,400,0002 bd2 ba1.7k sqft10445 Wilshire Blvd APT 1106, Los Angeles, CA 90024Sold

- $950,0002 bd2 ba1.6k sqft10445 Wilshire Blvd APT 604, Los Angeles, CA 90024Sold

- $1,699,0002 bd2 ba1.7k sqft10445 Wilshire Blvd APT 1606, Los Angeles, CA 90024For Sale

- $1,262,5002 bd2 ba1.7k sqft10445 Wilshire Blvd, Los Angeles, CA 90024Sold
Similar homes
- $2,395,0002 bd3 ba2.3k sqft10601 Wilshire Blvd APT 702, Los Angeles, CA 90024For Sale
 MLS ID #26863155, Mazda Hoghoughi DRE # 00987570, Elite Properties Realty. CLAW
 - $1,975,0002 bd3 ba2.4k sqft10724 Wilshire Blvd APT 1001, Los Angeles, CA 90024For Sale
 MLS ID #26854971, Yasmin Kashani DRE # 01213349, Nelson Shelton & Associates. CLAW
 - $2,295,0002 bd3 ba1.9k sqft10116 Empyrean Way APT 202, Los Angeles, CA 90067For Sale
 MLS ID #26865197, Richard Schulman DRE # 01427211, KW Westside Estates. CLAW
 - $2,799,0002 bd3 ba2.7k sqft10776 Wilshire Blvd Unit 603, Los Angeles, CA 90024For Sale
 MLS ID #26864257, Woo Kyung Yang DRE # 01820287, Choice 100 Realty, Inc.. CLAW
Local buyer's agents are ready to help
