Modern luxury in one of Beverly Hills' most coveted locations. This rare three-bedroom, three-bathroom townhome offers the privacy and sophistication of a single-family residence. Meticulously remodeled from the studs with exceptional materials and thoughtful design including Lutron lighting throughout, the home features a dramatic staircase with illuminated steps, whitewashed stone walls, glass railings, and a seamless blend of wood and tile flooring. The open-concept layout is anchored by a custom kitchen with Miele appliances and bespoke cabinetry. The living room showcases a striking stone fireplace and temperature-controlled, glass-enclosed wine room. Fleetwood doors open to a private patio, creating an effortless indoor-outdoor setting for entertaining. The serene primary suite enjoys treetop views, a spa-inspired bathroom, and showroom-style closets. Direct access to a two-car garage rounds out this special townhome. Refined, private, and impeccably finished, this exceptional residence is designed for the most discerning buyer.
For sale
$2,250,000
9305 Burton Way APT A, Beverly Hills, CA 90210
3beds
2,148sqft
Residential, Condominium, Townhouse
Built in 1974
0.98 Acres Lot
$2,181,000 Zestimate®
$1,047/sqft
$1,085/mo HOA
What's special
- 23 days
- 1,029
- 66
Zillow last checked:
Listing updated:
Listed by:
Jill Epstein DRE # 00472171 310-779-9513,
Nourmand & Associates-BH 310-274-4000
Source: CLAW,MLS#: 26871567
Facts & features
Interior
Bedrooms & bathrooms
- Bedrooms: 3
- Bathrooms: 3
- Full bathrooms: 2
- 3/4 bathrooms: 1
Rooms
- Room types: Walk-In Closet, Dining Room, Patio Open, Wine Cellar, Dressing Area, Breakfast Bar, Patio Enclosed, Living Room
Heating
- Central
Cooling
- Central Air
Appliances
- Included: Freezer, Dryer, Washer, Refrigerator, Range/Oven, Dishwasher, Exhaust Fan, Disposal, Barbeque, Microwave
- Laundry: In Unit, Laundry Closet Stacked, Stackable W/D Hookup
Features
- Built-Ins, Central Vacuum
- Flooring: Tile, Wood
- Number of fireplaces: 1
- Fireplace features: Living Room
Interior area
- Total structure area: 2,148
- Total interior livable area: 2,148 sqft
Video & virtual tour
Property
Parking
- Total spaces: 2
- Parking features: Covered, Garage Is Attached, Secured, Gated, Garage - 2 Car, Side By Side, Direct Access
- Has attached garage: Yes
- Covered spaces: 2
Features
- Levels: Multi/Split
- Pool features: None
- Has view: Yes
- View description: Tree Top
Lot
- Size: 0.98 Acres
Details
- Parcel number: 4342011019
- Zoning: BHR4*
- Special conditions: Standard
- Other equipment: Cable
Construction
Type & style
- Home type: Townhouse
- Architectural style: Contemporary
- Property subtype: Residential, Condominium, Townhouse
- Attached to another structure: Yes
Condition
- Year built: 1974
Community & HOA
Community
- Security: Security System Owned, Alarm System
- Subdivision: Burtonhill Townhouses
HOA
- Has HOA: Yes
- Amenities included: Controlled Access
- HOA fee: $1,085 monthly
Location
- Region: Beverly Hills
Financial & listing details
- Price per square foot: $1,047/sqft
- Tax assessed value: $1,496,254
- Date on market: 8/17/2026
Estimated market value
$2,181,000
$2.07M - $2.29M
$7,211/mo
Price history
| Date | Event | Price |
|---|---|---|
| 8/17/2026 | Listed for sale | $2,250,000+12.8%$1,047/sqft |
Source:  CLAW #26871567 Report a problem CLAW #26871567 Report a problem | ||
| 12/5/2017 | Sold | $1,995,000$929/sqft |
Source:  CLAW #17276418 Report a problem CLAW #17276418 Report a problem | ||
| 10/7/2017 | Pending sale | $1,995,000$929/sqft |
Source: Nourmand & Associates-BH #17276418 Report a problem | ||
| 10/3/2017 | Listed for sale | $1,995,000+93.7%$929/sqft |
Source: Nourmand & Associates-BH #17276418 Report a problem | ||
| 10/28/2013 | Sold | $1,030,000-5.9%$480/sqft |
Source: CLAW #13698663 Report a problem | ||
| 8/23/2013 | Listed for sale | $1,095,000+129.6%$510/sqft |
Source: Keller Williams Larchmont #13698663 Report a problem | ||
| 12/18/2001 | Sold | $477,000$222/sqft |
Source: Public Record Report a problem | ||
Public tax history
| Year | Property taxes | Tax assessment |
|---|---|---|
| 2026 | -- | $1,496,254 +2% |
| 2025 | $17,747 +2.2% | $1,466,917 +2% |
| 2024 | $17,370 +1.8% | $1,438,155 +2% |
| 2023 | $17,059 +2.9% | $1,409,957 +2% |
| 2022 | $16,570 +3% | $1,382,312 +2% |
| 2021 | $16,080 +0.3% | $1,355,209 +1% |
| 2020 | $16,024 | $1,341,314 +2% |
| 2019 | $16,024 -31.1% | $1,315,015 -34.1% |
| 2018 | $23,263 | $1,995,000 +83.4% |
| 2017 | $23,263 +83.1% | $1,087,931 +2% |
| 2016 | $12,704 +1.8% | $1,066,600 +1.5% |
| 2015 | $12,476 +8% | $1,050,579 +2% |
| 2014 | $11,552 | $1,030,000 +83.6% |
| 2012 | -- | $561,015 +2% |
| 2011 | -- | $550,015 +0.8% |
| 2010 | -- | $545,905 -0.2% |
| 2009 | -- | $547,203 +2% |
| 2008 | -- | $536,475 +2% |
| 2007 | -- | $525,957 +2% |
| 2006 | -- | $515,645 |
| 2005 | -- | $515,645 +4% |
| 2004 | -- | $495,623 -8.3% |
| 2003 | -- | $540,770 +13.4% |
| 2002 | -- | $477,000 +177.3% |
| 2000 | -- | $172,008 |
Find assessor info on the county website
Monthly payment
Est. payment
Payment breakdown
Explore the cost of this home by adjusting the details. Changes won't be saved.Climate risks
Neighborhood: North Doheny
- $1,383,1003 bd3 ba2.1k sqft9303 Burton Way APT B, Beverly Hills, CA 90210Off Market

- $1,779,4003 bd3 ba2.1k sqft9307 Burton Way APT B, Beverly Hills, CA 90210Off Market
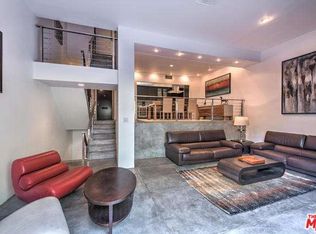
- $1,567,3003 bd3 ba2.1k sqft9309 Burton Way APT B, Beverly Hills, CA 90210Off Market
- $1,959,1003 bd3 ba2.1k sqft9315 Burton Way APT B, Beverly Hills, CA 90210Off Market
Similar homes
- $2,095,0002 bd3 ba2.7k sqft339 N Palm Dr APT 201, Beverly Hills, CA 90210For Sale
 MLS ID #26856689, Shiva Mehrdad DRE # 01279649, Forward One. CLAW
 - $1,975,0002 bd3 ba2.3k sqft325 N Oakhurst Dr APT 405, Beverly Hills, CA 90210For Sale
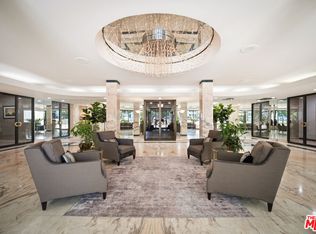 MLS ID #26849715, Lily Laadan Vosough DRE # 02029432, Coldwell Banker Realty. CLAW
 - $1,849,0002 bd3 ba2.1k sqft325 N Oakhurst Dr APT 203, Beverly Hills, CA 90210For Sale
 MLS ID #26866523, David Lukan DRE # 01873011, Compass. CLAW
 - $2,100,0004 bd4 ba2k sqft234 S Tower Dr APT 4, Beverly Hills, CA 90211For Sale
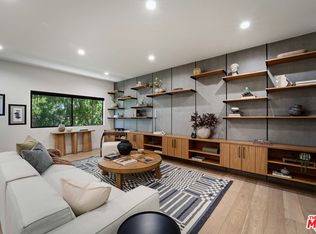 MLS ID #26857267, Adam Brawer DRE # 02107201, Compass. CLAW
Local buyer's agents are ready to help
