Experience the perfect blend of modern sophistication and urban convenience at the Wilshire Fremont, located in Hancock Park. This 3-bedroom plus den feels more like a house than a condo with its spacious layout, wrap-around balcony, and large patio facing the quiet south side. The large gourmet kitchen boasts Viking appliances with plenty of countertop seating, a dining area, and a flexible family room or study that can be closed off by sliding doors. Lots of upgrades, including built-in cabinets and custom California Closets in each bedroom. Inside, the open layout is defined by clean lines and glass doors that flood the space with soft, natural light. The transition between indoors and out is seamless, leading to a large private patio that serves as an extension of the living space- perfect for morning coffee or evening relaxation while taking in the calm scenery. Residents enjoy amenities, including 24-hour guarded security, a pool, spa, putting green, guest parking spaces, and a private storage room in the garage. Another bonus is the convenient parking space - two car spaces that allow you to exit on both sides, not tandem.
Coming soon
$1,790,000
4460 Wilshire Blvd APT 207, Los Angeles, CA 90010
3beds
2,454sqft
Residential, Condominium
Built in 1980
-- sqft lot
$1,723,700 Zestimate®
$729/sqft
$1,100/mo HOA
What's special
- 29 days |
- 347 |
- 6 |
Zillow last checked:
Listing updated:
Listed by:
Olivia Jane Noh DRE # 01257585 213-999-3068,
Compass 323-593-6999
Source: CLAW,MLS#: 26860243
Facts & features
Interior
Bedrooms & bathrooms
- Bedrooms: 3
- Bathrooms: 3
- Full bathrooms: 2
- 1/2 bathrooms: 1
Rooms
- Room types: Breakfast Bar, Breakfast Area, Formal Entry, Great Room, Powder, Living Room, Patio Enclosed, Dining Area
Bedroom
- Features: Walk-In Closet(s)
Bathroom
- Features: Shower and Tub, Remodeled, Tile
Kitchen
- Features: Remodeled, Gourmet Kitchen
Heating
- Central
Cooling
- Air Conditioning, Central Air
Appliances
- Included: Gas Cooktop, Microwave, Oven, Range, Dishwasher, Dryer, Freezer, Disposal, Exhaust Fan, Range/Oven, Refrigerator, Washer
- Laundry: Laundry Area, Laundry Closet
Features
- Built-Ins, Breakfast Area, Breakfast Counter / Bar, Dining Area
- Flooring: Stone Tile, Wood, Mixed
- Has fireplace: No
- Fireplace features: None
- Common walls with other units/homes: End Unit
Interior area
- Total structure area: 2,454
- Total interior livable area: 2,454 sqft
Property
Parking
- Total spaces: 2
- Parking features: Garage Door Opener, Covered, Assigned, Subterranean
- Covered spaces: 2
Features
- Levels: One
- Stories: 7
- Entry location: Main Level
- Exterior features: Balcony
- Pool features: Association, In Ground, Heated, Community
- Spa features: In Ground
- Has view: Yes
- View description: Tree Top, Pool
- Has water view: Yes
- Waterfront features: None
Lot
- Size: 1.15 Acres
Details
- Parcel number: 5090019021
- Zoning: LACR(PKM)
- Special conditions: Standard
Construction
Type & style
- Home type: Condo
- Architectural style: Contemporary
- Property subtype: Residential, Condominium
- Attached to another structure: Yes
Condition
- Updated/Remodeled
- Year built: 1980
Community & HOA
Community
- Security: 24 Hour Security, Carbon Monoxide Detector(s), Guarded, Smoke Detector(s), On-Site Guard
- Subdivision: Wilshire Fremont
HOA
- Has HOA: Yes
- Amenities included: Elevator(s), Storage, Controlled Access, Landscaping, Assoc Pet Rules, Pool, Security, Hot Water
- Services included: Trash, Security, Maintenance Paid
- HOA fee: $1,100 monthly
Location
- Region: Los Angeles
Financial & listing details
- Price per square foot: $729/sqft
- Tax assessed value: $1,020,298
- Date on market: 7/20/2026
Estimated market value
$1,723,700
$1.64M - $1.81M
$6,988/mo
Price history
| Date | Event | Price |
|---|---|---|
| 11/9/2019 | Listing removed | $6,900$3/sqft |
Source: The Agency #19-519692 Report a problem | ||
| 10/11/2019 | Listed for rent | $6,900$3/sqft |
Source: The Agency #19-519692 Report a problem | ||
| 3/28/2014 | Sold | $165,500-36.3%$67/sqft |
Source: Public Record Report a problem | ||
| 1/27/1997 | Sold | $260,000-44.1%$106/sqft |
Source: Public Record Report a problem | ||
| 9/13/1996 | Sold | $465,349$190/sqft |
Source: Public Record Report a problem | ||
Public tax history
| Year | Property taxes | Tax assessment |
|---|---|---|
| 2026 | -- | $1,020,298 +2% |
| 2025 | $12,173 +1.2% | $1,000,293 +2% |
| 2024 | $12,027 +1.9% | $980,681 +2% |
| 2023 | $11,797 +4.9% | $961,453 +2% |
| 2022 | $11,250 +1.3% | $942,602 +2% |
| 2021 | $11,102 -1% | $924,121 +1% |
| 2020 | $11,216 | $914,646 +2% |
| 2019 | $11,216 +4.5% | $896,713 +2% |
| 2018 | $10,736 | $879,131 +2% |
| 2017 | $10,736 +2.2% | $861,894 +2% |
| 2016 | $10,504 +2.4% | $844,995 +1.5% |
| 2015 | $10,255 +132.8% | $832,303 +140.9% |
| 2014 | $4,405 | $345,429 +2.5% |
| 2012 | -- | $337,128 +2% |
| 2011 | -- | $330,518 +0.8% |
| 2010 | -- | $328,048 -0.2% |
| 2009 | -- | $328,828 +2% |
| 2008 | -- | $322,382 +2% |
| 2007 | -- | $316,061 +2% |
| 2006 | -- | $309,864 |
| 2005 | -- | $309,864 +4% |
| 2004 | -- | $297,834 +1.9% |
| 2003 | -- | $292,376 +2% |
| 2002 | -- | $286,644 +4% |
| 2000 | -- | $275,516 |
Find assessor info on the county website
Monthly payment
Est. payment
Payment breakdown
Explore the cost of this home by adjusting the details. Changes won't be saved.Climate risks
Neighborhood: Mid City
Nearby schools
GreatSchools rating
- 8/10Queen Anne Place Elementary SchoolGrades: K-5Distance: 0.7 mi
- 7/10John Burroughs Middle SchoolGrades: 6-8Distance: 0.6 mi
- 4/10Los Angeles Senior High SchoolGrades: 9-12Distance: 0.6 mi
- $1,935,0002 bd3 ba3.3k sqft4460 Wilshire Blvd APT 705, Los Angeles, CA 90010For Sale

- $1,600,0002 bd3 ba3k sqft4460 Wilshire Blvd APT 704, Los Angeles, CA 90010Sold
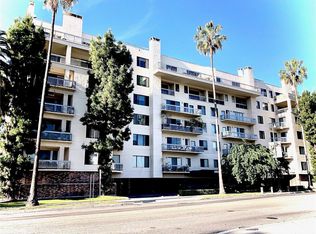
- $839,3001 bd2 ba1.9k sqft4460 Wilshire Blvd APT 201, Los Angeles, CA 90010Off Market
- $1,094,2002 bd2 ba2.4k sqft4460 Wilshire Blvd APT 202, Los Angeles, CA 90010Off Market
- $978,8002 bd3 ba2.2k sqft4460 Wilshire Blvd APT 203, Los Angeles, CA 90010Off Market
- $946,0002 bd3 ba1.9k sqft4460 Wilshire Blvd APT 204, Los Angeles, CA 90010Off Market
- $988,7002 bd3 ba1.9k sqft4460 Wilshire Blvd APT 205, Los Angeles, CA 90010Off Market
- $1,269,9002 bd3 ba2.2k sqft4460 Wilshire Blvd APT 206, Los Angeles, CA 90010Off Market
A local agent can set up tours, give advice and negotiate with sellers.
Similar homes
- $1,649,0003 bd3 ba2.3k sqft4925 Wilshire Blvd APT 302, Los Angeles, CA 90010For Sale
 MLS ID #26848035, Hyun Sook Song DRE # 01398279, Choice 100 Realty, Inc.. CLAW
 - $999,9992 bd3 ba1.8k sqft4444 Wilshire Blvd APT 102, Los Angeles, CA 90010For Sale
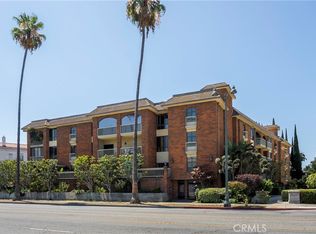 MLS ID #PW26154716, Andrew Park, eXp Realty of Southern Ca, Inc. CRMLS
 - $1,942,5005 bd3 ba2.1k sqft929 S Muirfield Rd, Los Angeles, CA 90019Auction
 MLS ID #IV26178350, ROME MONTLE, REALHOME SERVICES & SOLUTIONS. CRMLS
 - $1,450,0002 bd3 ba1.6k sqft3785 Wilshire Blvd APT 1212, Los Angeles, CA 90010For Sale
 MLS ID #26860519, Brandon J. Park DRE # 01416244, RISE real estate company. CLAW
 - $1,750,0003 bd4 ba2.6k sqft1026 S Windsor Blvd, Los Angeles, CA 90019For SaleMLS ID #26772117, Christine Hong DRE # 01325115, Hilton & Hyland. CLAW
- $1,850,0004 bd4 ba2.6k sqft942 S Bronson Ave, Los Angeles, CA 90019For SaleMLS ID #26864347, Yun Young Kwag DRE # 01935957, New Star Realty. CLAW
- $1,950,0003 bd2 ba1.5k sqft1012 S Longwood Ave, Los Angeles, CA 90019For SaleMLS ID #26868545, Alexandria Jack DRE # 01952539, Compass. CLAW
- $1,789,0004 bd4 ba3k sqft1226 Keniston Ave, Los Angeles, CA 90019For SaleMLS ID #26862777, Kay Kyung Park DRE # 01268123, Dream Realty & Investments Inc. CLAW
- $1,549,0004 bd5 ba2.5k sqft1651 S Wilton Pl, Los Angeles, CA 90019For SaleMLS ID #26871299, Letty Vermeulen Hernandez DRE # 01773473, Aspire Los Angeles. CLAW
- $1,749,0003 bd3 ba1.6k sqft552 N Bronson Ave, Los Angeles, CA 90004For SaleMLS ID #26871155, Christelle Masi DRE # 01886311, KW Westside Estates. CLAW
- $1,800,0004 bd3 ba2.4k sqft867 S Bronson Ave, Los Angeles, CA 90005For SaleMLS ID #26669983, John Duerler DRE # 01848596, eXp Realty of Greater Los Angeles. CLAW
- $1,599,9993 bd1 ba2.3k sqft1621 5th Ave, Los Angeles, CA 90019For SaleMLS ID #26869277, Edward Ha DRE # 02085679, The H Realty. CLAW
- $1,625,0004 bd4 ba2.5k sqft1110 Queen Anne Pl, Los Angeles, CA 90019For SaleMLS ID #26849199, Samaneh Rezaeian DRE # 01981587, Rodeo Realty. CLAW
- $997,0002 bd3 ba1.7k sqft739 Lorraine Blvd APT 402, Los Angeles, CA 90005For SaleMLS ID #26865295, Sukyoung Lee DRE # 01891854, Redpoint Realty. CLAW
- $1,650,0004 bd3 ba2k sqft1159 S Norton Ave, Los Angeles, CA 90019For SaleMLS ID #26843643, Connie Son DRE # 00992988, Goshen Properties & Realty. CLAW
- $1,200,0004 bd2 ba2.2k sqft814 5th Ave, Los Angeles, CA 90005For SaleMLS ID #26869447, Nicole Apostolos DRE # 01464936, Equity Union. CLAW
- $1,560,0004 bd2 ba2k sqft3501 Country Club Dr, Los Angeles, CA 90019For SaleMLS ID #26864529, Dae Young Hur DRE # 01489175, Keller Williams Larchmont. CLAW
- $949,0002 bd2 ba1.3k sqft3785 Wilshire Blvd APT 908, Los Angeles, CA 90010For SaleMLS ID #26842293, A Ryun Kim DRE # 01806520, A Ryun Kim. CLAW
- $1,275,0003 bd3 ba2.1k sqft520 S Kingsley Dr #Penthouse 3, Los Angeles, CA 90020For SaleMLS ID #26828505, Mia Shin DRE # 01976563, Seeders Real Estate. CLAW
- $1,670,0004 bd3 ba2.7k sqft1185 S Tremaine Ave, Los Angeles, CA 90019For SaleMLS ID #26840829, Faye Bogari DRE # 01335549, Bogari Agency. CLAW
Local buyer's agents are ready to help
