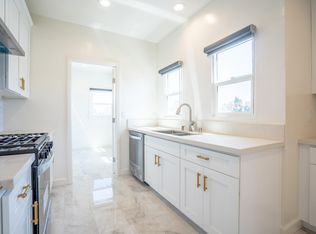
Fully and tastefully renovated duplex featuring two spacious 2-bedroom, 2-bath units in a desirable upstairs/downstairs layout. Each bright unit offers abundant natural light, a large living room, formal dining room, in-unit laundry, updated kitchen with new cabinets, quartz countertops, new appliances, remodeled bathrooms, laminate flooring, tankless water heaters, central HVAC, and generous storage. The primary bedroom includes an en-suite bathroom. The property features private yards, secure gated access, a detached 3-car garage with ADU potential (buyer to verify), and additional storage with income potential. Ideally located on a quiet street near Larchmont Village, The Grove, Beverly Hills, Sprouts, shopping, dining, and entertainment. Both units are tenant-occupied, providing immediate rental income.
For sale
$1,789,000
1226 Keniston Ave, Los Angeles, CA 90019
4beds
4baths
3,017sqft
Multi Family
Built in 1924
-- sqft lot
$1,754,900 Zestimate®
$593/sqft
$-- HOA
What's special
- 48 days
- 126
- 2
Zillow last checked:
Listing updated:
Listed by:
Kay Kyung Park DRE # 01268123 213-675-1413,
Dream Realty & Investments Inc 213-380-8949
Source: CLAW,MLS#: 26862777
Facts & features
Interior
Bedrooms & bathrooms
- Bedrooms: 4
- Bathrooms: 4
Heating
- Central
Cooling
- Central Air
Appliances
- Included: Disposal, Dishwasher, Freezer, Dryer, Microwave, Washer, Range/Oven, Refrigerator
- Laundry: Gas Dryer Hookup
Features
- Windows: Double Pane Windows
Interior area
- Total structure area: 3,017
- Total interior livable area: 3,017 sqft
Property
Parking
- Total spaces: 5
- Parking features: Converted Garage
- Has garage: Yes
Features
- Levels: One
- Stories: 2
Lot
- Size: 7,400 Square Feet
Details
- Additional structures: None
- Parcel number: 5083017019
- Zoning: LAR2
- Special conditions: Standard
Construction
Type & style
- Home type: MultiFamily
- Property subtype: Multi Family
Condition
- Year built: 1924
Community & HOA
Location
- Region: Los Angeles
Financial & listing details
- Price per square foot: $593/sqft
- Tax assessed value: $1,407,600
- Date on market: 7/22/2026
Estimated market value
$1,754,900
$1.67M - $1.84M
Not available
Price history
| Date | Event | Price |
|---|---|---|
| 7/22/2026 | Listed for sale | $1,789,000+29.6%$593/sqft |
Source:  CLAW #26862777 Report a problem CLAW #26862777 Report a problem | ||
| 8/27/2024 | Listing removed | $4,000$1/sqft |
Source:  CLAW #24-386759 Report a problem CLAW #24-386759 Report a problem | ||
| 7/11/2024 | Listed for rent | $4,000$1/sqft |
Source: CLAW #24-386759 Report a problem | ||
| 7/31/2023 | Sold | $1,380,000+2.2%$457/sqft |
Source: Public Record Report a problem | ||
| 7/28/2023 | Pending sale | $1,350,000$447/sqft |
Source:  CRMLS #SR23106794 Report a problem CRMLS #SR23106794 Report a problem | ||
| 7/4/2023 | Contingent | $1,350,000$447/sqft |
Source: CRMLS #SR23106794 Report a problem | ||
| 7/2/2023 | Listed for sale | $1,350,000$447/sqft |
Source: CRMLS #SR23106794 Report a problem | ||
| 6/27/2023 | Contingent | $1,350,000$447/sqft |
Source: CRMLS #SR23106794 Report a problem | ||
| 6/15/2023 | Listed for sale | $1,350,000$447/sqft |
Source: CRMLS #SR23106794 Report a problem | ||
Public tax history
| Year | Property taxes | Tax assessment |
|---|---|---|
| 2026 | -- | $1,435,752 +2% |
| 2025 | $17,222 +1.1% | $1,407,600 +2% |
| 2024 | $17,032 +786.3% | $1,380,000 +985.1% |
| 2023 | $1,922 +3.9% | $127,183 +2% |
| 2022 | $1,849 +2.4% | $124,690 +2% |
| 2021 | $1,806 -0.5% | $122,247 +1% |
| 2020 | $1,816 | $120,994 +2% |
| 2019 | $1,816 +11% | $118,623 +2% |
| 2018 | $1,637 | $116,298 +2% |
| 2017 | $1,637 +1.9% | $114,019 +2% |
| 2016 | $1,607 +4.8% | $111,784 +1.5% |
| 2015 | $1,533 0% | $110,106 +2% |
| 2014 | $1,534 | $107,950 +2.5% |
| 2012 | -- | $105,357 +2% |
| 2011 | -- | $103,292 +0.8% |
| 2010 | -- | $102,522 -0.2% |
| 2009 | -- | $102,767 +2% |
| 2008 | -- | $100,753 +2% |
| 2007 | -- | $98,778 +2% |
| 2006 | -- | $96,842 |
| 2005 | -- | $96,842 +4% |
| 2004 | -- | $93,083 +1.9% |
| 2003 | -- | $91,378 +2% |
| 2002 | -- | $89,587 +4% |
| 2000 | -- | $86,110 |
Find assessor info on the county website
Monthly payment
Est. payment
Payment breakdown
Explore the cost of this home by adjusting the details. Changes won't be saved.Climate risks
Neighborhood: Mid City

Similar homes
- $1,500,0004 bd3 ba2.7k sqft1185 S Tremaine Ave, Los Angeles, CA 90019For Sale
 MLS ID #26840829, Faye Bogari DRE # 01335549, Bogari Agency. CLAW
 - $1,998,0006 bd4 ba4.2k sqft1307 S Rimpau Blvd, Los Angeles, CA 90019For Sale
 MLS ID #25630159, Pamela Lumpkin DRE # 01931688, Compass. CLAW
 - $1,400,0004 bd2 ba2.2k sqft1011 S Plymouth Blvd, Los Angeles, CA 90019For Sale
 MLS ID #26828853, David Shin DRE # 01994108, Dream Realty & Investments Inc. CLAW
 - $1,499,0004 bd3 ba1.8k sqft1185 Hauser Blvd, Los Angeles, CA 90019For Sale
 MLS ID #26984491, Nick Mercado DRE # 01348465, Beverly & Company Luxury Properties. CLAW
Local buyer's agents are ready to help
