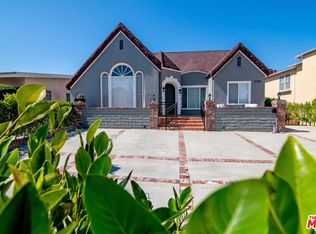
Discover an exceptional opportunity to own a beautifully updated residence in one of Los Angeles' most desirable neighborhoods. Thoughtfully renovated while preserving its timeless character, this spacious home offers an ideal blend of comfort, style, and versatility for both owner-occupants and investors.The property features newly installed dual-pane windows, a newly improved concrete driveway and backyard, and a functional floor plan designed for modern living and entertaining. The generous backyard may offer future expansion possibilities, including potential ADU opportunities, subject to buyer verification with the appropriate governmental agencies.The home has previously been operated as a professionally managed furnished rental. Seller states that historical rental performance information is available upon request. Buyers are advised to independently verify all income potential, licensing requirements, and any future rental or short-term rental use in accordance with applicable laws and local regulations.Most furnishings are available for purchase under a separate agreement, providing a convenient turnkey opportunity for qualified buyers. Seller is also willing to assist with a smooth operational transition under mutually agreed terms. In addition, Seller may consider a leaseback arrangement at $8,500 per month, subject to mutually acceptable terms and conditions. Ideally located near Hancock Park, Koreatown, Larchmont Village, Downtown Los Angeles, USC, Hollywood, restaurants, shopping, and major transportation corridors, this exceptional property offers outstanding flexibility as a primary residence, second home, or investment opportunity.
For sale
$1,850,000
942 S Bronson Ave, Los Angeles, CA 90019
4beds
2,660sqft
:
Get pre-qualified$11,541/mo
Residential, Single Family Residence
Built in 1922
6,851 Square Feet Lot
$1,800,300 Zestimate®
$695/sqft
$-- HOA
What's special
- 13 days |
- 277 |
- 0 |
Zillow last checked:
Listing updated:
Listed by:
Yun Young Kwag DRE # 01935957 213-700-3239,
New Star Realty 213-385-4989
Source: CLAW,MLS#: 26864347
Facts & features
Interior
Bedrooms & bathrooms
- Bedrooms: 4
- Bathrooms: 4
- Full bathrooms: 3
- 1/2 bathrooms: 1
Rooms
- Room types: Breakfast Bar, Family Room, Entry, Breakfast Area, Rec Room
Heating
- Wall Electric
Cooling
- Wall Unit(s)
Appliances
- Included: Dishwasher, Dryer, Freezer, Disposal, Microwave, Range/Oven, Refrigerator, Washer, Water Line to Refrigerator, Water Purifier
- Laundry: Inside, Laundry Area, Gas Or Electric Dryer Hookup
Features
- Flooring: Laminate
- Has fireplace: Yes
- Fireplace features: Living Room, Decorative
- Furnished: Yes
Interior area
- Total structure area: 2,660
- Total interior livable area: 2,660 sqft
Property
Parking
- Parking features: Auto Driveway Gate, Secured, Pull-through
- Has uncovered spaces: Yes
Features
- Levels: Two
- Pool features: None
- Spa features: None
- Has view: Yes
- View description: Trees/Woods, Walk Street
Lot
- Size: 6,851 Square Feet
- Dimensions: 50 x 137
Details
- Additional structures: Shed(s)
- Parcel number: 5092004017
- Zoning: LAR1
- Special conditions: Standard
Construction
Type & style
- Home type: SingleFamily
- Architectural style: Craftsman
- Property subtype: Residential, Single Family Residence
Condition
- Year built: 1922
Community & HOA
HOA
- Has HOA: No
Location
- Region: Los Angeles
Financial & listing details
- Price per square foot: $695/sqft
- Tax assessed value: $1,285,200
- Annual tax amount: $15,707
- Date on market: 7/26/2026
Estimated market value
$1,800,300
$1.71M - $1.89M
$6,560/mo
Price history
| Date | Event | Price |
|---|---|---|
| 7/26/2026 | Listed for sale | $1,850,000-3.6%$695/sqft |
Source:  CLAW #26864347 Report a problem CLAW #26864347 Report a problem | ||
| 6/28/2026 | Listing removed | $1,920,000$722/sqft |
Source: CLAW #26673511 Report a problem | ||
| 4/5/2026 | Listed for sale | $1,920,000+65.5%$722/sqft |
Source: CLAW #26673511 Report a problem | ||
| 12/27/2019 | Sold | $1,160,000-7.1%$436/sqft |
Source: Public Record Report a problem | ||
| 11/11/2019 | Pending sale | $1,249,000$470/sqft |
Source: New Star Realty #19500120 Report a problem | ||
| 9/6/2019 | Price change | $1,249,000-3.1%$470/sqft |
Source: New Star Realty #19500120 Report a problem | ||
| 8/15/2019 | Price change | $1,289,000-0.8%$485/sqft |
Source: New Star Realty #19500120 Report a problem | ||
| 4/25/2019 | Price change | $1,299,000-5.2%$488/sqft |
Source: Dream Realty Asset Mgt, Inc. #19459048 Report a problem | ||
| 3/11/2019 | Price change | $1,370,000-6.8%$515/sqft |
Source: Keller Williams Realty Larchmont #19420596 Report a problem | ||
| 1/7/2019 | Listed for sale | $1,470,000$553/sqft |
Source: Keller Williams Larchmont #19420596 Report a problem | ||
| 11/24/2018 | Listing removed | $1,470,000$553/sqft |
Source: Keller Williams Realty Larchmont #18396358 Report a problem | ||
| 10/12/2018 | Listed for sale | $1,470,000+67%$553/sqft |
Source: Keller Williams Larchmont #18396358 Report a problem | ||
| 8/12/2005 | Sold | $880,000+103.2%$331/sqft |
Source: Public Record Report a problem | ||
| 1/22/2002 | Sold | $433,000+37.5%$163/sqft |
Source: Public Record Report a problem | ||
| 3/9/2000 | Sold | $315,000-73.8%$118/sqft |
Source: Public Record Report a problem | ||
| 7/18/1998 | Sold | $1,200,000$451/sqft |
Source: Agent Provided Report a problem | ||
Public tax history
| Year | Property taxes | Tax assessment |
|---|---|---|
| 2025 | $15,707 +2.6% | $1,285,200 +3.3% |
| 2024 | $15,313 +1.9% | $1,243,751 +2% |
| 2023 | $15,021 +4.8% | $1,219,365 +2% |
| 2022 | $14,328 +1.3% | $1,195,457 +2% |
| 2021 | $14,149 -1% | $1,172,017 +1% |
| 2020 | $14,294 | $1,160,000 +51.2% |
| 2019 | $14,294 +55.8% | $767,182 +2% |
| 2018 | $9,175 | $752,140 +2% |
| 2017 | $9,175 +2.2% | $737,393 +2% |
| 2016 | $8,976 +2.4% | $722,935 +1.5% |
| 2015 | $8,764 +1.1% | $712,077 +2% |
| 2014 | $8,668 | $698,130 +2.5% |
| 2012 | -- | $681,350 +2% |
| 2011 | -- | $667,991 -3.9% |
| 2010 | -- | $695,000 -14.5% |
| 2009 | -- | $812,600 |
| 2008 | -- | $812,600 -9.5% |
| 2007 | -- | $897,600 +2% |
| 2006 | -- | $880,000 +88% |
| 2005 | -- | $468,079 +4% |
| 2004 | -- | $449,905 +1.9% |
| 2003 | -- | $441,660 +34.8% |
| 2002 | -- | $327,725 +37.8% |
| 2000 | -- | $237,757 |
Find assessor info on the county website
Monthly payment
Est. payment
Payment breakdown
Explore the cost of this home by adjusting the details. Changes won't be saved.Climate risks
Neighborhood: Koreatown
Nearby schools
GreatSchools rating
- 5/10Wilton Place Elementary SchoolGrades: K-5Distance: 0.4 mi
- 7/10John Burroughs Middle SchoolGrades: 6-8Distance: 1.1 mi
- 4/10Los Angeles Senior High SchoolGrades: 9-12Distance: 0.7 mi
- $1,214,7004 bd3 ba2.3k sqft946 S Bronson Ave, Los Angeles, CA 90019Off Market
- $1,061,8005 bd1 ba2.3k sqft936 S Bronson Ave, Los Angeles, CA 90019Off Market
- $1,301,2004 bd2 ba2.4k sqft932 S Bronson Ave, Los Angeles, CA 90019Off Market
- $---- bd-- ba-- sqft4021 W Olympic Blvd, Los Angeles, CA 90019Off Market
- $1,112,7003 bd2 ba1.5k sqft926 S Bronson Ave, Los Angeles, CA 90019Off Market
- $2,500-- bd1 ba470 sqft4015 W Olympic Blvd, Los Angeles, CA 90019For Rent
- $1,698,3005 bd4 ba3.5k sqft941 S Norton Ave, Los Angeles, CA 90019Off Market
- $384,346-- bd-- ba-- sqft947 S Norton Ave, Los Angeles, CA 90019Off Market
A local agent can set up tours, give advice and negotiate with sellers.
Similar homes
- $1,375,0004 bd4 ba2.5k sqft5761 W Olympic Blvd, Los Angeles, CA 90036For Sale
 MLS ID #26868149, Sheri Bienstock DRE # 01746994, The Bienstock Group. CLAW
 - $1,549,0003 bd3 ba1.4k sqft3607 Potomac Ave, Los Angeles, CA 90016For Sale
 MLS ID #26865229, Moe Abourched DRE # 01045349, Rodeo Realty. CLAW
 - $1,360,0004 bd2 ba2.5k sqft508 S Wilton Pl, Los Angeles, CA 90020For Sale
 MLS ID #26854599, May Myung Hahm DRE # 01732841, The Selected Properties. CLAW
 - $1,399,0006 bd4 ba2.3k sqft838 N Ridgewood Pl, Los Angeles, CA 90038For Sale
 MLS ID #26865735, Vanessa Quinn DRE # 01992833, Compass. CLAW
 - $1,925,0004 bd3 ba2.3k sqft12449 Allin St, Los Angeles, CA 90066For SaleMLS ID #26858995, Anthony Antoun DRE # 02098694, West Shores Realty, Inc.. CLAW
- $1,895,0004 bd3 ba1.6k sqft4931 Coolidge Ave, Los Angeles, CA 90230For SaleMLS ID #26860103, Marc De Longeville DRE # 01987515, Sotheby's International Realty. CLAW
- $1,895,0003 bd3 ba2.7k sqft3733 Willowcrest Ave, Studio City, CA 91604For SaleMLS ID #26862973, Flora Martin DRE # 01868143, Equity Union. CLAW
- $2,099,0004 bd3 ba2.1k sqft7586 Woodrow Wilson Dr, Los Angeles, CA 90046For SaleMLS ID #26863611, Sevak Khatchadourian DRE # 01006619, Westside Estate Agency Inc.. CLAW
- $1,749,0004 bd5 ba2.6k sqft11822 Exposition Blvd, Los Angeles, CA 90064For SaleMLS ID #SB26127396, Kevin DaSilva, eXp Realty of Greater Los Angeles, Inc.. CRMLS
- $1,760,0006 bd4 ba3.2k sqft2012 S Holt Ave, Los Angeles, CA 90034For SaleMLS ID #26863273, Kimiyasu Murayoshi DRE # 01329437, Andrew C. Lee. CLAW
- $1,750,0003 bd2 ba1.4k sqft716 N Sierra Bonita Ave, Los Angeles, CA 90046For SaleMLS ID #WS26083143, CLAUDINE SABBAGH, PARAGON REAL ESTATE. CRMLS
- $1,695,0005 bd5 ba2.8k sqft2127 Vine St, Los Angeles, CA 90068For SaleMLS ID #26849575, Glenn Brander DRE # 01020228, Miller & Desatnik Realty Co.. CLAW
- $1,275,0004 bd3 ba2.5k sqft3666 2nd Ave, Los Angeles, CA 90018For SaleMLS ID #26833809, Sean Hughes DRE # 01924935, Redfin. CLAW
- $1,549,0003 bd2 ba1.3k sqft143 N Vendome St, Los Angeles, CA 90026For SaleMLS ID #26849027, Mercedes Sanchez DRE # 02178525, Nest Seekers. CLAW
- $1,850,0005 bd3 ba2.1k sqft1633 Van Horne Ln, Redondo Beach, CA 90278For SaleMLS ID #26863149, Roberto Rodriguez DRE # 01859103, Real Broker. CLAW
- $1,688,8884 bd3 ba2.8k sqft2655 Saxon Dr, Los Angeles, CA 90065For SaleMLS ID #26853511, Ted Alcantara DRE # 01788552, eXp Realty of Greater Los Angeles. CLAW
- $1,089,9003 bd2 ba1.3k sqft2413 S Victoria Ave, Los Angeles, CA 90016For SaleMLS ID #DW26159677, Mike Medina, California Properties & Realty. CRMLS
- $1,995,0003 bd3 ba2k sqft5873 W 74th St, Los Angeles, CA 90045For SaleMLS ID #26848235, Shadi Maher Bikhit DRE # 01799705, Manfield & Associates. CLAW
- $2,295,0004 bd4 ba2.1k sqft3123 Oakhurst Ave, Los Angeles, CA 90034For SaleMLS ID #26854709, David Norman DRE # 01116835, Boardwalk Real Estate, Inc.. CLAW
- $2,195,0004 bd3 ba2.8k sqft6511 Wooster Ave, Los Angeles, CA 90056For SaleMLS ID #26864465, Katrina Gibson-Bragg DRE # 02048749, KW Westside Estates. CLAW
Local buyer's agents are ready to help
