Welcome to 12449 Allin Street, a spacious four-bedroom, three-bathroom residence offering approximately 2,370 square feet of living space on a generous lot in a desirable Westside Los Angeles location. Designed for both comfortable everyday living and entertaining, the home features a versatile floor plan with separate living, dining, and family rooms. The living room provides a welcoming space for guests, the dedicated dining room is ideal for meals and gatherings, and the family room offers a relaxed setting for casual evenings and everyday enjoyment. At the heart of the home is an expansive, generously proportioned kitchen with an impressive sense of scale and abundant room for cooking, gathering, and entertaining. The oversized layout creates a luxurious and inviting atmosphere while offering exceptional functionality for both everyday meals and larger occasions. Four well-proportioned bedrooms provide flexibility for a variety of uses, including guest accommodations, a home office, fitness room, or creative studio. Three bathrooms add convenience for residents and visitors alike. Step outside to a spacious backyard with ample room for outdoor dining, entertaining, recreation, gardening, or simply enjoying the Southern California sunshine. The generous outdoor space offers an excellent opportunity to create a personalized backyard retreat. An attached two-car garage provides secure parking, additional storage, and convenient access to the home. Ideally located near Mar Vista, Culver City, Marina del Rey, Playa Vista, and Venice, the property offers convenient access to popular restaurants, shopping, recreation, employment centers, nearby beaches, LAX, and major transportation routes. With four bedrooms, three bathrooms, an expansive and luxurious kitchen, separate living, dining, and family rooms, approximately 2,370 square feet of living space, a spacious backyard, and an attached two-car garage, 12449 Allin Street offers exceptional space, flexibility, and potential in a highly desirable Westside location. Schedule a private showing and explore everything this spacious Los Angeles residence has to offer.
For sale
Price cut: $50K (9/6)
$1,875,000
12449 Allin St, Los Angeles, CA 90066
4beds
2,370sqft
Residential, Single Family Residence
Built in 1968
7,287 Square Feet Lot
$1,839,200 Zestimate®
$791/sqft
$-- HOA
What's special
- 49 days
- 710
- 22
Zillow last checked:
Listing updated:
Listed by:
Anthony Antoun DRE # 02098694 310-902-8564,
West Shores Realty, Inc. 310-541-8000
Source: CLAW,MLS#: 26858995
Facts & features
Interior
Bedrooms & bathrooms
- Bedrooms: 4
- Bathrooms: 3
- Full bathrooms: 2
- 1/2 bathrooms: 1
Rooms
- Room types: Dining Area, Patio Covered, Living Room, Family Room, Walk-In Closet
Heating
- Central
Cooling
- Central Air
Appliances
- Included: Microwave, Disposal, Freezer, Dishwasher, Dryer, Washer, Water Filter, Refrigerator, Water Line to Refrigerator, Range/Oven
- Laundry: In Garage
Features
- Flooring: Wood
- Has fireplace: Yes
- Fireplace features: Living Room
Interior area
- Total structure area: 2,370
- Total interior livable area: 2,370 sqft
Video & virtual tour
Property
Parking
- Total spaces: 4
- Parking features: Garage - 2 Car
- Has garage: Yes
Features
- Levels: Two
- Stories: 2
- Pool features: None
- Spa features: None
- Has view: Yes
- View description: None
Lot
- Size: 7,287 Square Feet
- Dimensions: 64 x 110
Details
- Additional structures: None
- Parcel number: 4221006055
- Zoning: LAR1
- Special conditions: Standard
Construction
Type & style
- Home type: SingleFamily
- Architectural style: Traditional
- Property subtype: Residential, Single Family Residence
- Attached to another structure: Yes
Condition
- Year built: 1968
Community & HOA
Community
- Security: Fire and Smoke Detection System, Prewired, Smoke Detector(s), Alarm System
HOA
- Has HOA: No
Location
- Region: Los Angeles
Financial & listing details
- Price per square foot: $791/sqft
- Tax assessed value: $449,013
- Date on market: 7/21/2026
Estimated market value
$1,839,200
$1.75M - $1.93M
$7,425/mo
Price history
| Date | Event | Price |
|---|---|---|
| 9/6/2026 | Price change | $1,875,000-2.6%$791/sqft |
Source:  CLAW #26858995 Report a problem CLAW #26858995 Report a problem | ||
| 7/21/2026 | Listed for sale | $1,925,000$812/sqft |
Source: CLAW #26858995 Report a problem | ||
| 7/21/2026 | Listing removed | -- |
Source: Owner Report a problem | ||
| 7/12/2026 | Price change | $1,925,000+7.2%$812/sqft |
Source: Owner Report a problem | ||
| 7/10/2026 | Listed for sale | $1,795,000+577.4%$757/sqft |
Source: Owner Report a problem | ||
| 8/18/1995 | Sold | $265,000+386.6%$112/sqft |
Source: Public Record Report a problem | ||
| 9/20/1994 | Sold | $54,458$23/sqft |
Source: Public Record Report a problem | ||
Public tax history
| Year | Property taxes | Tax assessment |
|---|---|---|
| 2026 | -- | $449,013 +2% |
| 2025 | $5,677 +1.9% | $440,210 +2% |
| 2024 | $5,573 +1.8% | $431,580 +2% |
| 2023 | $5,474 +4.6% | $423,119 +2% |
| 2022 | $5,235 +1.3% | $414,824 +2% |
| 2021 | $5,167 -0.9% | $406,691 +1% |
| 2020 | $5,214 | $402,522 +2% |
| 2019 | $5,214 +7% | $394,630 +2% |
| 2018 | $4,874 | $386,894 +2% |
| 2017 | $4,874 +2.1% | $379,309 +2% |
| 2016 | $4,772 +2.8% | $371,872 +1.5% |
| 2015 | $4,644 +1% | $366,287 +2% |
| 2014 | $4,600 | $359,113 +2.5% |
| 2012 | -- | $350,482 +2% |
| 2011 | -- | $343,610 +0.8% |
| 2010 | -- | $341,043 -0.2% |
| 2009 | -- | $341,854 +2% |
| 2008 | -- | $335,152 +2% |
| 2007 | -- | $328,581 +2% |
| 2006 | -- | $322,139 |
| 2005 | -- | $322,139 +4% |
| 2004 | -- | $309,632 +1.9% |
| 2003 | -- | $303,958 +2% |
| 2002 | -- | $297,999 +4% |
| 2000 | -- | $286,428 |
Find assessor info on the county website
Monthly payment
Est. payment
Payment breakdown
Explore the cost of this home by adjusting the details. Changes won't be saved.Climate risks
Neighborhood: Del Rey

Similar homes
- $2,090,0004 bd2 ba1.8k sqft3730 Wasatch Ave, Los Angeles, CA 90066For Sale
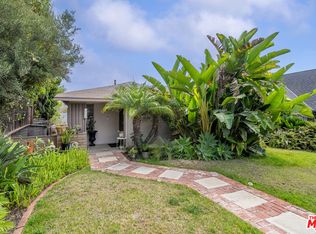 MLS ID #26864457, Victor Gonzalez DRE # 01921075, Horizon Real Estate Management Group. CLAW
 - $1,925,0003 bd2 ba1.3k sqft3600 Purdue Ave, Los Angeles, CA 90066For Sale
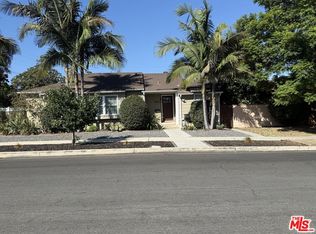 MLS ID #26867337, Monica Trepany DRE # 01251369, Playa Realty. CLAW
 - $1,795,0004 bd4 ba3k sqft6704 Bedford Ave, Los Angeles, CA 90056For Sale
 MLS ID #26865185, Mark Cianciulli DRE # 01990266, The CREM Group. CLAW
 - $1,699,0004 bd4 ba2.3k sqft5705 West Blvd, Los Angeles, CA 90043For Sale
 MLS ID #26869231, Assefa Deres DRE # 01403852, Deres Realty. CLAW
Local buyer's agents are ready to help
