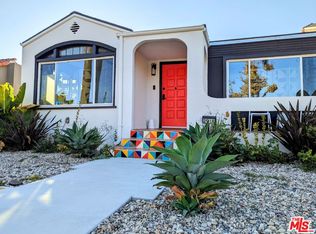
Beautifully furnished and ready for your next chapter, this three-bedroom, three-bathroom home in Crenshaw Manor brings together inviting interiors, thoughtful upgrades, and a garden made for enjoying life outdoors. Designer lighting, fixtures, and hardware add character throughout.The bedrooms sit away from the main gathering spaces, providing a comfortable sense of privacy. Two bedroom includes an en-suite bathroom and custom closet, while another offers flexibility for guests or a home office. The primary suite features a generous walk-in closet, direct patio access, and a bathroom finished with a dual-sink vanity, brass accents, and a beautifully tiled walk-in shower. A separate laundry room adds practical counter space and storage.Outside, a grapevine-covered pergola creates a welcoming setting for shaded lunches or relaxed evenings. Beyond the patio, a spacious lawn, mature citrus trees, and beautiful flowers bring color and greenery to the garden. A long private driveway provides off-street parking.Extensive improvements completed in 2021 include updated plumbing, HVAC, a 200-amp electrical panel, a tankless water heater, recessed lighting, smooth stucco, and landscaping.With the Metro E Line's Farmdale station and Rancho Cienega Recreation Center nearby, the location offers convenient connections to the wider city, along with access to neighborhood dining, shopping, and outdoor recreation.Offered fully furnished at $6,900 per month. Contact us for availability and to schedule a private showing. Schedule your private showing today.
Copyright The MLS. All rights reserved. Information is deemed reliable but not guaranteed.
House for rent
Singlefamily
Available now
No pets
Air conditioner, central air
In unit laundry
4 Open parking spaces parking
Central, electric
What's special
Mature citrus treesEn-suite bathroomThree-bedroom three-bathroom homeInviting interiorsDirect patio accessGenerous walk-in closetPrimary suite
- 30 days |
- -- |
- -- |
Zillow last checked:
Listing updated:
Travel times
Facts & features
Interior
Bedrooms & bathrooms
- Bedrooms: 3
- Bathrooms: 3
- Full bathrooms: 3
Rooms
- Room types: Breakfast Area, Breakfast Bar, Dressing Area, Family Room
Heating
- Central, Electric
Cooling
- Air Conditioner, Central Air
Appliances
- Included: Barbeque, Dishwasher, Dryer, Garbage Disposal, Microwave Oven, Range Oven, Refrigerator, Washer
- Laundry: In Unit
Features
- Bar, Breakfast Bar, Walk In Closet
- Flooring: Laminate
- Furnished: Yes
Interior area
- Total interior livable area: 1,402 sqft
Video & virtual tour
Property
Parking
- Total spaces: 4
- Parking features: Driveway, Open
- Has uncovered spaces: Yes
- Details: Contact manager
Features
- Exterior features: Barbecue
- Pool features: Contact manager
- View description: Contact manager
Details
- Parcel number: 5046033025
Construction
Type & style
- Home type: SingleFamily
- Architectural style: California Bungalow
- Property subtype: SingleFamily
Condition
- Year built: 1944
Community & HOA
Location
- Region: Los Angeles
Financial & listing details
- Lease term: Contact For Details
Nearby apartments for rent
Price history
| Date | Event | Price |
|---|---|---|
| 9/26/2026 | Listed for rent | $6,900$5/sqft |
Source:  CLAW #26993359 Report a problem CLAW #26993359 Report a problem | ||
| 9/1/2026 | Listing removed | $1,549,000$1,105/sqft |
Source:  CLAW #26865229 Report a problem CLAW #26865229 Report a problem | ||
| 7/28/2026 | Listed for sale | $1,549,000+6.1%$1,105/sqft |
Source: CLAW #26865229 Report a problem | ||
| 6/28/2023 | Sold | $1,460,000+6.2%$1,041/sqft |
Source: Public Record Report a problem | ||
| 6/15/2023 | Pending sale | $1,375,000$981/sqft |
Source: CLAW #23-262297 Report a problem | ||
| 5/5/2023 | Contingent | $1,375,000$981/sqft |
Source: CLAW #23-262297 Report a problem | ||
| 4/20/2023 | Listed for sale | $1,375,000-1.7%$981/sqft |
Source: CLAW #23-262297 Report a problem | ||
| 4/20/2023 | Listing removed | -- |
Source: CLAW #23-233487 Report a problem | ||
| 3/15/2023 | Price change | $1,399,000-3.5%$998/sqft |
Source: CLAW #23-233487 Report a problem | ||
| 2/24/2023 | Price change | $1,450,000-3.3%$1,034/sqft |
Source: CLAW #23-233487 Report a problem | ||
| 1/19/2023 | Listed for sale | $1,499,000+3.4%$1,069/sqft |
Source: CLAW #23-233487 Report a problem | ||
| 1/21/2022 | Sold | $1,450,000+11.5%$1,034/sqft |
Source: Public Record Report a problem | ||
| 12/15/2021 | Pending sale | $1,299,999$927/sqft |
Source: CLAW #21-102969 Report a problem | ||
| 12/2/2021 | Contingent | $1,299,999$927/sqft |
Source: CLAW #21102969 Report a problem | ||
| 11/7/2021 | Listed for sale | $1,299,999+49.4%$927/sqft |
Source: CLAW #21102969 Report a problem | ||
| 3/1/2021 | Sold | $870,000-1.1%$621/sqft |
Source: Public Record Report a problem | ||
| 1/7/2021 | Pending sale | $880,000$628/sqft |
Source: Keller Williams Pacific Estates La Mirada #DW20241965 Report a problem | ||
| 12/12/2020 | Listed for sale | $880,000+102.3%$628/sqft |
Source: Keller Williams Pacific Estates La Mirada #DW20241965 Report a problem | ||
| 8/20/2008 | Sold | $435,000$310/sqft |
Source: Public Record Report a problem | ||