Skip main navigation
Sold for $1,875,000
  • Listed by: RE/MAX MASTERS REALTY • Cathy Qi • Contact: 909-445-8100
    Bought with: Resident Group
    $1,875,000

    9321 Burton Way APT A, Beverly Hills, CA 90210

    3beds
    2,145sqft
    Townhouse
    Built in 1974
    0.98 Acres Lot
    $1,874,900 Zestimate®
    $874/sqft
    $7,713 Estimated rent

    Home value

    $1,874,900

    $1.71M - $2.06M

    $7,713/mo

    Zestimate® history
    Loading
    Loading...

    Owner options

    List your home for rent

    $7,713/mo

    Rent Zestimate®

    Find your next renter with Zillow Rental Manager. Plus, with online applications, you can quickly screen prospective tenants – for free.

    Learn more

    $7,713/mo

    Rent Zestimate®

    Refinance and save

    $12,877/mo

    Est. payment

    Refinancing to a lower rate could help reduce your monthly payments and save thousands over the life of the loan.

    See today's rates

    $12,877/mo

    Est. payment

    Explore your selling options

    Work with a Zillow partner agent

    Leverage their expertise and Zillow's premium Showcase listings to get your home seen by more buyers.

    Get started

    List with your own agent

    Get your home in front of millions of buyers by listing it on Zillow.

    Learn how to do it

    Sell it yourself

    Take full control of how buyers see your home on Zillow by listing For Sale by Owner (FSBO).

    List your home

    What's special

    Luxury finishesTwo luxurious upstairs suitesAbundant natural lightExpansive primary suiteMarble flooringHuge walk-in closetSoaring high ceilings
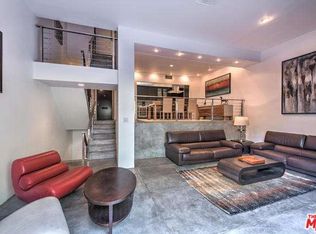
    Sold off market for MLS purposes! LOCATION, LOCATION, LOCATION! Welcome to this beautifully upgraded luxury townhome-style residence located in the heart of prestigious Beverly Hills. This spacious 3-bedroom, 3-full bathroom residence features soaring high ceilings, abundant natural light, and an open-concept floor plan designed for modern living. The home includes two luxurious upstairs suites. The expansive primary suite offers a huge walk-in closet and a luxurious en-suite bathroom with a separate walk-in shower and soaking tub, creating a private retreat. The downstairs bedroom and full bathroom provide the ideal setup for guests, extended family, or a home office. Tastefully upgraded throughout, the property showcases luxury finishes, upgraded kitchen, bathrooms, Marble flooring, spacious living and dining areas, and seamless indoor-outdoor flow to a large private courtyard perfect for relaxing. Additional highlights include an attached two-car garage with direct access to the home, offering ample storage space. Low HOA dues and a highly functional layout rarely found in Beverly Hills. Walking distance to world-renowned Rodeo Drive, Canon Drive's popular restaurants, luxury boutiques, charming coffee shops, and the finest Beverly Hills amenities. Rare opportunity to own a stylish and spacious Beverly Hills residence in an unbeatable location! Enjoy the perfect blend of luxury, convenience, and an exceptional Beverly Hills lifestyle! Excellent School District!

    Zillow last checked:

    Listing updated:

    Listed by:

    Cathy Qi DRE #02004654 909-581-2999,

    RE/MAX MASTERS REALTY

    Bought with:

    Bennett Bidwell, DRE #02178645

    Resident Group

    Source: CRMLS,MLS#: CV26102545MLS LogoOriginating MLS: California Regional MLS

    Facts & features

    Interior

    Bedrooms & bathrooms
    • Bedrooms: 3
    • Bathrooms: 3
    • Full bathrooms: 3
    • Main level bathrooms: 1
    • Main level bedrooms: 1
    Rooms
    • Room types: Bedroom, Entry/Foyer, Family Room, Kitchen, Laundry, Primary Bathroom, Primary Bedroom, Other, Dining Room
    Primary bedroom
    • Features: Multiple Primary Suites
    Primary bedroom
    • Features: Primary Suite
    Bedroom
    • Features: Bedroom on Main Level
    Bathroom
    • Features: Bathroom Exhaust Fan, Dual Sinks, Remodeled, Separate Shower, Tub Shower, Upgraded, Walk-In Shower
    Kitchen
    • Features: Kitchen Island, Kitchen/Family Room Combo, Remodeled, Updated Kitchen
    Other
    • Features: Walk-In Closet(s)
    Heating
    • Central
    Cooling
    • Central Air
    Appliances
    • Included: Dishwasher, Gas Cooktop, Disposal, Gas Oven, Microwave, Refrigerator, Dryer, Washer
    • Laundry: Washer Hookup, Inside
    Features
    • Breakfast Bar, Built-in Features, Separate/Formal Dining Room, High Ceilings, Open Floorplan, Recessed Lighting, Storage, Bedroom on Main Level, Multiple Primary Suites, Primary Suite, Walk-In Closet(s)
    • Flooring: See Remarks, Tile
    • Windows: Drapes
    • Has fireplace: Yes
    • Fireplace features: Family Room
    • Common walls with other units/homes: 1 Common Wall
    Interior area
    • Total interior livable area: 2,145 sqft

    Property

    Parking
    • Total spaces: 2
    • Parking features: Concrete, Direct Access, Garage, Side By Side
    • Attached garage spaces: 2
    Accessibility
    • Accessibility features: Parking, Accessible Doors
    Features
    • Levels: Three Or More
    • Stories: 3
    • Entry location: 2nd floor
    • Patio & porch: None
    • Pool features: None
    • Spa features: None
    • Has view: Yes
    • View description: None
    Lot
    • Size: 0.98 Acres
    Details
    • Parcel number: 4342011035
    • Special conditions: Standard

    Construction

    Type & style
    • Home type: Townhouse
    • Architectural style: Contemporary
    • Property subtype: Townhouse
    • Attached to another structure: Yes
    Materials
    • Foundation: Slab
    • Roof: Tile
    Condition
    • Updated/Remodeled,Turnkey
    • New construction: No
    • Year built: 1974

    Utilities & green energy

    • Sewer: Public Sewer
    • Water: Public
    • Utilities for property: Cable Connected, Electricity Connected, Natural Gas Connected, Sewer Connected, Water Connected

    Community & HOA

    Community
    • Features: Curbs, Street Lights, Sidewalks
    • Security: Carbon Monoxide Detector(s), Smoke Detector(s)
    HOA
    • Has HOA: Yes
    • Amenities included: Other
    • HOA fee: $985 monthly
    • HOA name: Burtonhill
    • HOA phone: 310-559-4700
    Location
    • Region: Beverly Hills

    Financial & listing details

    • Price per square foot: $874/sqft
    • Tax assessed value: $1,517,527
    • Annual tax amount: $18,438
    • Date on market: 6/26/2026
    • Listing terms: Cash,Cash to New Loan,Conventional

    Price history

    DateEventPrice
    7/7/2026Sold$1,875,000-3.8%$874/sqft
    Source: CRMLS #CV26102545 Report a problem
    7/3/2026Pending sale$1,950,000$909/sqft
    Source: CRMLS #CV26102545 Report a problem
    6/26/2026Contingent$1,950,000$909/sqft
    Source: CRMLS #CV26102545 Report a problem
    6/26/2026Price change$1,950,000+2.9%$909/sqft
    Source: CRMLS #CV26102545 Report a problem
    4/8/2026Price change$1,895,000+5.6%$883/sqft
    Source: CLAW #25598351 Report a problem
    9/29/2025Price change$1,795,000-5.3%$837/sqft
    Source: CLAW #25598351 Report a problem
    4/29/2025Price change$1,895,000-2.8%$883/sqft
    Source: CLAW #25529383 Report a problem
    11/12/2024Listed for sale$1,950,000+30.1%$909/sqft
    Source: CRMLS #SR24231286 Report a problem
    8/23/2024Listing removed--
    Source: CLAW #22-132723 Report a problem
    1/31/2024Listed for rent$8,000-5.9%$4/sqft
    Source: CLAW #22-132723 Report a problem
    3/24/2021Listing removed--
    Source: Owner Report a problem
    4/13/2020Listing removed$8,500$4/sqft
    Source: Owner Report a problem
    3/13/2020Listed for rent$8,500$4/sqft
    Source: Owner Report a problem
    11/25/2018Listing removed$1,498,500$699/sqft
    Source: Keller Williams Beverly Hills #18405800 Report a problem
    11/15/2018Listed for sale$1,498,500+17.5%$699/sqft
    Source: Keller Williams Beverly Hills #18405800 Report a problem
    2/17/2015Listing removed$1,275,000$594/sqft
    Source: Nelson Shelton & Associates #15820095 Report a problem
    1/14/2015Price change$1,275,000-1.5%$594/sqft
    Source: Nelson Shelton & Associates #15820095 Report a problem
    10/1/2014Listed for sale$1,295,000+16.1%$604/sqft
    Source: Nelson Shelton & Associates #14796575 Report a problem
    7/3/2014Sold$1,115,000-10.8%$520/sqft
    Source: Agent Provided Report a problem
    12/12/2013Listed for sale$1,250,000$583/sqft
    Source: Coldwell Banker-Bh North #13723767 Report a problem

    Public tax history

    YearProperty taxesTax assessment
    2025$18,438 +2.2%$1,517,527 +2%
    2024$18,049 +15.1%$1,487,772 +15.5%
    2023$15,679 +355.3%$1,288,015 +374%
    2022$3,443 +3.4%$271,750 +2%
    2021$3,331 +0.4%$266,423 +1%
    2020$3,318 $263,692 +2%
    2019$3,318 +7.4%$258,523 +2%
    2018$3,090 $253,455 +2%
    2017$3,090 +2.3%$248,486 +2%
    2016$3,021 +2.6%$243,615 +1.5%
    2015$2,944 +7.4%$239,957 +2%
    2014$2,742 $235,258 +2.5%
    2012-- $229,604 -72.3%
    2011-- $830,325 +271.6%
    2010-- $223,421 -0.2%
    2009-- $223,953 +2%
    2008-- $219,563 +2%
    2007-- $215,259 +2%
    2006-- $211,039
    2005-- $211,039 +4%
    2004-- $202,846 +1.9%
    2003-- $199,129 +2%
    2002-- $195,226 +4%
    2000-- $187,647
    Find assessor info on the county website

    Neighborhood: North Doheny

    Nearby schools

    GreatSchools rating
    Get a cash offer in 3 minutes
    Find out how much your home could sell for in as little as 3 minutes with a no-obligation cash offer.
    Estimated market value
    $1,874,900
    Get a cash offer in 3 minutes
    Find out how much your home could sell for in as little as 3 minutes with a no-obligation cash offer.
    Estimated market value
    $1,874,900