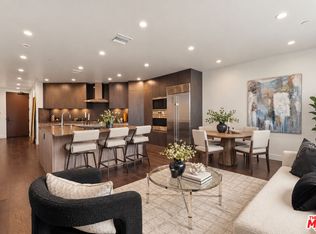
Rooftop Hollywood Hills views, three en-suite bedrooms and natural light on every level, all in a corner townhome inside a boutique gated community. With only one shared wall, secure gated entry and its own private side entrance, this home delivers rare privacy and the feel of a single-family residence. Inside, soaring ceilings and walls of windows reaching nearly to the ceiling keep the home bright and airy from morning to evening. Wide-plank wood floors flow throughout, and a steel cable-rail staircase connects each level. The open living and dining area is made for gathering, with floor-to-ceiling sliders opening to fresh air. It flows into a chef's kitchen with a dramatic waterfall-edge island and a full-height slab backsplash. A Fisher & Paykel gas range, dishwasher and a built-in refrigerator sit within sleek floor-to-ceiling cabinetry. A stylish powder room with a floating vanity and backlit mirror completes the main level. All three bedrooms are en-suite, each a private retreat with its own bath, and in-unit laundry is conveniently nearby. The top-floor bedroom is the showstopper, the sliding glass doors open to a private rooftop terrace with Hollywood Hills views, the perfect spot for morning coffee or sunset unwinding. Its spa-inspired bath has a frameless glass wet room with a rain shower, a freestanding soaking tub and a dual vanity. The other baths offer modern vanities and either a walk-in shower or a tub-shower combination. Custom closet systems keep everything organized. Pet lovers, this one is for you. With a private ground-floor patio and a turf-lined rooftop terrace, your furry friends have plenty of fresh air and outdoor space of their own, no shared yard required. The ground floor opens right onto the paver patio, framed by planters and ready for barbecues, morning walks with the pup or entertaining friends. The 2-car garage has direct access with two EV chargers, plus bonus parking for 2 more cars. All this with a low $150 HOA. Natural light, private, spacious and room for every member of the household, including the four-legged ones. Come see this home today!
For sale
$1,995,000
7588 W Skye Way, Los Angeles, CA 90046
3beds
2,214sqft
Residential, Condominium, Townhouse
Built in 2020
1,903 Square Feet Lot
$-- Zestimate®
$901/sqft
$150/mo HOA
What's special
- 4 days
- 189
- 10
Zillow last checked:
Listing updated:
Listed by:
Marinita Cantu De Price DRE # 02192049 310-897-9327,
The Oppenheim Group, Inc. 310-990-6656
Source: CLAW,MLS#: 26106731
Facts & features
Interior
Bedrooms & bathrooms
- Bedrooms: 3
- Bathrooms: 4
- Full bathrooms: 4
Rooms
- Room types: Dining Area
Heating
- Electric
Cooling
- Air Conditioning
Appliances
- Included: Disposal, Microwave, Range/Oven, Refrigerator, Washer, Dryer, Dishwasher
- Laundry: In Unit
Features
- Built-Ins
- Flooring: Hardwood, Stone, Tile
- Has fireplace: No
- Fireplace features: None
Interior area
- Total structure area: 2,214
- Total interior livable area: 2,214 sqft
Property
Parking
- Total spaces: 4
- Parking features: Covered, Driveway, Secured, Attached
- Attached garage spaces: 2
- Uncovered spaces: 2
Features
- Levels: Multi/Split
- Stories: 4
- Pool features: None
- Spa features: None
- Has view: Yes
- View description: City, City Lights
Lot
- Size: 1,903 Square Feet
Details
- Parcel number: 5550026050
- Zoning: LAR3
- Special conditions: Standard
Construction
Type & style
- Home type: Townhouse
- Architectural style: Modern
- Property subtype: Residential, Condominium, Townhouse
- Attached to another structure: Yes
Condition
- Year built: 2020
Community & HOA
Community
- Security: Gated, Fire and Smoke Detection System
- Subdivision: Tbd
HOA
- Has HOA: Yes
- Amenities included: None
- HOA fee: $150 monthly
Location
- Region: Los Angeles
Financial & listing details
- Price per square foot: $901/sqft
- Tax assessed value: $1,565,281
- Date on market: 11/6/2026
Estimated market value
Not available
Estimated sales range
Not available
Not available
Price history
| Date | Event | Price |
|---|---|---|
| 11/6/2026 | Listed for sale | $1,995,000+35.3%$901/sqft |
Source:  CLAW #26106731 Report a problem | ||
| 12/7/2022 | Sold | $1,475,000-3.9%$666/sqft |
Source: Public Record Report a problem | ||
| 3/15/2021 | Sold | $1,535,000$693/sqft |
Source: Public Record Report a problem | ||
Public tax history
| Year | Property taxes | Tax assessment |
|---|---|---|
| 2026 | -- | $1,565,281 +2% |
| 2025 | $18,399 +1.3% | $1,534,590 +2% |
| 2024 | $18,158 +1.5% | $1,504,500 +2% |
| 2023 | $17,887 -2.6% | $1,475,000 -5.8% |
| 2022 | $18,361 +222.8% | $1,565,700 +233.8% |
| 2021 | $5,687 | $469,092 |
Find assessor info on the county website
Monthly payment
Est. payment
Payment breakdown
Explore the cost of this home by adjusting the details. Changes won't be saved.Climate risks
Neighborhood: Hollywood

Similar homes
- $1,589,0003 bd3 ba1.6k sqft1245 N Formosa Ave #B, West Hollywood, CA 90046New Construction
 MLS ID #26842437, Donald Heller DRE # 01198240, Christie's International Real Estate SoCal. CLAW
- $1,999,9992 bd2 ba1.8k sqft724 N Croft Ave #301, Los Angeles, CA 90069For Sale
 MLS ID #26104281, Paul Jin DRE # 01961175, Resident Group. CLAW
- $1,995,0002 bd3 ba2.7k sqft339 N Palm Dr APT 201, Beverly Hills, CA 90210For Sale
 MLS ID #26106247, Shiva Mehrdad DRE # 01279649, Forward One. CLAW
- $2,049,0004 bd4 ba2k sqft234 S Tower Dr APT 4, Beverly Hills, CA 90211For Sale
 MLS ID #26102137, Adam Brawer DRE # 02107201, Compass. CLAW
