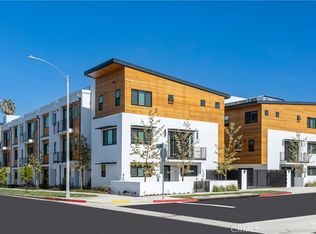
Set within an intimate collection of gated residences with no common walls, this stunning and rare front-facing four-bedroom, four-bathroom modern home was completed in 2022 and is located within the desirable Hi Point Luxury Homes community in the heart of Faircrest Heights. Soaring ceilings, abundant natural light, and warm oak hardwood flooring create an inviting sense of space throughout the home. From the private gated front yard, the entry level features a convenient nook ideal for additional storage and guest coats, along with a private bedroom complete with an ensuite bathroom and walk-in closet perfect for a home office, guests, or extended family. The main level is thoughtfully designed for both everyday living and entertaining, featuring an expansive living area with a chef-inspired kitchen featuring Calacatta countertops, custom cabinetry, and stainless-steel appliances, an oversized center island with breakfast bar, and a generous walk-in pantry. A dedicated laundry room and dining area with sliding glass doors complete this level, creating a seamless connection between indoor living and outdoor space. Upstairs, the primary suite provides a peaceful retreat with a spa-inspired ensuite bathroom featuring dual vanities, a walk-in shower, and a custom-built walk-in closet. Two additional bedrooms and a full shared bathroom provide comfortable accommodations for family and guests. Crowning the residence is an impressive rooftop deck offering beautiful views and refreshing breezes. Designed for entertaining and al fresco dining, the rooftop features Trex flooring, a built-in grill and sink, natural gas fire pit, and ample space for lounging and dining under the stars. Fully owned solar panels with back up battery add everyday convenience and energy efficiency. A private gated entrance opens to the community's motor courtyard, where the residence features a two-car direct-access garage with EV charging. This exceptional residence offers a rare combination of modern design, high-end finishes, private outdoor living, and spectacular views all within a gated community in one of Los Angeles' most desirable neighborhoods.
New construction
$1,875,000
1563 Hi Point St, Los Angeles, CA 90035
4beds
2,356sqft
Residential, Single Family Residence
Built in 2022
2,134 Square Feet Lot
$1,751,684 Zestimate®
$796/sqft
$300/mo HOA
What's special
- 2 days
- 187
- 14
Zillow last checked:
Listing updated:
Listed by:
Laura Anderson DRE # 01881029 323-646-6569,
Keller Williams Larchmont 323-762-2600
Source: CLAW,MLS#: 26986129
Facts & features
Interior
Bedrooms & bathrooms
- Bedrooms: 4
- Bathrooms: 4
- Full bathrooms: 4
Rooms
- Room types: Breakfast Bar, Great Room, Entry, Living Room, Walk-In Pantry, Dining Area, Patio Open
Bedroom
- Features: Multi-Level Bedroom, Walk-In Closet(s)
Bathroom
- Features: Double Vanity(s)
Kitchen
- Features: Pantry, Open to Family Room, Kitchen Island
Heating
- Central, Solar
Cooling
- Central Air
Appliances
- Included: Microwave, Gas Cooking Appliances, Oven, Gas Oven, Refrigerator, Dryer, Dishwasher, Barbeque, Washer, Range/Oven, Disposal, Tankless Water Heater, Solar Hot Water
- Laundry: In Kitchen, Laundry Closet
Features
- Turnkey, Open Floorplan, High Ceilings, Recessed Lighting, Storage, Built-in Features, Dining Area, Kitchen Island, Breakfast Counter / Bar
- Flooring: Engineered Hardwood, Tile
- Doors: Sliding Doors
- Windows: Double Pane Windows, Blinds
- Has fireplace: No
- Fireplace features: None
Interior area
- Total structure area: 2,356
- Total interior livable area: 2,356 sqft
Property
Parking
- Total spaces: 2
- Parking features: Garage - 2 Car
- Garage spaces: 2
Accessibility
- Accessibility features: None
Features
- Levels: Three Or More
- Entry location: Ground Level w/steps
- Patio & porch: Roof Top Deck, Patio
- Pool features: None
- Spa features: None
- Fencing: Privacy,Fenced Yard
- Has view: Yes
- View description: Walk Street, City Lights, Tree Top
- Waterfront features: None
Lot
- Size: 2,134 Square Feet
- Features: Gutters, Sidewalks, Street Lighting, City Lot, Rocks
Details
- Additional structures: None
- Parcel number: 5068016050
- Zoning: LAR3
- Special conditions: Standard
Construction
Type & style
- Home type: SingleFamily
- Architectural style: Modern
- Property subtype: Residential, Single Family Residence
Materials
- Roof: Metal
Condition
- New Construction
- New construction: Yes
- Year built: 2022
Utilities & green energy
- Electric: 220 Volt Location (In Garage), 220V Throughout
- Sewer: In Street
- Water: Water District
Green energy
- Energy generation: Solar
Community & HOA
Community
- Security: Gated Community, Secured Community, Gated, Smoke Detector(s)
HOA
- Has HOA: Yes
- Amenities included: None
- Services included: Building and Grounds
- HOA fee: $300 monthly
Location
- Region: Los Angeles
Financial & listing details
- Price per square foot: $796/sqft
- Tax assessed value: $3,987,144
- Annual tax amount: $47,060
- Date on market: 10/8/2026
- Road surface type: Paved
Estimated market value
$1,751,684
$1.66M - $1.84M
Not available
Price history
| Date | Event | Price |
|---|---|---|
| 10/8/2026 | Listed for sale | $1,875,000+4.2%$796/sqft |
Source:  CLAW #26986129 Report a problem CLAW #26986129 Report a problem | ||
| 1/13/2023 | Contingent | $1,799,000$764/sqft |
Source:  CRMLS #SR23005104 Report a problem CRMLS #SR23005104 Report a problem | ||
| 1/10/2023 | Listed for sale | $1,799,000$764/sqft |
Source: CRMLS #SR23005104 Report a problem | ||
| 12/15/2015 | Listing removed | $3,800$2/sqft |
Source: Zillow Rental Network Report a problem | ||
| 11/26/2015 | Listed for rent | $3,800$2/sqft |
Source: Zillow Rental Network Report a problem | ||
Public tax history
| Year | Property taxes | Tax assessment |
|---|---|---|
| 2021 | $47,060 +74.5% | $3,987,144 +79.6% |
| 2020 | $26,965 | $2,220,540 +39.5% |
| 2019 | $26,965 +42.4% | $1,591,811 +2% |
| 2018 | $18,932 | $1,560,600 +2% |
| 2017 | $18,932 +2.2% | $1,530,000 +2% |
| 2016 | $18,520 -5.6% | $1,500,000 +523.8% |
| 2015 | $19,618 +527.1% | $240,452 +2% |
| 2014 | $3,129 | $235,743 +2.5% |
| 2012 | -- | $230,079 +2% |
| 2011 | -- | $225,569 +0.8% |
| 2010 | -- | $223,884 -0.2% |
| 2009 | -- | $224,417 +2% |
| 2008 | -- | $220,018 +2% |
| 2007 | -- | $215,705 +2% |
| 2006 | -- | $211,477 |
| 2005 | -- | $211,477 +4% |
| 2004 | -- | $203,267 +1.9% |
| 2003 | -- | $199,542 +2% |
| 2002 | -- | $195,630 +4% |
| 2000 | -- | $188,035 |
Find assessor info on the county website
Monthly payment
Est. payment
Payment breakdown
Explore the cost of this home by adjusting the details. Changes won't be saved.Climate risks
Neighborhood: Pico-Robertson
Similar homes
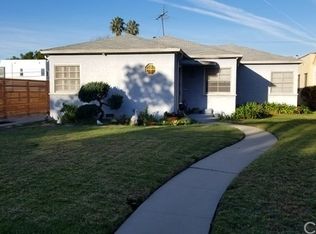
- $1,849,0004 bd3 ba2.5k sqft1569 S Orange Grove Ave, Los Angeles, CA 90019For Sale
 MLS ID #SR26220161, Dennis Chernov, Equity Union. CRMLS
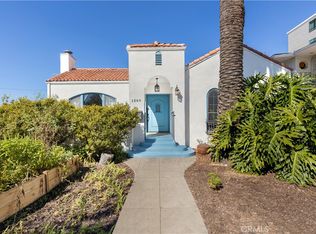
 - $1,675,0004 bd3 ba3.2k sqft1153 S Crescent Heights Blvd, Los Angeles, CA 90035For Sale
 MLS ID #26875853, Marsha Schoen DRE # 02008074, Compass. CLAW
 - $1,650,0002 bd2 ba1.6k sqft1818 Hi Point St, Los Angeles, CA 90035For Sale
 MLS ID #26999117, Christopher Low DRE # 02170105, Keller Williams Beverly Hills. CLAW
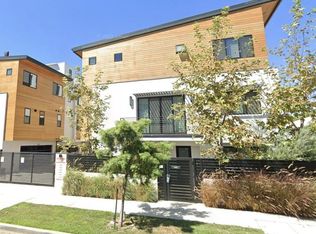
 - $1,999,9994 bd4 ba2.3k sqft1573 Hi Point St, Los Angeles, CA 90035For Sale
 MLS ID #26832985, Jeffrey Sklar DRE # 02075404, Beycome Brokerage Realty Inc.. CLAW
