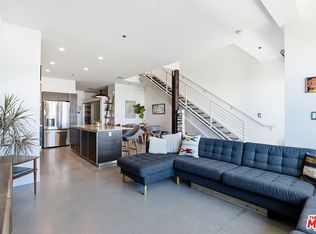
Experience elevated West LA living in this rare two-story corner loft-style residence. Soaring ceilings, expansive views, wellness ammenties and a flex space that easily functions as a third bedroom, office, or screening room, create a home ideal for professionals, creatives, and anyone seeking a turnkey lifestyle. The open-concept main level is bathed in natural light and seamlessly connects the living, dining, and kitchen, and outdoor balcony creating an inviting setting for both everyday living and entertaining. The beautiful kitchen features sleek finishes, premium appliances, dual refrigerators and generous workspace, while custom built-in cabinetry and an abundance of thoughtfully designed storage provide both style and functionality throughout the home. Upstairs, both bedrooms offer a true sense of retreat and privacy. The primary suite features current panoramic city views and a spa-inspired bathroom complete with a built-in sauna, walk-in shower, soaking tub, bidet-style toilet, dual vanities, and generous custom storage. The secondary bedroom has an en-suite bathroom with a soaking tub that also functions as a cold plunge.Additional highlights include two underground secured parking spaces, EV charging, in-unit laundry, and access to community amenities including a fitness center, spa, and beautifully maintained common areas.Located just moments from Sawtelle's celebrated restaurants, cafs, and boutiques, with convenient access to Santa Monica, Brentwood, Century City, UCLA, the Expo line and the beach, this exceptional residence offers the rare opportunity to enjoy the convenience of city living without sacrificing privacy, comfort, or space.
For sale
$1,225,000
11500 Tennessee Ave Unit 315, Los Angeles, CA 90064
2beds
1,610sqft
Residential, Condominium
Built in 2009
-- sqft lot
$1,199,900 Zestimate®
$761/sqft
$695/mo HOA
What's special
- 80 days |
- 280 |
- 22 |
Zillow last checked:
Listing updated:
Listed by:
McLean McGown DRE # 02439474 323-422-6546,
Compass 747-888-0508,
Carly Fentress DRE # 02199519 818-535-8510,
Compass
Source: CLAW,MLS#: 26838589
Facts & features
Interior
Bedrooms & bathrooms
- Bedrooms: 2
- Bathrooms: 3
- Full bathrooms: 3
Rooms
- Room types: Sauna, Living Room, Dining Area
Bathroom
- Features: Bidet, Double Vanity(s), Shower Over Tub, Shower and Tub
Heating
- Central
Cooling
- Central Air
Appliances
- Included: Dishwasher, Disposal, Dryer, Microwave, Washer, Refrigerator, Range/Oven
- Laundry: In Unit, Laundry - Closet Stacked
Features
- Living Room Balcony, Open Floorplan, Turnkey, Built-in Features, Bidet, Built-Ins, Kitchen Island, Dining Area
- Flooring: Cement, Other
- Has fireplace: No
- Fireplace features: None
- Common walls with other units/homes: End Unit
Interior area
- Total structure area: 1,610
- Total interior livable area: 1,610 sqft
Property
Parking
- Total spaces: 2
- Parking features: Gated Underground
- Covered spaces: 2
Features
- Levels: Multi/Split
- Stories: 4
- Entry location: Foyer
- Exterior features: Balcony, Living Room Balcony
- Pool features: None
- Spa features: Community
- Has view: Yes
- View description: City, City Lights, Courtyard
Lot
- Size: 1.83 Acres
Details
- Parcel number: 4260024057
- Zoning: LAC2
- Special conditions: Standard
Construction
Type & style
- Home type: Condo
- Architectural style: Architectural
- Property subtype: Residential, Condominium
- Attached to another structure: Yes
Condition
- Year built: 2009
Utilities & green energy
- Water: District
Community & HOA
Community
- Security: Automatic Gate, Card/Code Access, Gated
- Subdivision: T-Lofts
HOA
- Has HOA: Yes
- Amenities included: Assoc Barbecue, Assoc Pet Rules, Elevator(s), Fitness Center, Gated Parking, Spa/Hot Tub
- HOA fee: $695 monthly
Location
- Region: Los Angeles
Financial & listing details
- Price per square foot: $761/sqft
- Tax assessed value: $797,138
- Date on market: 5/28/2026
- Inclusions: Movie Projector, Sauna
Estimated market value
$1,199,900
$1.14M - $1.26M
$5,033/mo
Price history
| Date | Event | Price |
|---|---|---|
| 5/28/2026 | Listed for sale | $1,225,000+28388.4%$761/sqft |
Source:  CLAW #26838589 Report a problem CLAW #26838589 Report a problem | ||
| 7/22/2023 | Listing removed | -- |
Source: Zillow Rentals Report a problem | ||
| 7/19/2023 | Listed for rent | $5,495$3/sqft |
Source: Zillow Rentals Report a problem | ||
| 7/19/2023 | Listing removed | -- |
Source:  CLAW #23-283093 Report a problem CLAW #23-283093 Report a problem | ||
| 6/30/2023 | Listed for rent | $5,495+22.1%$3/sqft |
Source: Zillow Rentals Report a problem | ||
| 10/29/2019 | Sold | $4,300-99.3%$3/sqft |
Source: Agent Provided Report a problem | ||
| 10/26/2019 | Listing removed | $4,500$3/sqft |
Source: Compass #19-512698 Report a problem | ||
| 9/24/2019 | Listed for rent | $4,500$3/sqft |
Source: Compass #19-512698 Report a problem | ||
| 7/7/2010 | Sold | $610,000$379/sqft |
Source: Public Record Report a problem | ||
Public tax history
| Year | Property taxes | Tax assessment |
|---|---|---|
| 2026 | -- | $797,138 +2% |
| 2025 | $9,496 +1.2% | $781,509 +2% |
| 2024 | $9,384 +2% | $766,186 +2% |
| 2023 | $9,204 +4.9% | $751,163 +2% |
| 2022 | $8,775 +1.3% | $736,435 +2% |
| 2021 | $8,661 -1% | $721,997 +1% |
| 2020 | $8,750 | $714,594 +2% |
| 2019 | $8,750 +4.6% | $700,583 +2% |
| 2018 | $8,363 | $686,847 +2% |
| 2017 | $8,363 +2.2% | $673,380 +2% |
| 2016 | $8,181 +2.4% | $660,177 +1.5% |
| 2015 | $7,991 +1.1% | $650,261 +2% |
| 2014 | $7,903 | $637,524 +2.5% |
| 2012 | -- | $622,200 +2% |
| 2011 | -- | $610,000 |
Find assessor info on the county website
Monthly payment
Est. payment
Payment breakdown
Explore the cost of this home by adjusting the details. Changes won't be saved.Climate risks
Neighborhood: Sawtelle
Nearby schools
GreatSchools rating
- 3/10Nora Sterry Elementary SchoolGrades: K-5Distance: 0.8 mi
- 6/10Daniel Webster Middle SchoolGrades: 6-8Distance: 0.6 mi
- 6/10University Senior High School CharterGrades: 9-12Distance: 1.2 mi
Schools provided by the listing agent
- District: Los Angeles Unified
Source: CLAW. This data may not be complete. We recommend contacting the local school district to confirm school assignments for this home.
- $1,125,0002 bd3 ba1.4k sqft11500 Tennessee Ave UNIT 306, Los Angeles, CA 90064Sold

- $1,130,0002 bd3 ba1.6k sqft11500 Tennessee Ave UNIT 312, Los Angeles, CA 90064Sold

- $1,080,0002 bd3 ba1.5k sqft11500 Tennessee Ave UNIT 324, Los Angeles, CA 90064Sold
- $1,142,0002 bd3 ba1.6k sqft11500 Tennessee Ave UNIT 114, Los Angeles, CA 90064Sold

- $1,205,0002 bd3 ba1.6k sqft11500 Tennessee Ave UNIT 115, Los Angeles, CA 90064Sold
- $1,030,0001 bd2 ba1.6k sqft11500 Tennessee Ave UNIT 105, Los Angeles, CA 90064Sold
- $1,150,0002 bd3 ba1.5k sqft11500 Tennessee Ave UNIT 326, Los Angeles, CA 90064Sold
- $1,158,8001 bd3 ba2k sqft11500 Tennessee Ave UNIT 116, Los Angeles, CA 90064Off Market
A local agent can set up tours, give advice and negotiate with sellers.
Similar homes
- $1,249,0002 bd3 ba1.5k sqft10551 Wilshire Blvd APT 403, Los Angeles, CA 90024For Sale
 MLS ID #26864013, Simon Soomekh DRE # 01748003, Simon Soomekh. CLAW
 - $1,195,0002 bd2 ba1.4k sqft255 Main St APT 101, Venice, CA 90291For Sale
 MLS ID #26855673, Chad Singer DRE # 02046735, Amalfi Estates. CLAW
 - $1,350,0002 bd3 ba1.9k sqft4622 Glencoe Ave Unit 4, Marina Del Rey, CA 90292For Sale
 MLS ID #26870699, Mahnaz Sharifi DRE # 01952449, Compass. CLAW
 - $1,199,5002 bd2 ba1.6k sqft13326 Beach Ave Unit 105, Marina Del Rey, CA 90292For Sale
 MLS ID #26852509, Kerry Ann Sullivan DRE # 01927932, Pardee Properties. CLAW
 - $1,199,0003 bd3 ba1.4k sqft11764 Idaho Ave Unit 301, Los Angeles, CA 90025For SaleMLS ID #26843307, Bruno Abisror DRE # 01852542, Sotheby's International Realty. CLAW
- $1,200,0003 bd2 ba1.5k sqft8866 Alcott St #Penthouse 4, Los Angeles, CA 90035For SaleMLS ID #26842445, Josephine Amin DRE # 02062607, The Agency. CLAW
- $1,149,0003 bd2 ba1.7k sqft1617 S Beverly Glen Blvd APT 404, Los Angeles, CA 90024For SaleMLS ID #26845421, Eric Hassan DRE # 01435762, Carolwood Estates. CLAW
- $1,395,0003 bd3 ba1.9k sqft11979 Walnut Ln #1, Los Angeles, CA 90025For SaleMLS ID #26869557, Cody Carras DRE # 01909676, The Agency. CLAW
- $1,495,0004 bd3 ba2k sqft1880 Veteran Ave APT 306, Los Angeles, CA 90025For SaleMLS ID #26845699, Katia W. De Los Reyes DRE # 01406423, Christie's International Real Estate SoCal. CLAW
- $1,349,0002 bd3 ba1.3k sqft1254 24th St APT 2, Santa Monica, CA 90404For SaleMLS ID #26867415, Megan Smith DRE # 02161727, Keller Williams Realty Los Feliz. CLAW
- $1,299,9953 bd3 ba1.7k sqft4600 Glencoe Ave Unit 2, Marina Del Rey, CA 90292For SaleMLS ID #26862533, Griffin Sweet DRE # 02078712, The Agency. CLAW
- $1,199,0002 bd3 ba1.9k sqft1517 Westholme Ave, Los Angeles, CA 90024For SaleMLS ID #26870177, Felix Wong DRE # 01198940, Sunshine Realty. CLAW
- $1,329,0003 bd3 ba1.5k sqft4800 S La Villa Marina Unit C, Marina Del Rey, CA 90292For SaleMLS ID #26868943, Jesse Weinberg DRE # 01435805, Jesse Weinberg. CLAW
- $1,049,0002 bd3 ba1.6k sqft1639 Selby Ave APT B, Los Angeles, CA 90024For SaleMLS ID #26863577, Claire Burns DRE # 01381493, Compass. CLAW
- $1,099,0002 bd3 ba1.4k sqft4738 S La Villa Marina Unit A, Marina Del Rey, CA 90292For SaleMLS ID #26865781, Bob Herrera DRE # 00910859, Professional Real Estate Servi. CLAW
- $1,480,0002 bd2 ba1.5k sqft10777 Wilshire Blvd Unit 201, Los Angeles, CA 90024For SaleMLS ID #25629445, Stephanie Younger DRE # 01365696, Compass. CLAW
- $999,0002 bd2 ba1.1k sqft4140 Glencoe Ave APT 507, Marina Del Rey, CA 90292For SaleMLS ID #26827851, Kyle Amicucci DRE # 02063153, Compass. CLAW
- $1,125,0003 bd2 ba1.7k sqft1539 Greenfield Ave APT 102, Los Angeles, CA 90025For SaleMLS ID #26840905, Adam Seid DRE # 02003182, Pardee Properties. CLAW
- $1,250,0002 bd3 ba1.2k sqft1314 17th St APT 6, Santa Monica, CA 90404For SaleMLS ID #26866925, Jaclyn Naidoo DRE # 01974475, Rodeo Realty. CLAW
- $1,150,0002 bd2 ba1.5k sqft321 N Oakhurst Dr APT 601, Beverly Hills, CA 90210For SaleMLS ID #26833099, Robert Lanzas DRE # 02130853, The Collective Realty. CLAW
Local buyer's agents are ready to help
