Skip main navigation
Sold for $1,030,000
  • $1,030,000

    11500 Tennessee Ave Unit 105, Los Angeles, CA 90064

    1beds
    1,647sqft
    Residential, Condominium
    Built in 2009
    -- sqft lot
    $1,036,700 Zestimate®
    $625/sqft
    $4,613 Estimated rent

    Home value

    $1,036,700

    $943,000 - $1.14M

    $4,613/mo

    Zestimate® history
    Loading
    Loading...

    Owner options

    List your home for rent

    $4,613/mo

    Rent Zestimate®

    Find your next renter with Zillow Rental Manager. Plus, with online applications, you can quickly screen prospective tenants – for free.

    Learn more

    $4,613/mo

    Rent Zestimate®

    Refinance and save

    $7,276/mo

    Est. payment

    Refinancing to a lower rate could help reduce your monthly payments and save thousands over the life of the loan.

    See today's rates

    $7,276/mo

    Est. payment

    Explore your selling options

    Work with a Zillow partner agent

    Leverage their expertise and Zillow's premium Showcase listings to get your home seen by more buyers.

    Get started

    List with your own agent

    Get your home in front of millions of buyers by listing it on Zillow.

    Learn how to do it

    Sell it yourself

    Take full control of how buyers see your home on Zillow by listing For Sale by Owner (FSBO).

    List your home

    What's special

    Two-level townhome-style loftBright primary suiteMarble floorImported italian cabinetsCaesarstone countertopsSeparate showerPorcelanosa tile backsplash
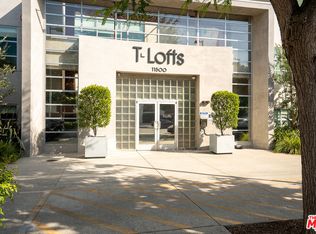
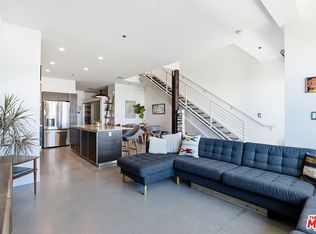
    Unique Live/Work Loft in Sawtelle Japantown neighborhood! Rare opportunity at T-Lofts, a modern LAC2-zoned mixed-use community by Withee Malcolm Architects. This stylish two-level townhome-style loft offers approx. 1,647 sq ft with 1 bedroom and 1.5 baths for comfortable residential living, plus a spacious downstairs creative or professional workspace with street front private entryperfect for entrepreneurs, designers, remote workers, or anyone seeking a home and office in one. Experience a one-of-a-kind layout that sets this space apart offering full separation between living and working areas, unlike any other live/work design on the market. The upper level features an open-concept living and dining area, a sleek kitchen with stainless steel appliances, Caesarstone countertops, imported Italian cabinets, and Porcelanosa tile backsplash, and a bright primary suite with a spa-inspired bath featuring marble floor, dual sinks, separate shower, soaking tub, and walk-in closet. Custom movable panels from Sliding Door Company provide added privacy, a quiet atmosphere, and the flexibility to open up the space as needed. Modern finishes throughout, plus BOSCH laundry in-unit, central HVAC, and two assigned garage parking spaces (non-tandem) in a secure building. Community amenities include a fitness center, BBQ area, spa, abundant guest parking, and EV charging stations. Prime location just blocks from lively Sawtelle Blvd, known for its acclaimed Japanese eateries, coffee shops, and cultural spots. Expo Line stations nearby for fast Downtown and Santa Monica access. An exceptional blend of lifestyle and work flexibility....Schedule your viewing today! 3D tour available from the link above or: https://my.matterport.com/show/?m=19LoVNoHC5B

    Zillow last checked:

    Listing updated:

    Listed by:

    Kayo Yoshida DRE # 02130721 323-309-7773,

    Berkshire Hathaway HomeServices California Properties 310-777-7800

    Bought with:

    Subscriber Non, DRE # 13252

    Non-Participant Office

    Source: CLAW,MLS#: 25575991MLS Logo

    Facts & features

    Interior

    Bedrooms & bathrooms
    • Bedrooms: 1
    • Bathrooms: 2
    • Full bathrooms: 1
    • 1/2 bathrooms: 1
    Rooms
    • Room types: Breakfast Bar, Office, Loft, Walk-In Closet
    Bedroom
    • Features: Walk-In Closet(s)
    Bathroom
    • Features: Shower Stall, Tile, Double Vanity(s), Shower and Tub
    Heating
    • Central
    Cooling
    • Central Air
    Appliances
    • Included: Gas Cooktop, Microwave, Oven, Range Hood, Convection Oven, Dishwasher, Dryer, Disposal, Washer, Range/Oven, Refrigerator
    • Laundry: Laundry Closet, In Unit, Laundry Closet Stacked, Laundry - Closet Stacked, Electric Dryer Hookup
    Features
    • Track Lighting, Wired for Data, Breakfast Counter / Bar, Dining Area
    • Flooring: Tile, Laminate, Other, Marble
    • Windows: Double Pane Windows
    • Has fireplace: No
    • Fireplace features: None
    Interior area
    • Total structure area: 1,647
    • Total interior livable area: 1,647 sqft

    Property

    Parking
    • Total spaces: 2
    • Parking features: Garage - 2 Car, Secured, Covered, Assigned, Driveway Gate, Gated Underground, Guest
    • Garage spaces: 2
    • Has uncovered spaces: Yes
    Features
    • Levels: Multi/Split,Two
    • Pool features: None
    • Spa features: Community, Hot Tub, Association Spa, Heated
    • Has view: Yes
    • View description: None
    Lot
    • Size: 1.83 Acres
    Details
    • Zoning: LAC2
    • Special conditions: Standard

    Construction

    Type & style
    • Home type: Condo
    • Architectural style: Modern
    • Property subtype: Residential, Condominium
    • Attached to another structure: Yes
    Condition
    • Year built: 2009

    Utilities & green energy

    • Sewer: In Street
    • Water: District

    Community & HOA

    Community
    • Security: Card/Code Access, Fire Sprinkler System, Smoke Detector(s), Carbon Monoxide Detector(s)
    • Subdivision: T - Lofts
    HOA
    • Has HOA: Yes
    • Amenities included: Assoc Barbecue, Landscaping, Elevator(s), Fitness Center, Guest Parking, Gated Parking, Spa/Hot Tub, Exercise Room
    • HOA fee: $628 monthly
    Location
    • Region: Los Angeles

    Financial & listing details

    • Price per square foot: $625/sqft
    • Date on market: 8/15/2025

    Price history

    DateEventPrice
    12/3/2025Sold$1,030,000-4.2%$625/sqft
    Source: CLAW #25575991 Report a problem
    11/15/2025Pending sale$1,075,000$653/sqft
    Source: CLAW #25575991 Report a problem
    10/22/2025Price change$1,075,000-1.8%$653/sqft
    Source: CLAW #25575991 Report a problem
    8/15/2025Listed for sale$1,095,000$665/sqft
    Source: CLAW #25575991 Report a problem

    Public tax history

    Tax history is unavailable.

    Neighborhood: Sawtelle

    Nearby schools

    GreatSchools rating
    Get a cash offer in 3 minutes
    Find out how much your home could sell for in as little as 3 minutes with a no-obligation cash offer.
    Estimated market value
    $1,036,700
    Get a cash offer in 3 minutes
    Find out how much your home could sell for in as little as 3 minutes with a no-obligation cash offer.
    Estimated market value
    $1,036,700