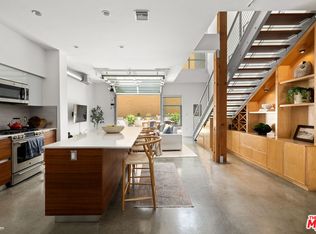
Located in the coveted T-Lofts, this top-floor, quiet urban loft offers open, light-filled living defined by high ceilings, an expansive open floor plan, and a modern industrial aesthetic. Designed for both style and function, the home provides exceptional privacy with no unit above, excellent sound insulation, and west-facing exposure that captures warm sunset light. The main level showcases classic loft elements with polished concrete floors, soaring ceilings, and oversized windows that fill the space with natural light and a refreshing ocean breeze. The open-concept layout seamlessly connects the living, dining, and kitchen areas, well suited for entertaining, working from home, or everyday living. The kitchen features Italian cabinetry, Caesar-stone countertops, and stainless steel appliances, including a brand-new refrigerator and microwave/air fryer. The interior was freshly painted in 2024 for a move-in-ready presentation. Upstairs are two bedrooms, including a spacious primary suite that continues the loft-inspired design with newly installed flooring and a custom Container Store Elfa walk-in closet system. A distinctive industrial-style door opens directly from the primary bedroom, offering a unique indoor-outdoor connection and the opportunity to enjoy nighttime sky views from the bedroom. The renovated primary bathroom features double sinks, an oversized shower, a separate soaking tub, and Kohler fixtures.A bonus space on the main level provides additional flexibility and can be used as a home office, creative studio, or reading nook ideal for today's work-from-home lifestyle. Two private outdoor areas further enhance indoor-outdoor living: a west-facing balcony on the main level and an upper deck with a roll-up door, ideal for entertaining or enjoying sunset views .T-Lofts amenities include a landscaped courtyard, BBQ area, jacuzzi, fitness center conveniently located on the same level as the unit, secure entry, EV charging stations, bike racks, and two tandem parking spaces. Guest parking is available with approximately 35 spaces for residents and visitors. Ideally situated in a highly walkable location near Sawtelle's dining and shopping, with convenient access to the Expo Line, Santa Monica, Brentwood, Century City, and Beverly Hills, this home offers a well-balanced blend of design, comfort, and urban convenience.
Sold for $1,080,000
$1,080,000
11500 Tennessee Ave Unit 324, Los Angeles, CA 90064
2beds
1,552sqft
Residential, Condominium
Built in 2009
-- sqft lot
$1,076,400 Zestimate®
$696/sqft
$5,048 Estimated rent
Home value
$1,076,400
$980,000 - $1.18M
$5,048/mo
Zestimate® history
Owner options
List your home for rent
$5,048/mo
Rent Zestimate®
Find your next renter with Zillow Rental Manager. Plus, with online applications, you can quickly screen prospective tenants – for free.
$5,048/mo
Rent Zestimate®
Refinance and save
$7,654/mo
Est. payment
Refinancing to a lower rate could help reduce your monthly payments and save thousands over the life of the loan.
$7,654/mo
Est. payment
Explore your selling options
Work with a Zillow partner agent
Leverage their expertise and Zillow's premium Showcase listings to get your home seen by more buyers.
Get startedList with your own agent
Get your home in front of millions of buyers by listing it on Zillow.
Learn how to do itSell it yourself
Take full control of how buyers see your home on Zillow by listing For Sale by Owner (FSBO).
List your homeWhat's special
Landscaped courtyardBbq areaModern industrial aestheticTwo private outdoor areasSpacious primary suiteSeparate soaking tubNewly installed flooring
Zillow last checked:
Listing updated:
Listed by:
Linda Benaddi DRE # 02017985 310-691-9982,
Ashby & Graff 310-856-9153
Bought with:
Justin Vold, DRE # 01818571
Redfin
Source: CLAW,MLS#: 26649349
Facts & features
Interior
Bedrooms & bathrooms
- Bedrooms: 2
- Bathrooms: 3
- Full bathrooms: 3
Rooms
- Room types: Bonus Room, Dining Area, Dining Room, Dressing Area, Family Room, Great Room, Living Room, Loft, Office, Patio Open, Powder, Walk-In Closet, Utility Room
Bedroom
- Features: Walk-In Closet(s), Dressing Area
Bathroom
- Features: Double Vanity(s), Shower and Tub, Shower Over Tub
Kitchen
- Features: Kitchen Island, Pantry
Heating
- Central
Cooling
- Air Conditioning, Central Air, Ceiling Fan(s)
Appliances
- Included: Gas Oven, Microwave, Dishwasher, Disposal, Refrigerator, Dryer, Washer, Range/Oven
- Laundry: In Unit, Laundry Area, Inside, Laundry Closet, Electric Dryer Hookup
Features
- Elevator, Ceiling Fan(s), Dining Area, Kitchen Island
- Flooring: Engineered Hardwood, Cement
- Has fireplace: No
- Fireplace features: None
Interior area
- Total structure area: 1,552
- Total interior livable area: 1,552 sqft
Property
Parking
- Total spaces: 2
- Parking features: Garage, Gated Underground, Guest, On Site, Parking Space, Assigned, Tandem
- Has garage: Yes
- Covered spaces: 2
Features
- Levels: Two
- Entry location: Elevator
- Exterior features: Balcony, Living Room Balcony
- Pool features: None
- Spa features: Hot Tub
- Has view: Yes
- View description: City, City Lights
Lot
- Size: 1.83 Acres
- Features: City Lot
Details
- Parcel number: 4260024066
- Zoning: LAC2
- Special conditions: Standard
Construction
Type & style
- Home type: Condo
- Architectural style: Contemporary
- Property subtype: Residential, Condominium
- Attached to another structure: Yes
Condition
- Year built: 2009
Community & HOA
Community
- Security: Carbon Monoxide Detector(s), Gated, Smoke Detector(s), 24-Hour Closed Circuit Building
- Subdivision: Pmp Management
HOA
- Has HOA: Yes
- Amenities included: Spa/Hot Tub, Guest Parking, Meeting Room, Outdoor Cooking Area, Fitness Center
- HOA fee: $688 monthly
Location
- Region: Los Angeles
Financial & listing details
- Price per square foot: $696/sqft
- Tax assessed value: $1,101,600
- Date on market: 2/26/2026
Price history
| Date | Event | Price |
|---|---|---|
| 5/22/2026 | Sold | $1,080,000-1.8%$696/sqft |
Source:  CLAW #26649349 Report a problem CLAW #26649349 Report a problem | ||
| 5/6/2026 | Pending sale | $1,100,000$709/sqft |
Source: CLAW #26649349 Report a problem | ||
| 2/26/2026 | Listed for sale | $1,100,000+1.9%$709/sqft |
Source: CLAW #26649349 Report a problem | ||
| 9/18/2024 | Sold | $1,080,000+6.8%$696/sqft |
Source:  CRMLS #P1-18888 Report a problem CRMLS #P1-18888 Report a problem | ||
| 8/26/2024 | Contingent | $1,011,000$651/sqft |
Source: CRMLS #P1-18888 Report a problem | ||
| 8/16/2024 | Listed for sale | $1,011,000+11.3%$651/sqft |
Source: CRMLS #P1-18888 Report a problem | ||
| 4/12/2021 | Sold | $908,000+51.3%$585/sqft |
Source: Public Record Report a problem | ||
| 1/21/2021 | Listing removed | -- |
Source: Zillow Rental Network Premium Report a problem | ||
| 1/7/2021 | Price change | $3,695-1.5%$2/sqft |
Source: Zillow Rental Network Premium Report a problem | ||
| 12/24/2020 | Price change | $3,750-2.6%$2/sqft |
Source: PMI Golden State DRE#02008003 Report a problem | ||
| 11/13/2020 | Price change | $3,850-2.5%$2/sqft |
Source: Zillow Rental Network Premium Report a problem | ||
| 10/22/2020 | Price change | $3,950-8%$3/sqft |
Source: Zillow Rental Network Premium Report a problem | ||
| 10/5/2020 | Listed for rent | $4,295$3/sqft |
Source: Zillow Rental Network Premium Report a problem | ||
| 7/18/2019 | Listing removed | $4,295$3/sqft |
Source: PMI Golden State DRE#02048802 Report a problem | ||
| 5/24/2019 | Listed for rent | $4,295+2.4%$3/sqft |
Source: Zillow Rental Network Report a problem | ||
| 11/30/2017 | Listing removed | $4,195$3/sqft |
Source: Zillow Rental Network Report a problem | ||
| 10/21/2017 | Price change | $4,195-4.6%$3/sqft |
Source: Zillow Rental Network Report a problem | ||
| 9/21/2017 | Listed for rent | $4,395$3/sqft |
Source: Zillow Rental Network Report a problem | ||
| 8/19/2010 | Sold | $600,000$387/sqft |
Source: Public Record Report a problem | ||
Public tax history
| Year | Property taxes | Tax assessment |
|---|---|---|
| 2026 | -- | $1,101,600 +2% |
| 2025 | $13,036 +11.8% | $1,080,000 +12.1% |
| 2024 | $11,664 +2% | $963,576 +2% |
| 2023 | $11,437 +4.9% | $944,683 +2% |
| 2022 | $10,901 +29.2% | $926,160 +30.4% |
| 2021 | $8,436 -1% | $710,159 +1% |
| 2020 | $8,522 | $702,878 +2% |
| 2019 | $8,522 +4.7% | $689,097 +2% |
| 2018 | $8,141 | $675,586 +2% |
| 2017 | $8,141 +2.2% | $662,340 +2% |
| 2016 | $7,962 +2.4% | $649,354 +1.5% |
| 2015 | $7,776 +1.2% | $639,601 +2% |
| 2014 | $7,687 | $627,073 +2.5% |
| 2012 | -- | $612,000 +2% |
| 2011 | -- | $600,000 |
Find assessor info on the county website
Neighborhood: Sawtelle
Nearby homes
- $1,125,0002 bd3 ba1.4k sqft11500 Tennessee Ave UNIT 306, Los Angeles, CA 90064Sold

- $1,130,0002 bd3 ba1.6k sqft11500 Tennessee Ave UNIT 312, Los Angeles, CA 90064Sold

- $1,142,0002 bd3 ba1.6k sqft11500 Tennessee Ave UNIT 114, Los Angeles, CA 90064Sold

- $1,205,0002 bd3 ba1.6k sqft11500 Tennessee Ave UNIT 115, Los Angeles, CA 90064Sold
- $1,030,0001 bd2 ba1.6k sqft11500 Tennessee Ave UNIT 105, Los Angeles, CA 90064Sold
- $1,150,0002 bd3 ba1.5k sqft11500 Tennessee Ave UNIT 326, Los Angeles, CA 90064Sold
- $1,155,2001 bd3 ba2k sqft11500 Tennessee Ave UNIT 116, Los Angeles, CA 90064Off Market
- $1,209,7001 bd3 ba2k sqft11500 Tennessee Ave UNIT 117, Los Angeles, CA 90064Off Market
Nearby schools
GreatSchools rating
- 3/10Nora Sterry Elementary SchoolGrades: K-5Distance: 0.8 mi
- 6/10Daniel Webster Middle SchoolGrades: 6-8Distance: 0.6 mi
- 6/10University Senior High School CharterGrades: 9-12Distance: 1.2 mi
Get a cash offer in 3 minutes
Find out how much your home could sell for in as little as 3 minutes with a no-obligation cash offer.
Estimated market value
$1,076,400
Get a cash offer in 3 minutes
Find out how much your home could sell for in as little as 3 minutes with a no-obligation cash offer.
Estimated market value
$1,076,400
- California
- Los Angeles County
- Los Angeles
- 90064
- Sawtelle
- 11500 Tennessee Ave Unit 324
Nearby cities
Nearby neighborhoods
Nearby zip codes
Other Los Angeles Topics
