Set on a picturesque, tree-lined street surrounded by single-family homes in one of Westwood's most sought-after enclaves, this fully remodeled, over-1,900-square-foot townhome is one of just five residences in a boutique, low-density building that lives more like a private home than a condo. Just moments from prestigious Fairburn Avenue Elementary, every surface has been reimagined with high-end, contemporary finishes throughout. The great room-style living room is bathed in natural light through expansive windows dressed in custom plantation shutters, anchored by a decorative fireplace with a full-height wood slat surround that helps define the transition between the living and dining areas. A custom built-in bar nook, complete with a glass-front wine refrigerator, adds a stylish touch for entertaining. The completely remodeled chef's kitchen is the heart of the home, anchored by Calacatta Grey stone countertops, custom cabinetry throughout, a Samsung smart range, a Frigidaire Gallery refrigerator, and a Bosch dishwasher. The primary suite is a true retreat, with multiple windows and custom plantation shutters, a charming windowed alcove, sliding glass doors to a private balcony, and an oversized walk-in closet. The spa-caliber en-suite bath features a double vanity, a separate dressing vanity, a freestanding soaking tub, a walk-in shower finished in seamless Concretta microcement plaster that extends onto the adjacent tub wall for a continuous, monolithic look, a smart toilet, a backlit mirror, and a built-in shower bench. The generously sized guest bedroom includes custom built-ins and its own remodeled bath with a custom sink cabinet, guest shower, smart toilet, and backlit mirror. A rare bonus for a townhome of this size: a dedicated private laundry room with generous space for storage and styling, featuring an LG washer and dryer. Additional upgrades include wood laminate flooring throughout and all-new doors and hardware. Two-car side-by-side parking in a secure, gated garage offers direct access into the home. HOA dues include earthquake insurance.
For sale
$1,199,000
1517 Westholme Ave, Los Angeles, CA 90024
2beds
1,902sqft
Residential, Condominium, Townhouse
Built in 1974
7,888 Square Feet Lot
$1,173,200 Zestimate®
$630/sqft
$900/mo HOA
What's special
- 17 days |
- 1,059 |
- 80 |
Zillow last checked:
Listing updated:
Listed by:
Felix Wong DRE # 01198940 310-795-9988,
Sunshine Realty 310-828-5509
Source: CLAW,MLS#: 26870177
Facts & features
Interior
Bedrooms & bathrooms
- Bedrooms: 2
- Bathrooms: 3
- Full bathrooms: 2
- 1/2 bathrooms: 1
Rooms
- Room types: Breakfast Area, Living Room, Walk-In Closet, Powder, Dining Area
Heating
- Central
Cooling
- Central Air
Appliances
- Included: Dishwasher, Dryer, Washer, Refrigerator, Range/Oven, Exhaust Fan, Disposal
- Laundry: Laundry Area
Features
- Flooring: Wood Laminate
- Has fireplace: Yes
- Fireplace features: Decorative, Living Room
Interior area
- Total structure area: 1,902
- Total interior livable area: 1,902 sqft
Property
Parking
- Total spaces: 2
- Parking features: Community Structure, Secured, Direct Access, Side By Side
- Has garage: Yes
- Covered spaces: 2
Features
- Levels: Two
- Stories: 2
- Pool features: None
- Has view: Yes
- View description: Tree Top
Lot
- Size: 7,888 Square Feet
Details
- Parcel number: 4326023039
- Zoning: LAR3
- Special conditions: Standard
Construction
Type & style
- Home type: Townhouse
- Architectural style: Traditional
- Property subtype: Residential, Condominium, Townhouse
- Attached to another structure: Yes
Condition
- Year built: 1974
Community & HOA
Community
- Security: Carbon Monoxide Detector(s), Smoke Detector(s)
- Subdivision: Wilkins House
HOA
- Has HOA: Yes
- Amenities included: Landscaping, Gated Parking
- Services included: Trash, Water, Earthquake Insurance, Sewer
- HOA fee: $900 monthly
Location
- Region: Los Angeles
Financial & listing details
- Price per square foot: $630/sqft
- Date on market: 8/8/2026
Estimated market value
$1,173,200
$1.11M - $1.23M
$5,977/mo
Price history
| Date | Event | Price |
|---|---|---|
| 8/8/2026 | Listed for sale | $1,199,000$630/sqft |
Source:  CLAW #26870177 Report a problem CLAW #26870177 Report a problem | ||
Public tax history
Tax history is unavailable.
Monthly payment
Est. payment
Payment breakdown
Explore the cost of this home by adjusting the details. Changes won't be saved.Climate risks
Neighborhood: Westwood
Nearby schools
GreatSchools rating
- 8/10Fairburn Avenue Elementary SchoolGrades: K-5Distance: 0.1 mi
- 7/10Emerson Community Charter SchoolGrades: 6-8Distance: 0.3 mi
- 6/10University Senior High School CharterGrades: 9-12Distance: 1.8 mi
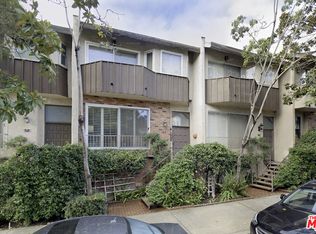
- $700,0002 bd3 ba1.9k sqft1517 Westholme Ave #2, Los Angeles, CA 90024Sold
- $1,099,0002 bd3 ba1.9k sqft1519 Westholme Ave, Los Angeles, CA 90024Sold

- $1,180,5003 bd3 ba1.9k sqft1515 Westholme Ave #1, Los Angeles, CA 90024Off Market
- $1,340,3002 bd3 ba1.9k sqft1523 Westholme Ave #5, Los Angeles, CA 90024Off Market
- $---- bd-- ba-- sqft1523 Westholme Ave, Los Angeles, CA 90024Off Market
- $1,099,0002 bd3 ba1.9k sqft1519 Westholme Ave #3, Los Angeles, CA 90024Sold
- $1,143,7002 bd3 ba1.9k sqft1521 Westholme Ave #B, Los Angeles, CA 90024Off Market
- $--2 bd2 ba-- sqft10611 Wilkins Ave #3, Los Angeles, CA 90024Off Market
A local agent can set up tours, give advice and negotiate with sellers.
Similar homes
- $1,149,0003 bd3 ba2.1k sqft1333 S Beverly Glen Blvd APT 405, Los Angeles, CA 90024For Sale
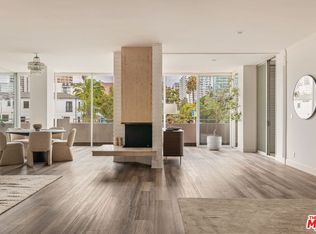 MLS ID #26871161, Jordan Humphreys DRE # 02112510, Serhant California, Inc. CLAW
 - $1,199,0002 bd2 ba1.7k sqft10620 Eastborne Ave APT 102, Los Angeles, CA 90024For Sale
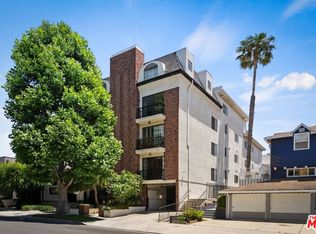 MLS ID #26849633, Todd Marks DRE # 01227834, Christie's International Real Estate SoCal. CLAW
 - $1,249,0002 bd3 ba1.5k sqft10551 Wilshire Blvd APT 403, Los Angeles, CA 90024For Sale
 MLS ID #26864013, Simon Soomekh DRE # 01748003, Simon Soomekh. CLAW
 - $1,149,0003 bd2 ba1.7k sqft1617 S Beverly Glen Blvd APT 404, Los Angeles, CA 90024For Sale
 MLS ID #26845421, Eric Hassan DRE # 01435762, Carolwood Estates. CLAW
 - $1,049,0002 bd3 ba1.6k sqft1639 Selby Ave APT B, Los Angeles, CA 90024For SaleMLS ID #26863577, Claire Burns DRE # 01381493, Compass. CLAW
- $1,150,0002 bd3 ba1.5k sqft11099 Ophir Dr APT 202, Los Angeles, CA 90024For SaleMLS ID #26861569, Elana Besserman DRE # 02174549, Christie's International Real Estate SoCal. CLAW
- $1,199,0003 bd3 ba1.6k sqft4914 McConnell Ave #1/2, Los Angeles, CA 90066For SaleMLS ID #26864177, Stephanie Younger DRE # 01365696, Compass. CLAW
- $1,165,0002 bd2 ba1.4k sqft255 Main St APT 101, Venice, CA 90291For SaleMLS ID #26876465, Chad Singer DRE # 02046735, Amalfi Estates. CLAW
- $1,049,9992 bd2 ba1.6k sqft1434 Greenfield Ave APT 303, Los Angeles, CA 90025For SaleMLS ID #26866985, Bryan Beagles DRE # 02126347, Forward One. CLAW
- $1,350,0002 bd3 ba1.9k sqft4622 Glencoe Ave Unit 4, Marina Del Rey, CA 90292For SaleMLS ID #26870699, Mahnaz Sharifi DRE # 01952449, Compass. CLAW
- $1,325,0003 bd3 ba1.5k sqft4800 S La Villa Marina Unit C, Marina Del Rey, CA 90292For SaleMLS ID #26868943, Jesse Weinberg DRE # 01435805, Jesse Weinberg. CLAW
- $1,099,0002 bd3 ba1.4k sqft4738 S La Villa Marina Unit A, Marina Del Rey, CA 90292For SaleMLS ID #26865781, Bob Herrera DRE # 00910859, Professional Real Estate Servi. CLAW
- $1,299,9953 bd3 ba1.7k sqft4600 Glencoe Ave Unit 2, Marina Del Rey, CA 90292For SaleMLS ID #26862533, Griffin Sweet DRE # 02078712, The Agency. CLAW
- $1,299,0002 bd3 ba1.6k sqft11939 Gorham Ave APT 204, Los Angeles, CA 90049For SaleMLS ID #26872381, Steven Walter DRE # 01755443, ENGEL & VÖLKERS Santa Monica. CLAW
- $1,299,0003 bd3 ba1.7k sqft648 Wilcox Ave, Los Angeles, CA 90004For SaleMLS ID #26856501, Rick Llanos DRE # 01123101, Coldwell Banker Realty. CLAW
- $1,125,0003 bd2 ba1.7k sqft1539 Greenfield Ave APT 102, Los Angeles, CA 90025For SaleMLS ID #26840905, Adam Seid DRE # 02003182, Pardee Properties. CLAW
- $1,410,0002 bd3 ba1.5k sqft13011 Mindanao Way Unit 4, Los Angeles, CA 90292For SaleMLS ID #26871481, Tori Barnao DRE # 01425512, The Agency. CLAW
- $1,298,0003 bd3 ba1.6k sqft1878 Greenfield Ave #Penthouse 1, Los Angeles, CA 90025For SaleMLS ID #26849025, F. Ron Smith DRE # 00961954, Compass. CLAW
- $1,250,0002 bd3 ba1.2k sqft1314 17th St APT 6, Santa Monica, CA 90404For SaleMLS ID #26866925, Jaclyn Naidoo DRE # 01974475, Rodeo Realty. CLAW
- $1,200,0003 bd2 ba1.5k sqft8866 Alcott St #Penthouse 4, Los Angeles, CA 90035For SaleMLS ID #26842445, Josephine Amin DRE # 02062607, The Agency. CLAW
Local buyer's agents are ready to help
