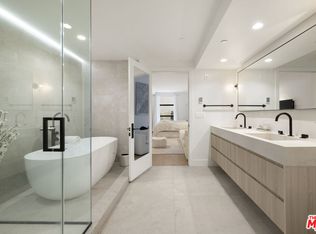
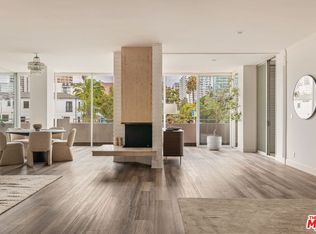
A rare opportunity to purchase a turn-key condo on the coveted north-facing side of the Regency Wilshire. This tastefully renovated 4th-floor residence offers serene treetop views of Holmby Hills from every room. Floor-to-ceiling windows flood the open layout with natural light, while a private balcony overlooks the pool. The living room, dining area, and family room flow seamlessly together, anchored by a fireplace surround with a striking vertical-fluted tile accented in Ann Sacks bronze tile. The fully reimagined kitchen features custom modern cabinetry, a marble waterfall-edge countertop, and premium stainless steel appliances. White oak hardwood flooring runs throughout, set against a warm Benjamin Moore palette that gives the home a cohesive, designer feel. The oversized primary suite is a true retreat with two walk-in closets, treetop views, and a spa-caliber bath finished in a concrete-look matte porcelain tile with a black-accented soaking tub and sleek hardware. The second bedroom is generously sized with its own ensuite bathroom. A stylish powder room, wetbar and in-unit laundry complete the residence. The Regency Wilshire is a full-service building offering 24-hour valet and doorman, secured lobby, pool, spa, fitness center, and guest parking. Moments from Westwood Village, Century City, Beverly Hills, and the best dining and shopping the Westside has to offer. This is one of the best run and maintained buildings on the Wilshire Corridor. The unit comes with two assigned tandem parking spaces located right off of the main lobby entrance.
For sale
$1,249,000
10551 Wilshire Blvd APT 403, Los Angeles, CA 90024
2beds
1,505sqft
Residential, Condominium
Built in 1982
-- sqft lot
$1,218,700 Zestimate®
$830/sqft
$2,580/mo HOA
What's special
- 25 days |
- 853 |
- 48 |
Zillow last checked:
Listing updated:
Listed by:
Simon Soomekh DRE # 01748003 310-709-2050,
Simon Soomekh 310-709-2050
Source: CLAW,MLS#: 26864013
Facts & features
Interior
Bedrooms & bathrooms
- Bedrooms: 2
- Bathrooms: 3
- Full bathrooms: 3
Rooms
- Room types: Den, Dining Room, Dining Area, Living Room, Formal Entry, Family Room, Entry, Powder, Walk-In Closet, Patio Open
Bedroom
- Features: Walk-In Closet(s)
Bathroom
- Features: Double Vanity(s), Low Flow Shower(s), Low Flow Toilet(s), Powder Room, Remodeled, Shower and Tub, Shower Stall, Tile
Kitchen
- Features: Marble Counters, Open to Family Room, Remodeled
Heating
- Central, Electric
Cooling
- Air Conditioning, Central Air, Electric
Appliances
- Included: Built-In Electric, Convection Oven, Electric Cooktop, Microwave, Oven, Electric Oven, Range Hood, Dishwasher, Freezer, Disposal, Exhaust Fan, Ice Maker, Range/Oven, Recirculated Exhaust Fan, Refrigerator, Vented Exhaust Fan, Water Line to Refrigerator
- Laundry: In Unit, Inside, Laundry Area, Electric Dryer Hookup
Features
- High Ceilings, Living Room Balcony, Open Floorplan, Wet Bar, Turnkey, Storage, Recessed Lighting, Wired for Data, Elevator, Breakfast Counter / Bar, Formal Dining Rm, Dining Area
- Flooring: Engineered Hardwood, Ceramic Tile
- Doors: Sliding Doors
- Windows: Screens, Double Pane Windows
- Number of fireplaces: 1
- Fireplace features: Living Room, Decorative, Gas, Family Room
- Common walls with other units/homes: Common Walls
Interior area
- Total structure area: 1,505
- Total interior livable area: 1,505 sqft
Property
Parking
- Total spaces: 2
- Parking features: Secured, Community Structure, Driveway, Circular Driveway, Guest, On Site, Parking Space, Porte-Cochere, Gated, Private Garage, Valet, Tandem, Assigned, Valet Parking
- Has garage: Yes
- Covered spaces: 2
- Has uncovered spaces: Yes
Features
- Levels: One
- Patio & porch: Patio
- Exterior features: Balcony
- Has private pool: Yes
- Pool features: Association, Heated, Heated And Filtered, In Ground, Private, Community
- Has view: Yes
- View description: Tree Top, Pool, Trees/Woods
- Has water view: Yes
- Waterfront features: None
Lot
- Size: 0.61 Acres
Details
- Parcel number: 4360032008
- Zoning: LAR5
- Special conditions: Standard
- Other equipment: Cable
Construction
Type & style
- Home type: Condo
- Architectural style: Contemporary
- Property subtype: Residential, Condominium
- Attached to another structure: Yes
Condition
- Updated/Remodeled
- Year built: 1982
Utilities & green energy
- Utilities for property: Cable Available
Community & HOA
Community
- Security: Exterior Security Lights, Gated Community, Gated with Guard, 24 Hour Security, Resident Manager, Smoke Detector(s), Guarded, Gated Community with Guard, Fire Sprinkler System, Carbon Monoxide Detector(s), Secured Community, Security Lights, Fire and Smoke Detection System, 24-Hour Closed Circuit Building, On-Site Guard
- Subdivision: The Regency Wilshire
HOA
- Has HOA: Yes
- Amenities included: Landscaping, Clubhouse, Elevator(s), Exercise Room, Gated, Gated Community Guard, Gated Parking, Guest Parking, Hot Water, Meeting Room, Onsite Property Management, Valet Parking, Pool, Sauna, Concierge
- Services included: Building and Grounds, Clubhouse, Gas, Earthquake Insurance, Maintenance Paid, Security, Sewer, Trash, Water
- HOA fee: $2,580 monthly
Location
- Region: Los Angeles
Financial & listing details
- Price per square foot: $830/sqft
- Tax assessed value: $924,151
- Date on market: 7/29/2026
- Inclusions: All appliances and fixtures
- Exclusions: Staged furniture
Estimated market value
$1,218,700
$1.16M - $1.28M
$6,376/mo
Price history
| Date | Event | Price |
|---|---|---|
| 7/29/2026 | Listed for sale | $1,249,000+81%$830/sqft |
Source:  CLAW #26864013 Report a problem CLAW #26864013 Report a problem | ||
| 4/3/2026 | Sold | $690,000-13.2%$458/sqft |
Source: CLAW #25617147 Report a problem | ||
| 3/6/2026 | Pending sale | $795,000$528/sqft |
Source:  Douglas Elliman #25617147 Report a problem Douglas Elliman #25617147 Report a problem | ||
| 3/5/2026 | Contingent | $795,000$528/sqft |
Source: CLAW #25617147 Report a problem | ||
| 2/5/2026 | Price change | $795,000-6.5%$528/sqft |
Source: CLAW #25617147 Report a problem | ||
| 1/6/2026 | Price change | $849,999-5.5%$565/sqft |
Source: CLAW #25617147 Report a problem | ||
| 11/25/2025 | Price change | $899,000-2.8%$597/sqft |
Source: CLAW #25617147 Report a problem | ||
| 11/10/2025 | Listed for sale | $925,000+42.3%$615/sqft |
Source: CLAW #25617147 Report a problem | ||
| 9/29/2025 | Listing removed | $5,350$4/sqft |
Source:  CLAW #25543945 Report a problem CLAW #25543945 Report a problem | ||
| 9/15/2025 | Price change | $5,350-10.1%$4/sqft |
Source: CLAW #25543945 Report a problem | ||
| 8/26/2025 | Price change | $5,950-11.2%$4/sqft |
Source: CLAW #25543945 Report a problem | ||
| 8/13/2025 | Price change | $6,700-15.2%$4/sqft |
Source: CLAW #25543945 Report a problem | ||
| 5/27/2025 | Listed for rent | $7,900$5/sqft |
Source: CLAW #25543945 Report a problem | ||
| 3/25/2005 | Sold | $650,000+103.1%$432/sqft |
Source: Public Record Report a problem | ||
| 5/23/2000 | Sold | $320,000+16.4%$213/sqft |
Source: Public Record Report a problem | ||
| 4/30/1996 | Sold | $275,000$183/sqft |
Source: Public Record Report a problem | ||
Public tax history
| Year | Property taxes | Tax assessment |
|---|---|---|
| 2026 | -- | $924,151 +2% |
| 2025 | $10,923 +1.1% | $906,031 +2% |
| 2024 | $10,799 +2% | $888,267 +2% |
| 2023 | $10,591 +4.9% | $870,851 +2% |
| 2022 | $10,096 +1.3% | $853,777 +2% |
| 2021 | $9,968 -1% | $837,037 +1% |
| 2020 | $10,071 | $828,455 +2% |
| 2019 | $10,071 +4.4% | $812,211 +2% |
| 2018 | $9,650 | $796,286 +2% |
| 2017 | $9,650 +2.2% | $780,674 +2% |
| 2016 | $9,440 +2.3% | $765,367 +1.5% |
| 2015 | $9,226 +11.5% | $753,871 +12.6% |
| 2014 | $8,272 | $669,400 +8.1% |
| 2012 | -- | $619,000 |
| 2011 | -- | $619,000 |
| 2010 | -- | $619,000 -12% |
| 2009 | -- | $703,579 +2% |
| 2008 | -- | $689,784 +2% |
| 2007 | -- | $676,259 +2% |
| 2006 | -- | $663,000 |
| 2005 | -- | $663,000 +91.7% |
| 2004 | -- | $345,924 +1.9% |
| 2003 | -- | $339,585 +2% |
| 2002 | -- | $332,928 +12% |
| 2000 | -- | $297,237 |
Find assessor info on the county website
Monthly payment
Est. payment
Payment breakdown
Explore the cost of this home by adjusting the details. Changes won't be saved.Climate risks
Neighborhood: Westwood
Nearby schools
GreatSchools rating
- 8/10Warner Avenue Elementary SchoolGrades: K-5Distance: 0.5 mi
- 7/10Emerson Community Charter SchoolGrades: 6-8Distance: 0.6 mi
- 6/10University Senior High School CharterGrades: 9-12Distance: 1.9 mi
Schools provided by the listing agent
- District: Palos Verdes / LAUSD - Inquire
Source: CLAW. This data may not be complete. We recommend contacting the local school district to confirm school assignments for this home.
- $925,0002 bd3 ba1.5k sqft10551 Wilshire Blvd APT 503, Los Angeles, CA 90024Sold

- $1,603,1002 bd3 ba2.3k sqft10551 Wilshire Blvd APT 902, Los Angeles, CA 90024Off Market

- $1,530,0002 bd3 ba2.3k sqft10551 Wilshire Blvd APT 1002, Los Angeles, CA 90024Sold

- $10,9002 bd3 ba2.5k sqft10551 Wilshire Blvd APT 1405, Los Angeles, CA 90024For Rent

- $1,700,0002 bd2 ba2.5k sqft10551 Wilshire Blvd PH 5, Los Angeles, CA 90024Sold
- $4,595,0003 bd5 ba4.4k sqft10551 Wilshire Blvd #702/703, Los Angeles, CA 90024For Sale
- $1,437,6002 bd3 ba2.5k sqft10551 Wilshire Blvd APT 301, Los Angeles, CA 90024Off Market
- $1,640,0002 bd2 ba2.3k sqft10551 Wilshire Blvd APT 302, Los Angeles, CA 90024Off Market
A local agent can set up tours, give advice and negotiate with sellers.
Similar homes
- $1,445,0002 bd2 ba1.4k sqft10777 Wilshire Blvd #207, Los Angeles, CA 90024For Sale
 MLS ID #26874147, David Sohmer DRE # 02237296, Sotheby's International Realty. CLAW
 - $1,149,0003 bd3 ba2.1k sqft1333 S Beverly Glen Blvd APT 405, Los Angeles, CA 90024For Sale
 MLS ID #26871161, Jordan Humphreys DRE # 02112510, Serhant California, Inc. CLAW
 - $1,149,0002 bd2 ba1.8k sqft1260 S Beverly Glen Blvd #304, Los Angeles, CA 90024For Sale
 MLS ID #26850475, Jordan Eamer DRE # 01949034, Compass. CLAW
 - $1,150,0002 bd3 ba1.5k sqft11099 Ophir Dr APT 202, Los Angeles, CA 90024For Sale
 MLS ID #26861569, Elana Besserman DRE # 02174549, Christie's International Real Estate SoCal. CLAW
 - $1,149,0003 bd2 ba1.7k sqft1617 S Beverly Glen Blvd APT 404, Los Angeles, CA 90024For SaleMLS ID #26845421, Eric Hassan DRE # 01435762, Carolwood Estates. CLAW
- $1,199,0002 bd3 ba1.9k sqft1517 Westholme Ave, Los Angeles, CA 90024For SaleMLS ID #26870177, Felix Wong DRE # 01198940, Sunshine Realty. CLAW
- $1,299,0002 bd3 ba1.6k sqft11939 Gorham Ave APT 204, Los Angeles, CA 90049For SaleMLS ID #26872381, Steven Walter DRE # 01755443, ENGEL & VÖLKERS Santa Monica. CLAW
- $909,0002 bd3 ba1.4k sqft1617 S Beverly Glen Blvd APT 204, Los Angeles, CA 90024For SaleMLS ID #26855389, Nicholas Stomberg DRE # 02181412, Douglas Elliman of California, Inc.. CLAW
- $1,049,0002 bd3 ba1.6k sqft1639 Selby Ave APT B, Los Angeles, CA 90024For SaleMLS ID #26863577, Claire Burns DRE # 01381493, Compass. CLAW
- $1,299,0002 bd3 ba1.8k sqft1521 Greenfield Ave APT 104, Los Angeles, CA 90025For SaleMLS ID #26850133, Anatoly Doctorovich DRE # 01501292, AFD Realty, Inc.. CLAW
- $1,298,0003 bd3 ba1.6k sqft1878 Greenfield Ave #Penthouse 1, Los Angeles, CA 90025For SaleMLS ID #26849025, F. Ron Smith DRE # 00961954, Compass. CLAW
- $1,049,9992 bd2 ba1.6k sqft1434 Greenfield Ave APT 303, Los Angeles, CA 90025For SaleMLS ID #26866985, Bryan Beagles DRE # 02126347, Forward One. CLAW
- $1,100,0002 bd3 ba1.6k sqft11855 Goshen Ave APT 104, Los Angeles, CA 90049For SaleMLS ID #26864741, Molly Ballantine DRE # 02004743, Compass. CLAW
- $1,385,0003 bd4 ba2k sqft11749 Goshen Ave APT 201, Los Angeles, CA 90049For SaleMLS ID #26875567, Donald Heller DRE # 01198240, Christie's International Real Estate SoCal. CLAW
- $1,275,0002 bd2 ba1.3k sqft4080 Glencoe Ave Unit 317, Marina Del Rey, CA 90292For SaleMLS ID #26871391, Allison Lutz DRE # 01945014, The Agency. CLAW
- $1,295,0002 bd2 ba1.8k sqft1645 N Vine St #911, Los Angeles, CA 90028For SaleMLS ID #26871295, Nima Tehrany DRE # 01305628, Compass. CLAW
- $1,125,0003 bd2 ba1.7k sqft1539 Greenfield Ave APT 102, Los Angeles, CA 90025For SaleMLS ID #26840905, Adam Seid DRE # 02003182, Pardee Properties. CLAW
- $1,295,0002 bd2 ba1.4k sqft200 N Swall Dr Unit 462, Beverly Hills, CA 90211For SaleMLS ID #26837009, Irina Anderkvist DRE # 01366959, Allure Realty Group. CLAW
- $1,495,0004 bd3 ba2k sqft1880 Veteran Ave APT 306, Los Angeles, CA 90025For SaleMLS ID #26845699, Katia W. De Los Reyes DRE # 01406423, Christie's International Real Estate SoCal. CLAW
- $1,250,0002 bd3 ba1.2k sqft1314 17th St APT 6, Santa Monica, CA 90404For SaleMLS ID #26866925, Jaclyn Naidoo DRE # 01974475, Rodeo Realty. CLAW
Local buyer's agents are ready to help
