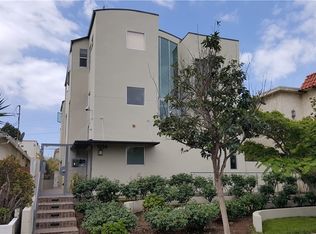
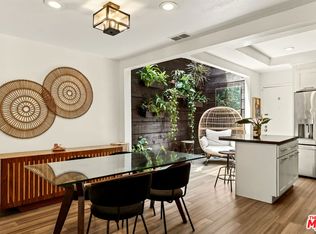
Designed by architect William Brantley, this light-filled 2-bed, 3-bath condominium offers 1,398 square feet of thoughtfully designed living space in the heart of Santa Monica. Located within a gated community just moments from the beach, acclaimed dining, shopping, and neighborhood parks, the residence pairs striking architectural details with a functional multi-level layout. Soaring ceilings, bamboo flooring, abundant natural light, and a private patio create an inviting atmosphere that feels both open and serene. The main level is centered around a dramatic living room with high ceilings, a fireplace, and an open connection to the kitchen. Appointed with stainless steel Viking appliances, quartz countertops, a center island, and generous cabinetry, the kitchen is thoughtfully laid out for everyday use. Sliding doors off the living room open to a private patio, creating a peaceful outdoor retreat to enjoy the coastal breeze. The patio also includes a storage closet. An additional powder bathroom on this level adds convenience for guests. Overlooking the living area, the upper loft provides a flexible space well-suited for a home office, reading lounge, or fitness area. One level above, a spacious secondary bedroom is complemented by a full bathroom with a shower and tub. Occupying the top floor, the private primary suite offers a generous bedroom, an ensuite bathroom, and separation from the home's main living spaces for added privacy. Additional features include an in-unit washer and dryer, two side-by-side parking spaces in the gated garage with an EV charging outlet, and ample storage. Ideally located near some of Santa Monica's most popular destinations, including Tartine, goodboybob Coffee Roasters, Santa Monica Brew Works, Montana Avenue, Wilshire Boulevard, Palisades Park, and the beach, this architecturally designed residence offers an exceptional opportunity to enjoy one of the Westside's most desirable neighborhoods.
For sale
Price cut: $50K (9/14)
$1,299,000
1254 24th St APT 2, Santa Monica, CA 90404
2beds
1,398sqft
Residential, Condominium
Built in 2005
-- sqft lot
$1,277,500 Zestimate®
$929/sqft
$600/mo HOA
What's special
- 68 days
- 348
- 32
Zillow last checked:
Listing updated:
Listed by:
Megan Smith DRE # 02161727 626-224-3770,
Keller Williams Realty Los Feliz 323-300-1000,
Lori Harris DRE # 02132297 818-515-1118,
Keller Williams Realty Los Feliz
Source: CLAW,MLS#: 26867415
Facts & features
Interior
Bedrooms & bathrooms
- Bedrooms: 2
- Bathrooms: 3
- Full bathrooms: 2
- 1/2 bathrooms: 1
Rooms
- Room types: Living Room, Loft, Powder
Heating
- Central
Cooling
- Central Air
Appliances
- Included: Range/Oven, Refrigerator, Washer, Dryer, Dishwasher, Microwave
- Laundry: Laundry Closet, Inside
Features
- Kitchen Island
- Flooring: Bamboo
- Number of fireplaces: 1
- Fireplace features: Living Room, Decorative
Interior area
- Total structure area: 1,398
- Total interior livable area: 1,398 sqft
Property
Parking
- Total spaces: 2
- Parking features: Assigned, Garage Is Attached, Garage - 2 Car
- Has attached garage: Yes
- Covered spaces: 2
Features
- Levels: Multi/Split
- Pool features: None
- Spa features: None
- Fencing: Fenced
- View description: None
Lot
- Size: 5,314 Square Feet
Details
- Parcel number: 4276017112
- Zoning: SMR2*
- Special conditions: Standard
Construction
Type & style
- Home type: Condo
- Architectural style: Contemporary
- Property subtype: Residential, Condominium
- Attached to another structure: Yes
Condition
- Year built: 2005
Community & HOA
Community
- Security: Gated
- Subdivision: Twelve Fifty-Four Twenty-Fourth Street Homeowners
HOA
- Has HOA: Yes
- Amenities included: Landscaping
- HOA fee: $600 monthly
Location
- Region: Santa Monica
Financial & listing details
- Price per square foot: $929/sqft
- Tax assessed value: $1,446,155
- Date on market: 8/6/2026
Estimated market value
$1,277,500
$1.21M - $1.34M
$5,820/mo
Price history
| Date | Event | Price |
|---|---|---|
| 9/14/2026 | Price change | $1,299,000-3.7%$929/sqft |
Source:  CLAW #26867415 Report a problem CLAW #26867415 Report a problem | ||
| 8/6/2026 | Listed for sale | $1,349,000-2.9%$965/sqft |
Source: CLAW #26867415 Report a problem | ||
| 7/3/2023 | Sold | $1,390,000-0.6%$994/sqft |
Source: Public Record Report a problem | ||
| 6/30/2023 | Pending sale | $1,398,000$1,000/sqft |
Source: CLAW #23-260633 Report a problem | ||
| 5/18/2023 | Contingent | $1,398,000$1,000/sqft |
Source: CLAW #23-260633 Report a problem | ||
| 4/18/2023 | Listed for sale | $1,398,000+5.1%$1,000/sqft |
Source: CLAW #23-260633 Report a problem | ||
| 5/31/2018 | Sold | $1,330,000+11.3%$951/sqft |
Source:  CLAW #18334948 Report a problem CLAW #18334948 Report a problem | ||
| 5/4/2018 | Pending sale | $1,195,000$855/sqft |
Source: RE/MAX ESTATE PROPERTIES #18334948 Report a problem | ||
| 4/23/2018 | Listed for sale | $1,195,000+47.5%$855/sqft |
Source: RE/MAX ESTATE PROPERTIES #18334948 Report a problem | ||
| 9/18/2014 | Sold | $810,000-2.4%$579/sqft |
Source: CLAW #14773081 Report a problem | ||
| 9/8/2014 | Pending sale | $830,000$594/sqft |
Source: Nourmand & Associates-BW #14773081_CLAW Report a problem | ||
| 8/5/2014 | Price change | $830,000-2.2%$594/sqft |
Source: Nourmand & Associates Realtors #14773081 Report a problem | ||
| 7/26/2014 | Price change | $849,000-2.3%$607/sqft |
Source: Nourmand & Associates Realtors #14773081 Report a problem | ||
| 7/23/2014 | Price change | $869,000-3.3%$622/sqft |
Source: Nourmand & Associates Realtors #14773081 Report a problem | ||
| 6/27/2014 | Listed for sale | $899,000+9%$643/sqft |
Source: Nourmand & Associates-BW #14773081_CLAW Report a problem | ||
| 9/26/2008 | Sold | $825,000-16.6%$590/sqft |
Source: Public Record Report a problem | ||
| 2/26/2008 | Listing removed | $989,000$707/sqft |
Source: Number1Expert #07-232695 Report a problem | ||
| 12/30/2007 | Listed for sale | $989,000+15%$707/sqft |
Source: Number1Expert #07-232695 Report a problem | ||
| 1/6/2006 | Sold | $860,000$615/sqft |
Source: Public Record Report a problem | ||
Public tax history
| Year | Property taxes | Tax assessment |
|---|---|---|
| 2026 | -- | $1,446,155 +2% |
| 2025 | $17,726 +6% | $1,417,800 +2% |
| 2024 | $16,722 -4.1% | $1,390,000 -4.4% |
| 2023 | $17,433 +1.3% | $1,454,546 +2% |
| 2022 | $17,212 +2.5% | $1,426,026 +2% |
| 2021 | $16,785 +0.7% | $1,398,066 +1% |
| 2020 | $16,670 | $1,383,731 +2% |
| 2019 | $16,670 +64.1% | $1,356,600 +58.6% |
| 2018 | $10,158 | $855,573 +2% |
| 2017 | $10,158 +0.5% | $838,798 +2% |
| 2016 | $10,107 +3.3% | $822,352 +1.5% |
| 2015 | $9,780 +17.5% | $810,000 +17.4% |
| 2014 | $8,325 | $690,000 -12% |
| 2012 | -- | $784,000 |
| 2011 | -- | $784,000 |
| 2010 | -- | $784,000 -5% |
| 2009 | -- | $825,000 -7.8% |
| 2008 | -- | $894,743 +2% |
| 2007 | -- | $877,200 +95.7% |
| 2006 | -- | $448,273 |
Find assessor info on the county website
Monthly payment
Est. payment
Payment breakdown
Explore the cost of this home by adjusting the details. Changes won't be saved.Climate risks
Neighborhood: Mid-City
- $1,220,8002 bd3 ba1.3k sqft1254 24th St APT 1, Santa Monica, CA 90404Off Market
- $1,249,7002 bd3 ba1.4k sqft1254 24th St APT 3, Santa Monica, CA 90404Off Market

- $1,345,0002 bd3 ba1.3k sqft1254 24th St APT 4, Santa Monica, CA 90404Sold

- $2,342,8009 bd9 ba5.4k sqft1252 24th St, Santa Monica, CA 90404Off Market
Similar homes
- $1,299,0001 bd2 ba1.2k sqft1534 17th St Unit 105, Santa Monica, CA 90404For Sale
 MLS ID #26884605, Harry Whelan DRE # 01961478, Carolwood Estates. CLAW
 - $1,225,0002 bd3 ba1.2k sqft1314 17th St APT 6, Santa Monica, CA 90404For Sale
 MLS ID #26866925, Jaclyn Naidoo DRE # 01974475, Rodeo Realty. CLAW
 - $999,0002 bd3 ba1.3k sqft1823 20th St APT 103, Santa Monica, CA 90404For Sale
 MLS ID #26999099, Richard Schulman DRE # 01427211, KW Westside Estates. CLAW
 - $1,269,0002 bd3 ba1.4k sqft1127 9th St Unit 103, Santa Monica, CA 90403For Sale
 MLS ID #26858539, Stephanie Younger DRE # 01365696, Compass. CLAW
