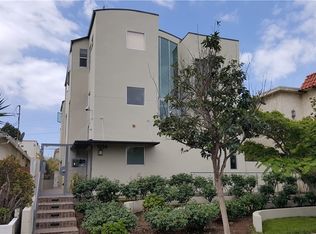
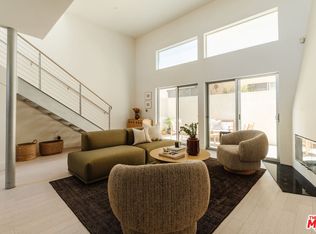
Looking for a home that gives you modern and bright, giving you the warm and fuzzy Santa Monica vibes? Then this is the place! This stunning 2-bedroom, 2.5-bathroom townhome, complete with a versatile loft space, is drenched in natural light, and is the perfect balance of everything you deserve in a home. Crafted by renowned urban architect William Brantley, the space exudes an inviting warmth that complements its stylish open-concept design.At the heart of the home, you'll find a chef's kitchen outfitted to impress. Maple hardwood floors lead the way to gleaming stainless steel Viking appliances, while granite countertops with ample storage provide both functionality and elegance. Whether you're preparing a delicious meal or hosting friends for happy hour, this open-concept space is as practical as it is beautiful. And don't miss the patio off the kitchen, perfect for BBQing.The seamless flow of the comfortable living space extends to a second private patioyour personal outdoor retreat, complete with a lovely shade tree and total privacy.Explore up the stairs to a bright and airy loft space, which can be used for whatever your heart desires. The next level offers a spacious and bright bedroom, complete with a full bathroom on the same level.The primary architectural loft bedroom is located at the top. The sprawling design is complete with a gorgeous en suite bathroom, boasting granite stonework and a spa-like shower.Nestled in an intimate 4-unit complex, this rear-facing unit offers side-by-side 2-car parking in a secure, private garage for convenient daily living.Located in the heart of Santa Monica, you're just moments away from local gems like Whole Foods, Bristol Farms, Trader Joe's, Erewhon, Douglas Park, trendy Montana Avenue, and of course, the iconic beach. Added bonus: you live in the heart of the coveted Santa Monica school district.This isn't just a home; it's a rare opportunity to enjoy timeless design, modern luxury, and the unbeatable lifestyle of one of Southern California's most desirable neighborhoods. Home...it's where you want to be!
Sold for $1,345,000
Zillow last checked:
Listing updated:
Bought with:
Sabine Demain, DRE # 01939279
Keller Williams Larchmont
Source: CLAW,MLS#: 26706637
Price history
| Date | Event | Price |
|---|---|---|
| 6/4/2026 | Sold | $1,345,000-3.6%$962/sqft |
Source:  CLAW #26706637 Report a problem CLAW #26706637 Report a problem | ||
| 5/20/2026 | Pending sale | $1,395,000$998/sqft |
Source: CLAW #26706637 Report a problem | ||
| 4/30/2026 | Contingent | $1,395,000$998/sqft |
Source: CLAW #26706637 Report a problem | ||
| 4/16/2026 | Listed for sale | $1,395,000+9.5%$998/sqft |
Source: CLAW #26706637 Report a problem | ||
| 9/20/2018 | Sold | $1,274,000+0.4%$911/sqft |
Source:  CLAW #18368140 Report a problem CLAW #18368140 Report a problem | ||
| 8/23/2018 | Pending sale | $1,269,000$908/sqft |
Source: Berkshire Hathaway HomeService #18368140 Report a problem | ||
| 8/8/2018 | Listed for sale | $1,269,000+20.9%$908/sqft |
Source: Berkshire Hathaway HomeServices California Propert #18368140 Report a problem | ||
| 4/5/2016 | Sold | $1,050,000+29.8%$751/sqft |
Source: Public Record Report a problem | ||
| 6/22/2010 | Sold | $809,000-21.5%$579/sqft |
Source: Public Record Report a problem | ||
| 12/1/2005 | Sold | $1,030,000+13.2%$737/sqft |
Source: Public Record Report a problem | ||
| 8/5/2005 | Sold | $910,000$651/sqft |
Source: Public Record Report a problem | ||
Nearby homes
- $1,220,8002 bd3 ba1.3k sqft1254 24th St APT 1, Santa Monica, CA 90404Off Market
- $1,249,7002 bd3 ba1.4k sqft1254 24th St APT 3, Santa Monica, CA 90404Off Market

- $1,299,0002 bd3 ba1.3k sqft1254 24th St APT 2, Santa Monica, CA 90404For Sale
- $2,342,8009 bd9 ba5.4k sqft1252 24th St, Santa Monica, CA 90404Off Market
Get a cash offer in 3 minutes
Find out how much your home could sell for in as little as 3 minutes with a no-obligation cash offer.
Estimated market value
$1,327,000
