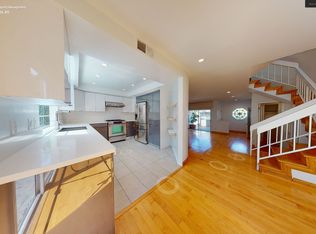
Stylish tri-level townhome in one of Santa Monica's most desirable neighborhoods, offering the perfect blend of luxury, comfort, and coastal convenience. This light-filled residence features rich hardwood floors, recessed lighting, and an inviting living room with a fireplace that creates a warm and sophisticated atmosphere. The spacious primary suite is a true retreat, complete with a cozy fireplace, private balcony, generous walk-in closet, and a spa-inspired bathroom featuring dual vanities, a soaking tub, and a separate glass-enclosed shower. Multiple outdoor living spaces enhance the home's appeal, including a private patio perfect for morning coffee or al fresco dining and an expansive rooftop sundeck with beautiful mountain views - ideal for entertaining or enjoying Santa Monica's year-round sunshine. Additional highlights include direct access from a private two-car subterranean garage, a large bonus storage room and finished attic space. Ideally situated just moments from Montana Avenue's acclaimed boutiques, cafes, and restaurants, as well as the beach, Palisades Park, and the vibrant shopping and dining destinations of Downtown Santa Monica. With easy access to Brentwood, the Expo Line, and some of the area's top-rated schools, this exceptional townhome offers an unmatched Westside lifestyle in a highly sought-after location.
For sale
$1,299,000
1171 Stanford St APT 3, Santa Monica, CA 90403
2beds
1,612sqft
Residential, Condominium, Townhouse
Built in 1980
8,515 Square Feet Lot
$1,286,600 Zestimate®
$806/sqft
$415/mo HOA
What's special
- 2 days
- 326
- 21
Zillow last checked:
Listing updated:
Listed by:
Richard Schulman DRE # 01427211 818-577-0476,
KW Westside Estates 310-482-2200
Source: CLAW,MLS#: 26929621
Facts & features
Interior
Bedrooms & bathrooms
- Bedrooms: 2
- Bathrooms: 3
- Full bathrooms: 3
Rooms
- Room types: Living Room, Dining Room, Attic, Walk-In Closet
Heating
- Central
Cooling
- Central Air
Appliances
- Included: Range/Oven, Refrigerator, Dishwasher, Disposal, Washer, Dryer
- Laundry: Inside, In Unit, Upper Level
Features
- Flooring: Hardwood, Mixed, Carpet, Tile
- Has fireplace: Yes
- Fireplace features: Living Room
Interior area
- Total structure area: 1,612
- Total interior livable area: 1,612 sqft
Property
Parking
- Total spaces: 2
- Parking features: Garage - 2 Car, Subterranean, Side By Side
- Garage spaces: 2
Features
- Levels: Three Or More
- Pool features: None
- Has view: Yes
- View description: None
Lot
- Size: 8,515 Square Feet
Details
- Parcel number: 4266008073
- Zoning: SMR2*
- Special conditions: Standard
Construction
Type & style
- Home type: Townhouse
- Architectural style: Contemporary
- Property subtype: Residential, Condominium, Townhouse
- Attached to another structure: Yes
Condition
- Year built: 1980
Community & HOA
Community
- Security: Card/Code Access
- Subdivision: Stanford
HOA
- Has HOA: Yes
- Amenities included: Controlled Access
- HOA fee: $415 monthly
Location
- Region: Santa Monica
Financial & listing details
- Price per square foot: $806/sqft
- Tax assessed value: $1,205,717
- Date on market: 9/1/2026
Estimated market value
$1,286,600
$1.22M - $1.35M
$5,657/mo
Price history
| Date | Event | Price |
|---|---|---|
| 9/1/2026 | Listed for sale | $1,299,000$806/sqft |
Source:  CLAW #26929621 Report a problem CLAW #26929621 Report a problem | ||
| 9/1/2026 | Listing removed | $1,299,000$806/sqft |
Source: CLAW #26865041 Report a problem | ||
| 8/25/2026 | Price change | $1,299,000-7.1%$806/sqft |
Source: CLAW #26865041 Report a problem | ||
| 8/4/2026 | Price change | $1,399,000-3.5%$868/sqft |
Source: CLAW #26865041 Report a problem | ||
| 7/29/2026 | Listed for sale | $1,450,000+67.6%$900/sqft |
Source: CLAW #26865041 Report a problem | ||
| 10/7/2005 | Sold | $865,000+86%$537/sqft |
Source: Public Record Report a problem | ||
| 6/18/2002 | Sold | $465,000+82.4%$288/sqft |
Source: Public Record Report a problem | ||
| 4/10/1997 | Sold | $255,000$158/sqft |
Source: Public Record Report a problem | ||
Public tax history
| Year | Property taxes | Tax assessment |
|---|---|---|
| 2026 | -- | $1,205,717 +2% |
| 2025 | $14,933 +6.6% | $1,182,076 +2% |
| 2024 | $14,011 +1.7% | $1,158,899 +2% |
| 2023 | $13,783 +1.3% | $1,136,177 +2% |
| 2022 | $13,604 +2.6% | $1,113,900 +2% |
| 2021 | $13,257 +0.7% | $1,092,060 +1% |
| 2020 | $13,165 | $1,080,863 +2% |
| 2019 | $13,165 +7.4% | $1,059,670 +2% |
| 2018 | $12,263 | $1,038,894 +2% |
| 2017 | $12,263 +0.5% | $1,018,525 +18.4% |
| 2016 | $12,205 +19.3% | $860,000 |
| 2015 | $10,233 +4.8% | $860,000 +5.7% |
| 2014 | $9,768 | $814,000 +19.5% |
| 2012 | -- | $681,000 |
| 2011 | -- | $681,000 |
| 2010 | -- | $681,000 -25.8% |
| 2009 | -- | $917,943 +2% |
| 2008 | -- | $899,945 +2% |
| 2007 | -- | $882,300 +2% |
| 2006 | -- | $865,000 +72.1% |
| 2005 | -- | $502,671 +4% |
| 2004 | -- | $483,154 +1.9% |
| 2003 | -- | $474,300 +68.7% |
| 2002 | -- | $281,131 +4% |
| 2000 | -- | $270,216 |
Find assessor info on the county website
Monthly payment
Est. payment
Payment breakdown
Explore the cost of this home by adjusting the details. Changes won't be saved.Climate risks
Neighborhood: Northeast
- $1,273,2002 bd3 ba1.6k sqft1171 Stanford St APT 1, Santa Monica, CA 90403Off Market
- $1,257,7002 bd3 ba1.6k sqft1171 Stanford St APT 2, Santa Monica, CA 90403Off Market
- $1,160,1002 bd3 ba1.6k sqft1171 Stanford St APT 4, Santa Monica, CA 90403Off Market

- $1,462,1002 bd3 ba1.6k sqft1171 Stanford St APT 5, Santa Monica, CA 90403Off Market
Similar homes
- $1,375,0002 bd2 ba1.4k sqft958 18th St Unit 4, Santa Monica, CA 90403For Sale
 MLS ID #26871193, Verna Helbling DRE # 01338275, Christie's International Real Estate SoCal. CLAW
 - $1,389,0002 bd2 ba1.5k sqft944 17th St APT 6, Santa Monica, CA 90403For Sale
 MLS ID #26871089, Janet Heinzle DRE # 02080077, Douglas Elliman of California, Inc.. CLAW
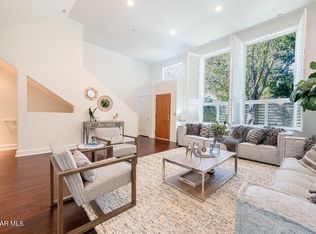
 - $1,389,0002 bd3 ba1.4k sqft1238 22nd St Unit 3, Santa Monica, CA 90404For Sale
 MLS ID #226003403, Madison and Jane Team, Engel & Voelkers, Westlake Village. CSMAOR
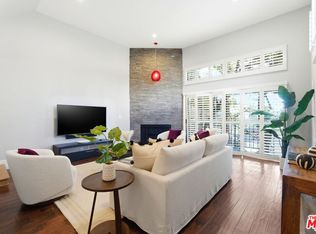
 - $1,599,0002 bd4 ba1.8k sqft1013 16th St Unit 101, Santa Monica, CA 90403For Sale
 MLS ID #26672403, Kevin Dees DRE # 01915567, Carolwood Estates. CLAW
Local buyer's agents are ready to help
