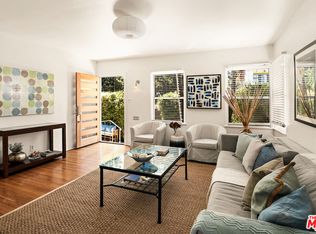
Welcome to 1534 17th Street, a stunning Santa Monica residence where industrial design meets luxurious finishes in a truly unique space. From the moment you enter, you're greeted by industrial elegance, polished concrete floors, and expansive floor-to-ceiling windows that bring the home natural light. High ceilings and thoughtful pops of color and pattern enhance the open floor plan, creating an inviting and visually striking ambiance. Channel your inner chef in the updated gourmet eat-in kitchen, featuring premium stainless steel appliances, a center island, and ample space to create and entertain. The living area is centered around a modern fireplace, setting the tone for cozy evenings or lively gatherings. Step outside to your very own private oasis: the building's only covered patio, a 300 sq ft retreat surrounded by a brick wall and lush greenery ideal for relaxing or entertaining. The spacious primary suite offers a spa-like ensuite bath complete with a soaking tub, dual sinks, and a luxurious walk-in shower. This Santa Monica condo has Central air, 2 underground secured parking spots, lockable on-site storage and your own 220V charging station. The building is very well taken care of and the unit is located well off 17th street, enjoy the ocean breeze, privacy and a very quiet atmosphere. Perfectly located with quick access to the Metro Expo Line, Memorial Park and an array of shops and restaurants, this home offers a lifestyle of convenience, comfort, and sophisticated urban living.
For sale
$1,299,000
1534 17th St Unit 105, Santa Monica, CA 90404
1beds
1,299sqft
Residential, Condominium
Built in 2002
-- sqft lot
$1,268,200 Zestimate®
$1,000/sqft
$525/mo HOA
What's special
- 13 days
- 299
- 19
Zillow last checked:
Listing updated:
Listed by:
Harry Whelan DRE # 01961478 650-799-5360,
Carolwood Estates 310-623-3600
Source: CLAW,MLS#: 26884605
Facts & features
Interior
Bedrooms & bathrooms
- Bedrooms: 1
- Bathrooms: 2
- Full bathrooms: 2
Rooms
- Room types: Walk-In Closet, Patio Covered, Great Room
Bathroom
- Features: Double Vanity(s), Shower and Tub
Kitchen
- Features: Kitchen Island
Heating
- Central
Cooling
- Central Air
Appliances
- Included: Dishwasher, Dryer, Disposal, Exhaust Fan, Refrigerator, Range/Oven, Washer
- Laundry: Laundry Closet Stacked
Features
- Ceiling Fan(s)
- Flooring: Cement
- Has fireplace: Yes
- Fireplace features: Living Room
Interior area
- Total structure area: 1,299
- Total interior livable area: 1,299 sqft
Property
Parking
- Total spaces: 2
- Parking features: Covered, Guest, Secured, Gated
- Garage spaces: 2
Features
- Levels: One
- Stories: 2
- Pool features: None
- Has view: Yes
- View description: None
Lot
- Size: 0.34 Acres
Details
- Parcel number: 4282036042
- Zoning: SMR2*
- Special conditions: Standard
Construction
Type & style
- Home type: Condo
- Architectural style: Architectural
- Property subtype: Residential, Condominium
- Attached to another structure: Yes
Condition
- Year built: 2002
Utilities & green energy
- Electric: 220 Volt Location (In Garage)
- Sewer: In Connected and Paid
- Water: Public
Community & HOA
Community
- Security: Gated Community, Card/Code Access, Carbon Monoxide Detector(s), Fire and Smoke Detection System, Prewired, Gated
- Subdivision: Santa Monica Arts Lofts
HOA
- Has HOA: Yes
- Amenities included: Controlled Access
- HOA fee: $525 monthly
Location
- Region: Santa Monica
Financial & listing details
- Price per square foot: $1,000/sqft
- Tax assessed value: $1,439,631
- Date on market: 8/27/2026
Estimated market value
$1,268,200
$1.20M - $1.33M
$4,126/mo
Price history
| Date | Event | Price |
|---|---|---|
| 8/27/2026 | Listed for sale | $1,299,000-7.1%$1,000/sqft |
Source:  CLAW #26884605 Report a problem CLAW #26884605 Report a problem | ||
| 8/26/2026 | Listing removed | $1,399,000$1,077/sqft |
Source: CLAW #26723103 Report a problem | ||
| 6/11/2026 | Price change | $1,399,000-3.5%$1,077/sqft |
Source: CLAW #26723103 Report a problem | ||
| 4/15/2026 | Listed for sale | $1,450,000-7.9%$1,116/sqft |
Source: CLAW #26723103 Report a problem | ||
| 4/14/2026 | Listing removed | $1,575,000$1,212/sqft |
Source: CLAW #26647973 Report a problem | ||
| 2/6/2026 | Listed for sale | $1,575,000-0.6%$1,212/sqft |
Source: CLAW #26647973 Report a problem | ||
| 2/6/2026 | Listing removed | $1,585,000$1,220/sqft |
Source: CLAW #25588935 Report a problem | ||
| 10/30/2025 | Listed for sale | $1,585,000+19.2%$1,220/sqft |
Source: CLAW #25588935 Report a problem | ||
| 1/11/2022 | Sold | $1,330,000-1.4%$1,024/sqft |
Source: Public Record Report a problem | ||
| 12/16/2021 | Pending sale | $1,349,000$1,038/sqft |
Source:  CLAW #21778388 Report a problem CLAW #21778388 Report a problem | ||
| 12/8/2021 | Contingent | $1,349,000$1,038/sqft |
Source: CLAW #21778388 Report a problem | ||
| 10/27/2021 | Price change | $1,349,000-3.6%$1,038/sqft |
Source: CLAW #21778388 Report a problem | ||
| 9/3/2021 | Listed for sale | $1,399,000+18.6%$1,077/sqft |
Source: CLAW #21778388 Report a problem | ||
| 8/28/2014 | Sold | $1,180,011-7.5%$908/sqft |
Source: CLAW #14770967 Report a problem | ||
| 8/1/2014 | Pending sale | $1,275,000$982/sqft |
Source: Hilton & Hyland #14-770967 Report a problem | ||
| 6/20/2014 | Listed for sale | $1,275,000$982/sqft |
Source: Hilton & Hyland #14-770967 Report a problem | ||
Public tax history
| Year | Property taxes | Tax assessment |
|---|---|---|
| 2026 | -- | $1,439,631 +2% |
| 2025 | $17,750 +6.5% | $1,411,404 +2% |
| 2024 | $16,668 +1.6% | $1,383,731 +2% |
| 2023 | $16,400 +0.8% | $1,356,600 +1.5% |
| 2022 | $16,267 +2.6% | $1,336,378 +2% |
| 2021 | $15,862 +0.7% | $1,310,176 +1% |
| 2020 | $15,754 | $1,296,743 +2% |
| 2019 | $15,754 +7.4% | $1,271,318 +2% |
| 2018 | $14,674 | $1,246,391 +2% |
| 2017 | $14,674 +0.4% | $1,221,953 +2% |
| 2016 | $14,608 +3.3% | $1,197,994 +1.5% |
| 2015 | $14,142 +73.3% | $1,180,000 +76.8% |
| 2014 | $8,163 | $667,530 +2.5% |
| 2012 | -- | $651,485 +2% |
| 2011 | -- | $638,712 +0.8% |
| 2010 | -- | $633,940 -0.2% |
| 2009 | -- | $635,447 +2% |
| 2008 | -- | $622,988 +2% |
| 2007 | -- | $610,773 +2% |
| 2006 | -- | $598,798 |
| 2005 | -- | $598,798 +4% |
| 2004 | -- | $575,548 +133.4% |
| 2003 | -- | $246,627 |
Find assessor info on the county website
Monthly payment
Est. payment
Payment breakdown
Explore the cost of this home by adjusting the details. Changes won't be saved.Climate risks
Neighborhood: Mid-City
- $1,055,0001 bd2 ba1.4k sqft1534 17th St UNIT 102, Santa Monica, CA 90404Sold
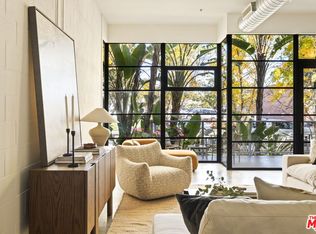
- $1,525,0001 bd2 ba1.4k sqft1534 17th St UNIT 202, Santa Monica, CA 90404Sold

- $1,675,0002 bd2 ba1.4k sqft1534 17th St UNIT 101, Santa Monica, CA 90404Sold

- $1,297,3001 bd2 ba1.5k sqft1534 17th St UNIT 103, Santa Monica, CA 90404Off Market
Similar homes
- $1,349,0002 bd3 ba1.3k sqft1254 24th St APT 2, Santa Monica, CA 90404For Sale
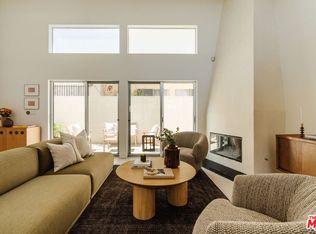 MLS ID #26867415, Megan Smith DRE # 02161727, Keller Williams Realty Los Feliz. CLAW
 - $1,250,0002 bd3 ba1.2k sqft1314 17th St APT 6, Santa Monica, CA 90404For Sale
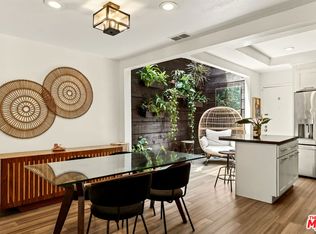 MLS ID #26866925, Jaclyn Naidoo DRE # 01974475, Rodeo Realty. CLAW
 - $1,299,0002 bd3 ba1.6k sqft13050 Mindanao Way Unit 6, Marina Del Rey, CA 90292For Sale
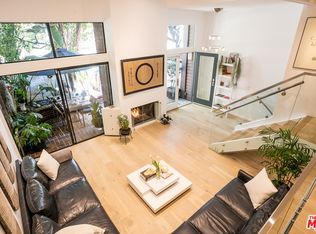 MLS ID #26885401, Alessandra Castrogiovanni DRE # 01924066, Compass. CLAW
 - $1,198,0002 bd2 ba840 sqft728 Pacific St, Santa Monica, CA 90405For Sale
 MLS ID #26985803, Gary Limjap DRE # 00927151, Coldwell Banker Realty. CLAW
Local buyer's agents are ready to help
