***$100,000 Price REDUCTION! - Experience the pinnacle of coastal sophistication at The Waverly, one of Santa Monica's premier full-service luxury residences. Boasting striking architecture by Moore Ruble Yudell and exquisite interior design by the acclaimed firm Marmol Radziner, this refined two-bedroom, two-bathroom, single-level condominium offers an unparalleled blend of modern design, bespoke finishes, and an enviable beachside lifestyle.Positioned for ultimate convenience, Unit #209 sits directly across from the resident elevators, offering effortless "door-to-door" access. Inside, the open-concept floor plan is flooded with natural light, seamlessly uniting the chef's kitchen, dining area, and expansive living spaces. The gourmet kitchen is a chef's dream, meticulously appointed with premium stainless steel Thermador appliances, striking Sea Pearl Quartzite countertops, custom cabinetry, and a breakfast bar. Brand-new, floor-to-ceiling windows and glass doors open to a private, park-facing terrace, a tranquil retreat where you can unwind to serene green views and refreshing Pacific breezes.The spacious primary suite serves as a secluded sanctuary, featuring a generous walk-in closet and an additional wardrobe closet. The spa-inspired primary bathroom is clad in Imperial White Marble and features dual vanities, a deep soaking tub, a separate glass-enclosed shower, and designer finishes. Designed with a desirable split-bedroom layout, the well-appointed secondary bedroom sits on the opposite end of the residence, providing optimal privacy for guests, a home office, or a media room.Premium details elevate the home, including wide-plank European white oak flooring throughout and a new, in-unit Samsung laundry wash tower. Additionally, the unit includes two highly coveted, side-by-side parking spaces located right next to the resident elevators that lead straight up to unit #209. A very large, assigned, secure private storage space is also included with the residence.The Waverly's resort-class amenities include a 24-hour concierge, a state-of-the-art fitness center, a pet spa and wash station, guest parking, and bike storage. The crown jewel is the renowned Skybridge Lounge, featuring fully furnished living and dining areas, a complete chef's kitchen, a fireplace, outdoor barbecues, and an expansive viewing deck with breathtaking ocean and mountain vistas. Ideally located along Ocean Avenue, you are steps from Santa Monica Beach, the historic Pier, Third Street Promenade, Santa Monica Place Mall, Main Street, Abbot Kinney, Venice and the area's finest world-class dining and shopping destinations.
For sale
Price cut: $100K (7/10)
$1,699,000
1705 Ocean Ave Unit 209, Santa Monica, CA 90401
2beds
1,370sqft
:
Get pre-qualified$12,431/mo
Residential, Condominium
Built in 2014
-- sqft lot
$1,645,500 Zestimate®
$1,240/sqft
$1,737/mo HOA
What's special
- 63 days |
- 203 |
- 7 |
Zillow last checked:
Listing updated:
Listed by:
David Kelmenson DRE # 01435306 310-863-3030,
Compass 310-437-7500
Source: CLAW,MLS#: 26844181
Facts & features
Interior
Bedrooms & bathrooms
- Bedrooms: 2
- Bathrooms: 2
- Full bathrooms: 2
Rooms
- Room types: Breakfast Bar, Dining Area, Entry, Patio Covered, Walk-In Closet, Living Room
Bedroom
- Features: Walk-In Closet(s)
- Level: Main
Bathroom
- Features: Double Vanity(s), Linen Closet, Split Bath, Remodeled, Low Flow Toilet(s), Tile, Shower Stall
Kitchen
- Features: Remodeled, Gourmet Kitchen, Marble Counters
Heating
- Central, Forced Air, Natural Gas, Other
Cooling
- Central Air, Air Conditioning, Ceiling Fan(s), Other
Appliances
- Included: Range Hood, Range, Oven, Built-In Gas, Gas Oven, Gas Cooktop, Microwave, Dishwasher, Dryer, Freezer, Disposal, Exhaust Fan, Washer, Refrigerator, Range/Oven, Ice Maker, Water Filter, Water Line to Refrigerator, Vented Exhaust Fan, Recirculated Exhaust Fan, Central Water Heater, Other Water Heater Type
- Laundry: In Unit, Laundry Closet Stacked, Other, Inside, Laundry - Closet Stacked, Stackable W/D Hookup, Gas Dryer Hookup
Features
- Built-in Features, Turnkey, Track Lighting, Recessed Lighting, Open Floorplan, Living Room Deck Attached, Living Room Balcony, Elevator, Wired for Data, Storage, Built-Ins, Dining Area, Breakfast Counter / Bar, See Remarks
- Flooring: Tile, Stone, Wood, Other, Marble, Mixed
- Doors: Sliding Doors
- Windows: Double Pane Windows, Blinds, Drapes
- Has fireplace: No
- Fireplace features: None
Interior area
- Total structure area: 1,370
- Total interior livable area: 1,370 sqft
Video & virtual tour
Property
Parking
- Total spaces: 2
- Parking features: Subterr Side by Side, Secured, Guest, Assigned, Other, Gated Underground
- Garage spaces: 2
Features
- Levels: One
- Stories: 6
- Entry location: Elevator
- Patio & porch: Deck, Other, Living Room Deck Attached
- Exterior features: Balcony
- Pool features: None
- Spa features: None
- Fencing: None
- Has view: Yes
- View description: Tree Top, Mountain(s), Other
Lot
- Size: 0.94 Acres
- Features: Curbs, Corners Established, Sidewalks, Street Lighting, Flats, Park Nearby
Details
- Parcel number: 4290015940
- Zoning: SMCC
- Special conditions: Standard
- Other equipment: Other
Construction
Type & style
- Home type: Condo
- Architectural style: Architectural
- Property subtype: Residential, Condominium
- Attached to another structure: Yes
Materials
- Stucco, Drywall Walls
- Roof: Flat
Condition
- Updated/Remodeled
- Year built: 2014
Details
- Builder name: Pankow Builders
Utilities & green energy
- Sewer: Other, In Street Paid
- Water: District, In Street, Other
- Utilities for property: Underground Utilities
Community & HOA
Community
- Security: Exterior Security Lights, 24 Hour Security, Card/Code Access, Fire Sprinkler System, Fire and Smoke Detection System, Security Lights, Other
- Subdivision: The Waverly
HOA
- Has HOA: Yes
- Amenities included: Assoc Barbecue, Landscaping, Controlled Access, Concierge, Fitness Center, Storage, Elevator(s), Security, Guest Parking, Onsite Property Management, Other, Exercise Room, Outdoor Cooking Area, Assoc Pet Rules
- Services included: Building and Grounds, Concierge, Insurance, Maintenance Paid, Security, Gas
- HOA fee: $1,737 monthly
Location
- Region: Santa Monica
Financial & listing details
- Price per square foot: $1,240/sqft
- Date on market: 6/8/2026
- Road surface type: Asphalt
Estimated market value
$1,645,500
$1.56M - $1.73M
$6,702/mo
Price history
| Date | Event | Price |
|---|---|---|
| 7/10/2026 | Price change | $1,699,000-5.6%$1,240/sqft |
Source:  CLAW #26844181 Report a problem CLAW #26844181 Report a problem | ||
| 6/8/2026 | Price change | $1,799,000+29%$1,313/sqft |
Source: CLAW #26844181 Report a problem | ||
| 5/25/2023 | Pending sale | $1,395,000$1,018/sqft |
Source: CLAW #23-242275 Report a problem | ||
| 5/1/2023 | Contingent | $1,395,000$1,018/sqft |
Source: CLAW #23-242275 Report a problem | ||
| 4/24/2023 | Price change | $1,395,000-6.7%$1,018/sqft |
Source: CLAW #23-242275 Report a problem | ||
| 3/24/2023 | Price change | $1,495,000-3.5%$1,091/sqft |
Source: CLAW #23-242275 Report a problem | ||
| 3/10/2023 | Listed for sale | $1,549,000$1,131/sqft |
Source: CLAW #23-242275 Report a problem | ||
Public tax history
Tax history is unavailable.
Monthly payment
Est. payment
Payment breakdown
Explore the cost of this home by adjusting the details. Changes won't be saved.Climate risks
Neighborhood: Santa Monica Pier Area/Ocean Avenue
Nearby schools
GreatSchools rating
- NAJohn Muir Elementary SchoolGrades: K-5Distance: 0.7 mi
- 6/10John Adams Middle SchoolGrades: 6-8Distance: 1.3 mi
- 9/10Santa Monica High SchoolGrades: 9-12Distance: 0.3 mi
Schools provided by the listing agent
- District: Santa Monica-Malibu Unified School District
Source: CLAW. This data may not be complete. We recommend contacting the local school district to confirm school assignments for this home.
- $1,500,0001 bd2 ba1.3k sqft1705 Ocean Ave UNIT 415, Santa Monica, CA 90401Sold

- $1,900,0002 bd2 ba1.3k sqft1705 Ocean Ave UNIT 509, Santa Monica, CA 90401Sold

- $1,625,0002 bd2 ba1.4k sqft1705 Ocean Ave UNIT 205, Santa Monica, CA 90401Sold
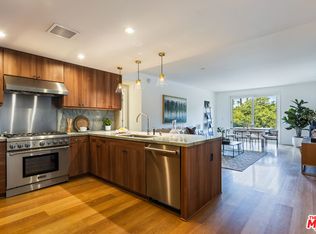
- $1,850,0002 bd3 ba1.5k sqft1705 Ocean Ave UNIT 208, Santa Monica, CA 90401For Sale

- $1,099,0001 bd2 ba1k sqft1705 Ocean Ave UNIT 206, Santa Monica, CA 90401For Sale
- $1,299,0002 bd2 ba1.4k sqft1705 Ocean Ave UNIT 107, Santa Monica, CA 90401For Sale
- $995,0002 bd2 ba1.4k sqft1705 Ocean Ave UNIT 105, Santa Monica, CA 90401Sold
- $815,0001 bd1 ba998 sqft1705 Ocean Ave UNIT 101, Santa Monica, CA 90401Sold
A local agent can set up tours, give advice and negotiate with sellers.
Similar homes
- $1,705,0002 bd2 ba1.2k sqft1755 Ocean Ave APT 203, Santa Monica, CA 90401For Sale
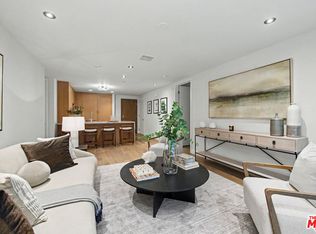 MLS ID #26844743, Lara Kajajian DRE # 01910974, ENGEL & VÖLKERS Santa Monica. CLAW
 - $1,850,0002 bd3 ba1.5k sqft1705 Ocean Ave Unit 208, Santa Monica, CA 90401For SaleMLS ID #26644325, Nicole Contreras DRE # 01512844, Christie's International Real Estate SoCal. CLAW
- $1,575,0002 bd3 ba1.7k sqft2433 28th St APT B, Santa Monica, CA 90405For Sale
 MLS ID #26868445, Nicholas Spiro DRE # 02148302, Carolwood Estates. CLAW
 - $1,349,0002 bd3 ba1.3k sqft1254 24th St APT 2, Santa Monica, CA 90404For Sale
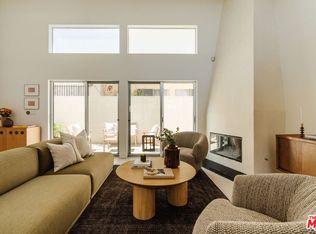 MLS ID #26867415, Megan Smith DRE # 02161727, Keller Williams Realty Los Feliz. CLAW
 - $1,159,0002 bd2 ba1k sqft2233 4th St APT 3, Santa Monica, CA 90405For SaleMLS ID #26869129, Monte Hartman DRE # 01266642, Coldwell Banker Realty. CLAW
- $1,395,0002 bd2 ba1.2k sqft2431 3rd St APT 7, Santa Monica, CA 90405For SaleMLS ID #26861861, Carringten Zajac DRE # 02079918, Compass. CLAW
- $899,0002 bd2 ba960 sqft827 Bay St Unit 5, Santa Monica, CA 90405For SaleMLS ID #26869703, Lynnsey Ross DRE # 02245807, Douglas Elliman. CLAW
- $1,945,0002 bd3 ba1.6k sqft701 Ocean Ave Unit 110, Santa Monica, CA 90402For SaleMLS ID #26870033, Magnus Hellberg DRE # 01485652, Coldwell Banker Realty. CLAW
- $1,595,0002 bd3 ba1.8k sqft13600 Marina Pointe Dr Unit 604, Marina Del Rey, CA 90292For SaleMLS ID #26857531, Wendy Wilkins DRE # 01825188, Rodeo Realty- Brentwood. CLAW
- $2,095,0002 bd3 ba1.6k sqft1133 5th St APT 204, Santa Monica, CA 90403For SaleMLS ID #26845141, Bjorn Farrugia DRE # 01864250, Carolwood Estates. CLAW
- $1,800,0002 bd3 ba1.8k sqft13600 Marina Pointe Dr Unit 1904, Venice, CA 90292For SaleMLS ID #26852189, Ryan Sokolowski DRE # 01859461, Berkshire Hathaway HomeServices California Properties. CLAW
- $1,449,0002 bd3 ba1.4k sqft650 Pacific St Unit 8, Santa Monica, CA 90405For SaleMLS ID #26849839, Talya Gumpel DRE # 02155650, Core Realty, Inc.. CLAW
- $1,598,8882 bd3 ba1.5k sqft1244 14th St #D, Santa Monica, CA 90404New ConstructionMLS ID #26869553, Brent Burghdorf DRE # 02029963, The Beverly Hills Estates. CLAW
- $1,399,0001 bd2 ba1.2k sqft1534 17th St Unit 105, Santa Monica, CA 90404For SaleMLS ID #26723103, Harry Whelan DRE # 01961478, Carolwood Estates. CLAW
- $1,699,9992 bd2 ba1.8k sqft4115 Glencoe Ave APT 107, Marina Del Rey, CA 90292For SaleMLS ID #26849475, Natalie Hernandez DRE # 02132559, Christie's International Real Estate SoCal. CLAW
- $1,195,0002 bd2 ba1.4k sqft255 Main St APT 101, Venice, CA 90291For SaleMLS ID #26855673, Chad Singer DRE # 02046735, Amalfi Estates. CLAW
- $1,999,0002 bd3 ba1.9k sqft4140 Glencoe Ave APT 516, Marina Del Rey, CA 90292For SaleMLS ID #26853599, Laurie Woolner DRE # 01421544, Campbell Wellman Properties. CLAW
- $1,480,0002 bd2 ba1.5k sqft10777 Wilshire Blvd Unit 201, Los Angeles, CA 90024For SaleMLS ID #25629445, Stephanie Younger DRE # 01365696, Compass. CLAW
- $1,250,0002 bd3 ba1.3k sqft925 14th St APT 19, Santa Monica, CA 90403For SaleMLS ID #26840081, David Gaeta DRE # 02010436, Nourmand & Associates-BW. CLAW
- $1,225,0002 bd3 ba1.6k sqft11500 Tennessee Ave Unit 315, Los Angeles, CA 90064For SaleMLS ID #26838589, McLean McGown DRE # 02439474, Compass. CLAW
Local buyer's agents are ready to help
