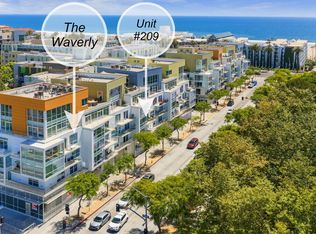
Like-new and completely reimagined, this rare corner residence represents a truly exceptional offering in the heart of Santa Monica, blending sophisticated design, abundant natural light, and turnkey living in one of the Westside's most sought-after locations. Enter through double doors into a light-filled, open-concept floor plan enhanced by custom white oak flooring and expansive living spaces designed for effortless everyday living and entertaining. This turnkey residence features two spacious bedroom suites, each with a private balcony, three bathrooms, and an oversized living room framed by large sliding glass doors that open to an expansive wraparound terrace. The thoughtfully redesigned kitchen blends style and functionality with premium panel-ready appliances, abundant storage, a center island with striking marble and quartz waterfall countertops, and a charming breakfast nook. The primary suite serves as a private retreat, complete with a custom walk-in closet and a spa-inspired bathroom featuring designer finishes and a frosted glass wall that softly filters natural light throughout the space. Ideally situated just moments from Santa Monica Beach, the Third Street Promenade, Montana Avenue, Brentwood, Reed Park, and the ocean bluffs, this exceptional residence offers the perfect blend of coastal convenience, luxury, and timeless design.
For sale
Price cut: $100K (8/21)
$1,995,000
1133 5th St APT 204, Santa Monica, CA 90403
2beds
1,620sqft
Residential, Condominium
Built in 1985
-- sqft lot
$1,947,900 Zestimate®
$1,231/sqft
$663/mo HOA
What's special
- 57 days
- 354
- 18
Zillow last checked:
Listing updated:
Listed by:
Bjorn Farrugia DRE # 01864250 310-998-7175,
Carolwood Estates 310-623-3600,
Joseph Goodhue DRE # 02006693 310-980-0571,
Carolwood Estates
Source: CLAW,MLS#: 26874491
Facts & features
Interior
Bedrooms & bathrooms
- Bedrooms: 2
- Bathrooms: 3
- Full bathrooms: 2
- 1/2 bathrooms: 1
Rooms
- Room types: Breakfast Area, Dining Area, Living Room, Walk-In Closet
Heating
- Central
Cooling
- Central Air
Appliances
- Included: Dishwasher, Dryer, Disposal, Microwave, Range/Oven, Refrigerator, Washer
- Laundry: Inside
Features
- Built-Ins
- Flooring: Hardwood, Stone
- Number of fireplaces: 1
- Fireplace features: Gas, Living Room
Interior area
- Total structure area: 1,620
- Total interior livable area: 1,620 sqft
Property
Parking
- Total spaces: 2
- Parking features: Subterranean
- Covered spaces: 2
Features
- Levels: One
- Pool features: Association
- Has view: Yes
- View description: City Lights
Lot
- Size: 0.34 Acres
Details
- Parcel number: 4292012035
- Zoning: SMR2*
- Special conditions: Standard
Construction
Type & style
- Home type: Condo
- Architectural style: Traditional
- Property subtype: Residential, Condominium
- Attached to another structure: Yes
Condition
- Year built: 1985
Community & HOA
Community
- Security: Gated, Secured Community
- Subdivision: Palm Tower
HOA
- Has HOA: Yes
- Amenities included: Controlled Access, Storage, Gated, Pool
- HOA fee: $663 monthly
Location
- Region: Santa Monica
Financial & listing details
- Price per square foot: $1,231/sqft
- Tax assessed value: $1,952,152
- Date on market: 8/21/2026
Estimated market value
$1,947,900
$1.85M - $2.05M
$6,726/mo
Price history
| Date | Event | Price |
|---|---|---|
| 9/25/2026 | Listed for rent | $8,495$5/sqft |
Source:  CLAW #26992639 Report a problem CLAW #26992639 Report a problem | ||
| 8/21/2026 | Price change | $1,995,000-4.8%$1,231/sqft |
Source:  CLAW #26874491 Report a problem CLAW #26874491 Report a problem | ||
| 6/10/2026 | Listed for sale | $2,095,000+19.7%$1,293/sqft |
Source: CLAW #26845141 Report a problem | ||
| 7/30/2019 | Sold | $1,750,000-5.4%$1,080/sqft |
Source: CLAW #19459662 Report a problem | ||
| 7/20/2019 | Pending sale | $1,849,000$1,141/sqft |
Source: Hilton & Hyland #19-459662 Report a problem | ||
| 5/2/2019 | Listed for sale | $1,849,000+208.2%$1,141/sqft |
Source: Hilton & Hyland #19-459662 Report a problem | ||
| 12/30/2011 | Sold | $600,000+84.6%$370/sqft |
Source: Public Record Report a problem | ||
| 6/9/1998 | Sold | $325,000+47.7%$201/sqft |
Source: Public Record Report a problem | ||
| 5/30/1996 | Sold | $220,000$136/sqft |
Source: Public Record Report a problem | ||
Public tax history
| Year | Property taxes | Tax assessment |
|---|---|---|
| 2026 | -- | $1,952,152 +2% |
| 2025 | $23,788 +6.6% | $1,913,876 +2% |
| 2024 | $22,325 +1.6% | $1,876,350 +2% |
| 2023 | $21,967 +1.2% | $1,839,560 +2% |
| 2022 | $21,696 +2.5% | $1,803,491 +2% |
| 2021 | $21,165 +0.7% | $1,768,129 +1% |
| 2020 | $21,022 | $1,750,000 +159% |
| 2019 | $21,022 +160.8% | $675,585 +2% |
| 2018 | $8,059 | $662,339 +2% |
| 2017 | $8,059 +0.5% | $649,353 +2% |
| 2016 | $8,018 +3.4% | $636,622 +1.5% |
| 2015 | $7,751 +2.7% | $627,060 +2% |
| 2014 | $7,548 | $614,778 +2.5% |
| 2012 | -- | $600,000 +48.1% |
| 2011 | -- | $405,044 +0.8% |
| 2010 | -- | $402,018 -0.2% |
| 2009 | -- | $402,974 +2% |
| 2008 | -- | $395,073 +2% |
| 2007 | -- | $387,328 +2% |
| 2006 | -- | $379,734 |
| 2005 | -- | $379,734 +4% |
| 2004 | -- | $364,991 +1.9% |
| 2003 | -- | $358,303 +2% |
| 2002 | -- | $351,278 +4% |
| 2000 | -- | $337,640 |
Find assessor info on the county website
Monthly payment
Est. payment
Payment breakdown
Explore the cost of this home by adjusting the details. Changes won't be saved.Climate risks
Neighborhood: Wilshire/Montana
- $1,322,6002 bd2 ba1.5k sqft1133 5th St APT 101, Santa Monica, CA 90403Off Market
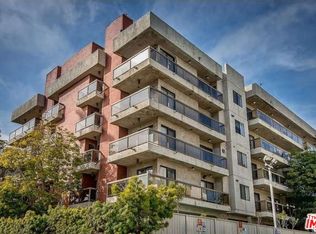
- $1,351,0002 bd3 ba1.6k sqft1133 5th St APT 201, Santa Monica, CA 90403Off Market

- $1,368,4002 bd3 ba1.5k sqft1133 5th St APT 202, Santa Monica, CA 90403Off Market
- $--2 bd3 ba1.6k sqft1133 5th St, Santa Monica, CA 90403Off Market

Similar homes
- $1,945,0002 bd3 ba1.6k sqft701 Ocean Ave Unit 110, Santa Monica, CA 90402For Sale
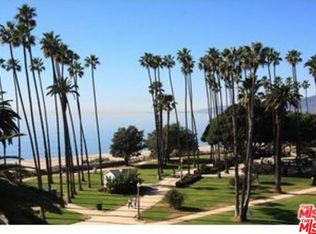 MLS ID #26988067, Magnus Hellberg DRE # 01485652, Coldwell Banker Realty. CLAW
 - $1,999,0003 bd4 ba2.2k sqft1244 14th St #E, Santa Monica, CA 90404For Sale
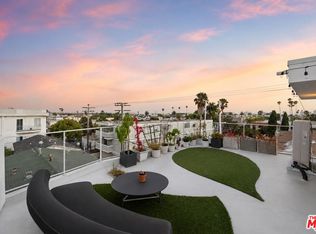 MLS ID #26102205, Brent Burghdorf DRE # 02029963, The Beverly Hills Estates. CLAW
 - $2,195,0002 bd2 ba1.5k sqft1705 Ocean Ave Unit 311, Santa Monica, CA 90401For Sale
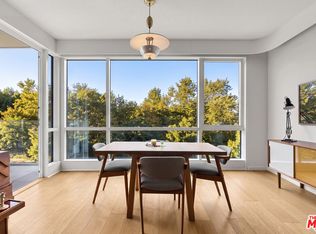 MLS ID #26864191, Jennifer Plotkin DRE # 02036025, The Agency. CLAW
 - $1,495,0002 bd2 ba1.3k sqft1705 Ocean Ave Unit 209, Santa Monica, CA 90401For Sale
 MLS ID #26998165, David Kelmenson DRE # 01435306, Compass. CLAW
