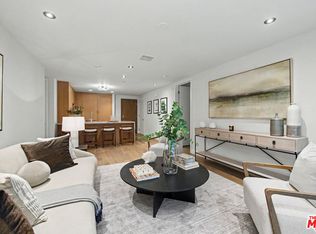
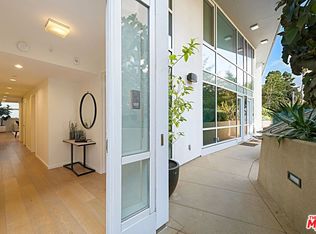
Why wait for a vacation when you can enjoy resort living year-round? Welcome to this beautifully designed 2-bedroom 2-bathroom corner unit in the prestigious full-service building 'The Seychelle'. Just one block from the beach, this home offers luxury coastal living with top-tier amenities and an unbeatable location. Designed by Clodagh Design International, the open layout features wide-plank wood floors, sleek cabinetry and an abundance of natural light. The kitchen includes Thermador stainless steel appliances, a marble island that opens to the dining and living areas as well as a private patio. The ideal split-bedroom floor plan provides upmost privacy, with a spacious primary suite that includes generous closets and a spa-like bath with dual marble vanities and large walk-in shower. Extras include in-unit laundry, two gated spacious side-by-side parking spots and plenty of guest parking. Enjoy resort-style amenities like a rooftop saltwater pool and hot tub with breathtaking ocean views, BBQ areas, a tranquil courtyard, fitness center with yoga/pilates studio and 24-hour concierge and doorman. Coastal luxury, comfort and convenience. This is your opportunity to own one of the most sought-after 2-bedroom floor plans in the prestigious building, The Seychelles.
For sale
Price cut: $135K (7/10)
$1,760,000
1755 Ocean Ave APT 412, Santa Monica, CA 90401
2beds
1,400sqft
:
Get pre-qualified$12,973/mo
Residential, Condominium
Built in 2014
-- sqft lot
$1,721,500 Zestimate®
$1,257/sqft
$1,894/mo HOA
What's special
- 21 days |
- 281 |
- 14 |
Zillow last checked:
Listing updated:
Listed by:
Jana Woods DRE # 02123824 310-864-7839,
Carolwood Estates 310-623-3600
Source: CLAW,MLS#: 26858321
Facts & features
Interior
Bedrooms & bathrooms
- Bedrooms: 2
- Bathrooms: 2
- Full bathrooms: 2
Rooms
- Room types: Breakfast Area, Breakfast Bar, Living Room, Dining Area, Walk-In Closet, Dressing Area, Entry, Formal Entry, Powder
Heating
- Central
Cooling
- Air Conditioning, Electric
Appliances
- Included: Gas Cooktop, Microwave, Oven, Range Hood, Range, Dishwasher, Ice Maker, Dryer, Washer, Freezer, Disposal, Exhaust Fan
- Laundry: Laundry Closet Stacked, In Unit
Features
- Built-Ins, Breakfast Counter / Bar, Breakfast Area, Dining Area, Family Kitchen, Kitchen Island
- Flooring: Hardwood, Ceramic Tile
- Has fireplace: No
- Fireplace features: None
Interior area
- Total structure area: 1,400
- Total interior livable area: 1,400 sqft
Property
Parking
- Total spaces: 2
- Parking features: Secured, Community Structure, Assigned, Guest
- Has garage: Yes
- Covered spaces: 2
Features
- Levels: One
- Patio & porch: Rooftop Sky Deck, Sun Deck, Sun Terrace
- Exterior features: Balcony
- Pool features: Rooftop Swimming Pool, Association
- Spa features: Association Spa, Rooftop Spa
- Has view: Yes
- View description: Park/Greenbelt, Peek-A-Boo
Details
- Parcel number: 8940289302
- Special conditions: Standard
- Other equipment: Cable
Construction
Type & style
- Home type: Condo
- Architectural style: Contemporary
- Property subtype: Residential, Condominium
- Attached to another structure: Yes
Condition
- Year built: 2014
Community & HOA
Community
- Security: 24 Hour Security, Carbon Monoxide Detector(s), Card/Code Access, Secured Community, Security Lights, Fire and Smoke Detection System, Gated Community with Guard, Smoke Detector(s), Gated, Guarded, On-Site Guard
- Subdivision: The Seychelle
HOA
- Has HOA: Yes
- Amenities included: Assoc Barbecue, Assoc Pet Rules, Conference, Concierge, Fitness Center, Gated, Gated Community Guard, Fire Pit, Exercise Room, Controlled Access, Security, Sun Deck, Pool, Guest Parking
- HOA fee: $1,894 monthly
Location
- Region: Santa Monica
Financial & listing details
- Price per square foot: $1,257/sqft
- Date on market: 7/10/2026
Estimated market value
$1,721,500
$1.64M - $1.81M
$6,943/mo
Price history
| Date | Event | Price |
|---|---|---|
| 7/10/2026 | Price change | $1,760,000-7.1%$1,257/sqft |
Source:  CLAW #26858321 Report a problem CLAW #26858321 Report a problem | ||
| 5/6/2026 | Price change | $1,895,000-2.7%$1,354/sqft |
Source: CLAW #26830561 Report a problem | ||
| 1/31/2026 | Listed for sale | $1,948,000-2.5%$1,391/sqft |
Source: CLAW #26645487 Report a problem | ||
| 1/31/2026 | Listing removed | $1,998,000$1,427/sqft |
Source: CLAW #25599763 Report a problem | ||
| 10/2/2025 | Listed for sale | $1,998,000$1,427/sqft |
Source: CLAW #25599763 Report a problem | ||
Public tax history
Tax history is unavailable.
Monthly payment
Est. payment
Payment breakdown
Explore the cost of this home by adjusting the details. Changes won't be saved.Climate risks
Neighborhood: Santa Monica Pier Area/Ocean Avenue
Nearby schools
GreatSchools rating
- NAJohn Muir Elementary SchoolGrades: K-5Distance: 0.6 mi
- 6/10John Adams Middle SchoolGrades: 6-8Distance: 1.3 mi
- 9/10Santa Monica High SchoolGrades: 9-12Distance: 0.3 mi
- $1,705,0002 bd2 ba1.2k sqft1755 Ocean Ave APT 203, Santa Monica, CA 90401For Sale
- $4,495,0002 bd3 ba2.1k sqft1755 Ocean Ave APT 603, Santa Monica, CA 90401For Sale

- $2,150,0002 bd2 ba1.4k sqft1755 Ocean Ave APT 805, Santa Monica, CA 90401For Sale

- $2,875,0002 bd2 ba1.5k sqft1755 Ocean Ave APT 514, Santa Monica, CA 90401Sold

- $16,0002 bd3 ba1.6k sqft1755 Ocean Ave APT 410, Santa Monica, CA 90401For Rent
- $2,950,0002 bd3 ba1.6k sqft1755 Ocean Ave APT 707, Santa Monica, CA 90401For Sale
- $3,085,6002 bd2 ba1.5k sqft1755 Ocean Ave APT 711, Santa Monica, CA 90401Off Market
- $3,095,0003 bd4 ba2k sqft1755 Ocean Ave #303, Santa Monica, CA 90401For Sale
A local agent can set up tours, give advice and negotiate with sellers.
Similar homes
- $1,299,0002 bd2 ba1.4k sqft1705 Ocean Ave Unit 107, Santa Monica, CA 90401For Sale
 MLS ID #25623603, Beth Styne DRE # 00815705, Coldwell Banker Realty. CLAW
 - $2,150,0002 bd2 ba1.4k sqft1755 Ocean Ave APT 805, Santa Monica, CA 90401For SaleMLS ID #26840083, David Solomon DRE # 01386406, Douglas Elliman of California, Inc.. CLAW
- $1,775,0002 bd3 ba1.8k sqft13600 Marina Pointe Dr Unit 1704, Venice, CA 90292For Sale
 MLS ID #26858799, Panos Papadopoulos DRE # 01332785, LPT Realty, Inc. CLAW
 - $1,950,0002 bd3 ba1.4k sqft939 15th St Unit 8, Santa Monica, CA 90403For Sale
 MLS ID #26851367, Santiago Arana DRE # 01492489, The Agency. CLAW
 - $1,149,0001 bd2 ba1.1k sqft1705 Ocean Ave Unit 312, Santa Monica, CA 90401For SaleMLS ID #26836149, Chloe de Verrier DRE # 02102240, Coldwell Banker Realty. CLAW
- $1,995,0002 bd3 ba1.6k sqft701 Ocean Ave Unit 110, Santa Monica, CA 90402For SaleMLS ID #26831887, Magnus Hellberg DRE # 01485652, Coldwell Banker Realty. CLAW
- $1,531,0002 bd2 ba1.4k sqft10777 Wilshire Blvd #209, Beverly Hills, CA 90024For SaleMLS ID #26865997, Maria Gomez DRE # 01206447, Coldwell Banker Realty. CLAW
- $1,998,0002 bd2 ba1.2k sqft101 Ocean Ave Unit F301, Santa Monica, CA 90402For SaleMLS ID #26839355, David Solomon DRE # 01386406, Douglas Elliman of California, Inc.. CLAW
- $1,675,0002 bd3 ba1.7k sqft2433 28th St APT B, Santa Monica, CA 90405For SaleMLS ID #26856847, Nicholas Spiro DRE # 02148302, Carolwood Estates. CLAW
- $1,980,0002 bd3 ba1.9k sqft13600 Marina Pointe Dr Unit 812, Marina Del Rey, CA 90292For SaleMLS ID #26858749, Panos Papadopoulos DRE # 01332785, LPT Realty, Inc. CLAW
- $1,489,0002 bd2 ba1.2k sqft13700 Marina Pointe Dr Unit 1016, Marina Del Rey, CA 90292For SaleMLS ID #26853185, Panos Papadopoulos DRE # 01332785, LPT Realty, Inc. CLAW
- $1,395,0002 bd3 ba1.6k sqft11847 Gorham Ave APT 112, Los Angeles, CA 90049For SaleMLS ID #26857457, Ron Wynn DRE # 00420587, Compass. CLAW
- $1,895,0002 bd3 ba2k sqft15480 Antioch St APT 300A, Pacific Palisades, CA 90272For SaleMLS ID #26854191, Anthony Marguleas DRE # 01173073, Amalfi Estates. CLAW
- $1,650,0002 bd3 ba1.7k sqft3119 Via Dolce APT 118, Marina Del Rey, CA 90292For SaleMLS ID #26634965, David Solomon DRE # 01386406, Douglas Elliman of California, Inc.. CLAW
- $2,250,0002 bd3 ba1.9k sqft701 Ocean Ave Unit 111, Santa Monica, CA 90402For SaleMLS ID #26660533, Julie Lovett DRE # 00803205, Coldwell Banker Realty. CLAW
- $1,649,0002 bd3 ba1.5k sqft1244 14th St #D, Santa Monica, CA 90404New ConstructionMLS ID #26682965, Brent Burghdorf DRE # 02029963, The Beverly Hills Estates. CLAW
- $1,599,9992 bd3 ba1.9k sqft11808 Dorothy St APT 206, Los Angeles, CA 90049For SaleMLS ID #26825243, Ariel Regev DRE # 02192243, Crown Bridge Realty Inc.. CLAW
- $995,0003 bd2 ba1.3k sqft13337 Beach Ave #106, Marina Del Rey, CA 90292For SaleMLS ID #26866305, Trevor Levin DRE # 01897050, Nourmand & Associates-BW. CLAW
- $1,799,0002 bd2 ba1.8k sqft8787 Shoreham Dr APT 604, West Hollywood, CA 90069For SaleMLS ID #26846081, Ben Belack DRE # 01900787, Serhant California, Inc. CLAW
- $1,199,0002 bd3 ba1.4k sqft13700 Marina Pointe Dr Unit 630, Marina Del Rey, CA 90292For SaleMLS ID #26855859, Jesse Weinberg DRE # 01435805, Jesse Weinberg. CLAW
Local buyer's agents are ready to help
