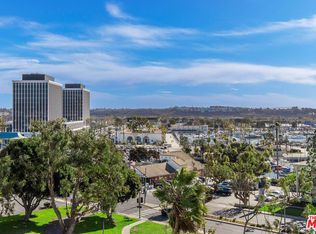
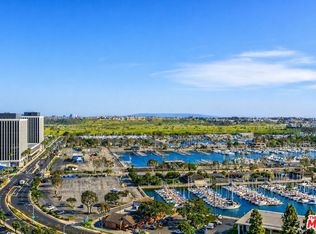
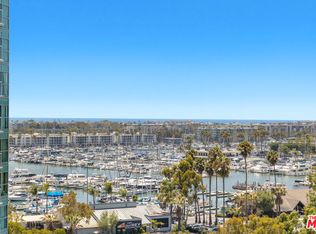
INCREDIBLY STUNNING !80-DEGREE CITY VIEWS from this uber-private, high-floor, super-sized residence in the iconic Regatta, the crown jewel of world-renowned developer, Crescent Heights! This unique Silicon Beach gem is one of a kind. If you ever wished for your personal living quarters to double as your coastal oasis and relaxing retreat, your wish is granted. The Regatta encapsulates the very essence of inspiring, full-service, controlled access, high-rise coastal living with an impressive glass atrium and soaring lobby ceilings. Extra-large balcony measuring in at over 200 SF with a gas BBQ line. Amenities include a screening room, lounge, conference room, library, well equipped indoor and outdoor fitness, sauna, year-round heated, outdoor salt water pool, deck with jacuzzi, heaters, fire pit, cabanas with tremendous proximity to restaurants, beach, shopping, LAX and the 405.
For sale
$1,775,000
13600 Marina Pointe Dr Unit 1704, Venice, CA 90292
2beds
1,885sqft
:
Get pre-qualified$13,296/mo
Residential, Condominium
Built in 1999
-- sqft lot
$1,710,800 Zestimate®
$942/sqft
$2,262/mo HOA
What's special
- 30 days |
- 119 |
- 2 |
Zillow last checked:
Listing updated:
Listed by:
Panos Papadopoulos DRE # 01332785 949-235-7315,
LPT Realty, Inc 877-366-2213,
Rick Dergan DRE # 00972387 424-355-9088,
LPT Realty, Inc
Source: CLAW,MLS#: 26858799
Facts & features
Interior
Bedrooms & bathrooms
- Bedrooms: 2
- Bathrooms: 3
- Full bathrooms: 2
- 1/2 bathrooms: 1
Rooms
- Room types: Powder, Utility Room, Walk-In Closet
Bedroom
- Features: Walk-In Closet(s)
Bathroom
- Features: Shower and Tub, Powder Room, Low Flow Toilet(s), Low Flow Shower(s)
Heating
- Central, Electric
Cooling
- Central Air, Air Conditioning, Electric
Appliances
- Included: Microwave, Electric Oven, Gas Cooktop, Dishwasher, Exhaust Fan, Freezer, Disposal, Recirculated Exhaust Fan, Range/Oven, Refrigerator, Dryer, Central Water Heater, Electric Water Heater
- Laundry: In Unit, Inside, Laundry Area, Electric Dryer Hookup
Features
- Dining Area, Breakfast Area
- Flooring: Mixed, Engineered Hardwood
- Doors: Sliding Doors
- Windows: Double Pane Windows
- Number of fireplaces: 1
- Fireplace features: Living Room
Interior area
- Total structure area: 1,885
- Total interior livable area: 1,885 sqft
Property
Parking
- Total spaces: 2
- Parking features: Subterranean, Tandem, Valet Parking
- Garage spaces: 2
Features
- Levels: One,Single Level
- Stories: 18
- Exterior features: Balcony, Barbecue
- Pool features: Association, Heated And Filtered
- Spa features: Association Spa, Heated
- Has view: Yes
- View description: City, City Lights
Lot
- Size: 2.81 Acres
Details
- Parcel number: 4229018223
- Zoning: LAC4(OX)
- Special conditions: Standard
- Other equipment: Cable
Construction
Type & style
- Home type: Condo
- Property subtype: Residential, Condominium
- Attached to another structure: Yes
Materials
- Concrete, Glass
- Roof: Composition
Condition
- Year built: 1999
Details
- Builder model: C
- Builder name: CRESCENT HEIGHTS
Utilities & green energy
- Electric: 220 Volt Location (In Laundry)
- Sewer: In Connected and Paid
- Water: District
- Utilities for property: Cable Available
Community & HOA
Community
- Security: Carbon Monoxide Detector(s), Gated, Card/Code Access, Secured Community, T.V., Security System Owned, Smoke Detector(s), Fire and Smoke Detection System, Other, Fire Sprinkler System
- Subdivision: Regatta Seaside Hoa
HOA
- Has HOA: Yes
- Amenities included: Landscaping, Assoc Pet Rules, Concierge, Conference, Controlled Access, Elevator(s), Fire Pit, Fitness Center, Gated, Sauna, Pool, Private Cabana, Rec Multipurpose Rm, Spa/Hot Tub, Onsite Property Management, Valet Parking
- Services included: Concierge, Earthquake Insurance, Gas, Sewer, Maintenance Paid, Insurance, Trash, Cable TV, Building and Grounds
- HOA fee: $2,262 monthly
Location
- Region: Venice
Financial & listing details
- Price per square foot: $942/sqft
- Tax assessed value: $898,929
- Annual tax amount: $10,881
- Date on market: 7/13/2026
Estimated market value
$1,710,800
$1.63M - $1.80M
$7,913/mo
Price history
| Date | Event | Price |
|---|---|---|
| 2/17/2026 | Listed for sale | $1,775,000+143.2%$942/sqft |
Source:  CLAW #26651905 Report a problem CLAW #26651905 Report a problem | ||
| 11/27/2012 | Sold | $730,000-7%$387/sqft |
Source:  CLAW #12628761 Report a problem CLAW #12628761 Report a problem | ||
| 10/9/2012 | Listed for sale | $785,000-26.6%$416/sqft |
Source: Gibson International #12628761 Report a problem | ||
| 9/20/2011 | Listing removed | $4,250$2/sqft |
Source: Keller Williams | Marina del Rey #11514359 Report a problem | ||
| 4/13/2011 | Price change | $4,250-5.6%$2/sqft |
Source: Keller Williams Santa Monica #11514359 Report a problem | ||
| 3/18/2011 | Listed for rent | $4,500$2/sqft |
Source: Keller Williams Santa Monica #11514359 Report a problem | ||
| 9/12/2006 | Sold | $1,070,000+64%$568/sqft |
Source: Public Record Report a problem | ||
| 4/28/2000 | Sold | $652,500$346/sqft |
Source: Public Record Report a problem | ||
Public tax history
| Year | Property taxes | Tax assessment |
|---|---|---|
| 2025 | $10,881 +1.2% | $898,929 +2% |
| 2024 | $10,750 +2% | $881,304 +2% |
| 2023 | $10,544 +4.9% | $864,025 +2% |
| 2022 | $10,053 +1.2% | $847,084 +2% |
| 2021 | $9,929 -1% | $830,476 +1% |
| 2020 | $10,031 | $821,962 +2% |
| 2019 | $10,031 +4.4% | $805,846 +2% |
| 2018 | $9,610 | $790,046 +2% |
| 2017 | $9,610 +2.2% | $774,556 +2% |
| 2016 | $9,401 +2.4% | $759,369 +1.5% |
| 2015 | $9,183 +1.1% | $747,964 +2% |
| 2014 | $9,080 | $733,313 -22.6% |
| 2012 | -- | $947,000 |
| 2011 | -- | $947,000 |
| 2010 | -- | $947,000 +18% |
| 2009 | -- | $802,400 -26.5% |
| 2008 | -- | $1,091,400 +2% |
| 2007 | -- | $1,070,000 +45.8% |
| 2006 | -- | $733,859 |
| 2005 | -- | $733,859 +4% |
| 2004 | -- | $705,364 +1.9% |
| 2003 | -- | $692,437 +2% |
| 2002 | -- | $678,860 |
Find assessor info on the county website
Monthly payment
Est. payment
Payment breakdown
Explore the cost of this home by adjusting the details. Changes won't be saved.Climate risks
Neighborhood: 90292
Nearby schools
GreatSchools rating
- 10/10Coeur D'Alene Avenue Elementary SchoolGrades: K-5Distance: 0.6 mi
- 5/10Marina Del Rey Middle SchoolGrades: 6-8Distance: 1.3 mi
- 8/10Venice Senior High SchoolGrades: 9-12Distance: 0.8 mi
Schools provided by the listing agent
- District: Los Angeles Unified
Source: CLAW. This data may not be complete. We recommend contacting the local school district to confirm school assignments for this home.
- $1,730,0002 bd3 ba1.8k sqft13600 Marina Pointe Dr UNIT 708, Marina Del Rey, CA 90292Sold
- $2,115,0002 bd3 ba2k sqft13600 Marina Pointe Dr UNIT 1009, Venice, CA 90292Sold

- $2,500,0002 bd3 ba2k sqft13600 Marina Pointe Dr UNIT 1609, Venice, CA 90292Sold

- $2,399,0003 bd3 ba1.9k sqft13600 Marina Pointe Dr UNIT 1906, Venice, CA 90292For Sale
- $1,557,1002 bd3 ba1.8k sqft13600 Marina Pointe Dr UNIT 702, Venice, CA 90292Off Market
- $--2 bd2 ba1k sqft4300 Lincoln Blvd FLOOR 6-ID637, Marina Del Rey, CA 90292Off Market
- $--1 bd1 ba807 sqft4300 Lincoln Blvd FLOOR 4-ID267, Marina Del Rey, CA 90292Off Market
- $--2 bd2 ba1k sqft4300 Lincoln Blvd FLOOR 6-ID636, Marina Del Rey, CA 90292Off Market
A local agent can set up tours, give advice and negotiate with sellers.
Similar homes
- $1,980,0002 bd3 ba1.9k sqft13600 Marina Pointe Dr Unit 812, Marina Del Rey, CA 90292For Sale
 MLS ID #26858749, Panos Papadopoulos DRE # 01332785, LPT Realty, Inc. CLAW
 - $1,590,0002 bd3 ba1.4k sqft13700 Marina Pointe Dr Unit 1411, Marina Del Rey, CA 90292For Sale
 MLS ID #26656007, Jesse Weinberg DRE # 01435805, Jesse Weinberg. CLAW
 - $1,489,0002 bd2 ba1.2k sqft13700 Marina Pointe Dr Unit 1016, Marina Del Rey, CA 90292For Sale
 MLS ID #26853185, Panos Papadopoulos DRE # 01332785, LPT Realty, Inc. CLAW
 - $2,399,0003 bd3 ba1.9k sqft13600 Marina Pointe Dr Unit 1906, Venice, CA 90292For SaleMLS ID #26850093, Panos Papadopoulos DRE # 01332785, LPT Realty, Inc. CLAW
- $2,295,0002 bd3 ba1.6k sqft13650 Marina Pointe Dr Unit 1603, Marina Del Rey, CA 90292For SaleMLS ID #26861545, Charles Le DRE # 01261943, Beverly Hills Fabulous Estates Inc.. CLAW
- $1,650,0002 bd3 ba1.7k sqft3119 Via Dolce APT 118, Marina Del Rey, CA 90292For SaleMLS ID #26634965, David Solomon DRE # 01386406, Douglas Elliman of California, Inc.. CLAW
- $1,059,0002 bd3 ba1.9k sqft4631 Alla Rd Unit 4, Marina Del Rey, CA 90292For SaleMLS ID #26863745, Jesse Weinberg DRE # 01435805, Jesse Weinberg. CLAW
- $1,199,0002 bd2 ba1.9k sqft4338 Redwood Ave #B213, Marina Del Rey, CA 90292For SaleMLS ID #26853697, Meredith Schlosser DRE # 01910316, Berkshire Hathaway HomeServices California Properties. CLAW
- $1,850,0003 bd3 ba2.6k sqft4314 Marina City Dr #Penthouse 17, Marina Del Rey, CA 90292For SaleMLS ID #24-418269, Eileen Mccarthy DRE # 01173115, Eileen Siobhan Mc Carthy, Broker. CLAW
- $1,495,0002 bd2 ba1.4k sqft2930 Neilson Way Unit 505, Santa Monica, CA 90405For SaleMLS ID #26860203, Pierre Stooss DRE # 01441785, Berkshire Hathaway HomeServices California Properties. CLAW
- $1,410,0002 bd3 ba1.5k sqft3111 Via Dolce APT 502, Marina Del Rey, CA 90292For SaleMLS ID #26668005, Matthew Schaefer DRE # 02015460, Rodeo Realty. CLAW
- $1,585,0002 bd3 ba2.6k sqft4316 Marina City Dr #Penthouse 27, Marina Del Rey, CA 90292For SaleMLS ID #26789529, Charles Lederman DRE # 00292378, Charles Lederman & Associates. CLAW
- $949,0001 bd2 ba993 sqft13700 Marina Pointe Dr Unit 1520, Venice, CA 90292For SaleMLS ID #26841129, Jesse Weinberg DRE # 01435805, Jesse Weinberg. CLAW
- $1,399,0003 bd3 ba1.9k sqft13233 Fiji Way Unit H, Los Angeles, CA 90292For SaleMLS ID #26860181, Jesse Weinberg DRE # 01435805, Jesse Weinberg. CLAW
- $1,099,0002 bd2 ba1.2k sqft13320 Beach Ave APT 304, Marina Del Rey, CA 90292For SaleMLS ID #26847681, Jesse Weinberg DRE # 01435805, Jesse Weinberg. CLAW
- $1,029,5002 bd2 ba1.4k sqft306 Bora Bora Way APT 202, Marina Del Rey, CA 90292For SaleMLS ID #26754485, Stacy Blair Young DRE # 01190242, Douglas Elliman of California, Inc.. CLAW
- $1,729,0004 bd5 ba2.8k sqft1645 Malcolm Ave APT 302, Los Angeles, CA 90024For SaleMLS ID #26869587, Patty Best DRE # 01371145, Douglas Elliman. CLAW
- $1,585,9952 bd3 ba1.3k sqft24 Westwind St APT C, Marina Del Rey, CA 90292For SaleMLS ID #26865395, Elizabeth Sarvas DRE # 01980247, Christie's International Real Estate SoCal. CLAW
- $1,599,5002 bd3 ba2.1k sqft10724 Wilshire Blvd APT 1005, Los Angeles, CA 90024For SaleMLS ID #25601523, Kevin D. Booker DRE # 01869691, Carolwood Estates. CLAW
- $2,150,0002 bd3 ba1.7k sqft801 Ocean Ave Unit 206, Santa Monica, CA 90403For SaleMLS ID #26871359, Wasim Khoury DRE # 02153399, Coldwell Banker Realty. CLAW
Local buyer's agents are ready to help
