Breathtaking, panoramic views of the snow-capped Santa Monica Mountains, glittering cityscape, Pacific Ocean, and unforgettable sunsets from this stunning two-story penthouse in the iconic Marina City Club. Step into a dramatic open-concept living space with soaring 20-foot floor-to-ceiling windows that flood the home with natural light and connect to a spacious private patio, perfect for entertaining or simply enjoying the twinkling city lights at night. The thoughtfully designed kitchen features its own separate entrance, a pantry, abundant custom cabinetry, and sleek granite countertops. Upstairs, the expansive primary suite offers a peaceful retreat with an en-suite bathroom, in addition to a well-sized guest bedroom and an oversized loft space that works beautifully as a home office, den, or creative studio. Additional highlights include two convenient parking spaces on the first level and a dedicated laundry room. Located in the iconic Marina City Club, with resort-style amenities including a state-of-the-art executive gym, complimentary fitness classes (yoga, stretch, cardio, spinning and more), three swimming pools, six tennis courts, two paddle tennis courts, three racquetball courts, pickleball, on-site restaurant & bar with room service, daytime cafe, car wash, beauty salon, and 24-hour security. Just moments from Abbot Kinney, shopping, restaurants, and the beach - this beautifully appointed home is a dream, offering the conveniences of city life with the relaxed feel of coastal living.
For sale
Price cut: $60K (8/15)
$1,525,000
4316 Marina City Dr #Penthouse 27, Marina Del Rey, CA 90292
2beds
2,652sqft
Residential, Condominium
Built in 1972
-- sqft lot
$1,477,900 Zestimate®
$575/sqft
$2,948/mo HOA
What's special
- 117 days |
- 512 |
- 12 |
Zillow last checked:
Listing updated:
Listed by:
Charles Lederman DRE # 00292378 310-528-5960,
Charles Lederman & Associates 310-821-8980,
Natasha Lederman DRE # 01849111 310-795-8267,
Charles Lederman & Associates
Source: CLAW,MLS#: 26789529
Facts & features
Interior
Bedrooms & bathrooms
- Bedrooms: 2
- Bathrooms: 3
- Full bathrooms: 1
- 3/4 bathrooms: 1
- 1/2 bathrooms: 1
Rooms
- Room types: Living Room, Patio Enclosed, Breakfast Bar, Dining Area, Loft
Heating
- Central
Cooling
- Central Air
Appliances
- Included: Dishwasher, Disposal, Microwave, Range/Oven, Refrigerator, Dryer, Washer
- Laundry: In Unit, Upper Level, Laundry Room
Features
- Built-Ins
- Flooring: Tile, Wood, Carpet
- Has fireplace: Yes
- Fireplace features: Living Room
Interior area
- Total structure area: 2,652
- Total interior livable area: 2,652 sqft
Property
Parking
- Total spaces: 2
- Parking features: Community Structure, Garage
- Has garage: Yes
- Covered spaces: 2
Features
- Levels: Two
- Stories: 16
- Pool features: Heated, Community
- Has view: Yes
- View description: City, Mountain(s), Ocean, Lagoon
- Has water view: Yes
- Water view: Ocean,Lagoon
Details
- Parcel number: 8940435398
- Special conditions: Standard
- Other equipment: Cable
Construction
Type & style
- Home type: Condo
- Architectural style: Contemporary
- Property subtype: Residential, Condominium
- Attached to another structure: Yes
Condition
- Year built: 1972
Community & HOA
Community
- Security: 24 Hour Security, Secured Community, Gated
- Subdivision: Marina City Club
HOA
- Has HOA: Yes
- Amenities included: Elevator(s), Paddle Tennis, Pool, Racquetball, Sauna, Security, Spa/Hot Tub, Sun Deck, Switchboard, Tennis Court(s), Other, Assoc Pet Rules, Pickleball, Gated Community Guard, Fitness Center
- HOA fee: $2,948 monthly
Location
- Region: Marina Del Rey
Financial & listing details
- Price per square foot: $575/sqft
- Date on market: 4/24/2026
Estimated market value
$1,477,900
$1.40M - $1.55M
$7,241/mo
Price history
| Date | Event | Price |
|---|---|---|
| 8/15/2026 | Price change | $1,525,000-3.8%$575/sqft |
Source:  CLAW #26789529 Report a problem CLAW #26789529 Report a problem | ||
| 4/24/2026 | Listed for sale | $1,585,000-6.2%$598/sqft |
Source: CLAW #26789529 Report a problem | ||
| 8/5/2025 | Listing removed | $1,690,000$637/sqft |
Source: CLAW #25534983 Report a problem | ||
| 5/13/2025 | Listed for sale | $1,690,000-2%$637/sqft |
Source: CLAW #25534983 Report a problem | ||
| 5/5/2025 | Listing removed | $1,725,000$650/sqft |
Source: CLAW #25-479777 Report a problem | ||
| 1/14/2025 | Listed for sale | $1,725,000$650/sqft |
Source: CLAW #25-479777 Report a problem | ||
| 1/10/2025 | Listing removed | $1,725,000$650/sqft |
Source: CLAW #24-391814 Report a problem | ||
| 5/15/2024 | Listed for sale | $1,725,000$650/sqft |
Source: CLAW #24-391814 Report a problem | ||
Public tax history
Tax history is unavailable.
Monthly payment
Est. payment
Payment breakdown
Explore the cost of this home by adjusting the details. Changes won't be saved.Climate risks
Neighborhood: 90292
Nearby schools
GreatSchools rating
- 10/10Coeur D'Alene Avenue Elementary SchoolGrades: K-5Distance: 0.4 mi
- 5/10Marina Del Rey Middle SchoolGrades: 6-8Distance: 1.9 mi
- 8/10Venice Senior High SchoolGrades: 9-12Distance: 0.9 mi
- $728,4002 bd2 ba1.4k sqft4337 Marina City Dr UNIT 439, Marina Del Rey, CA 90292Off Market
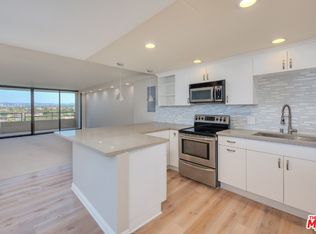
- $759,2002 bd2 ba1.4k sqft4337 Marina City Dr UNIT 437, Marina Del Rey, CA 90292Off Market
- $445,3001 bd1 ba935 sqft4337 Marina City Dr UNIT 343, Marina Del Rey, CA 90292Off Market
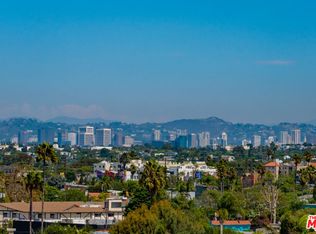
- $678,5002 bd2 ba1.5k sqft4337 Marina City Dr UNIT 339, Marina Del Rey, CA 90292Off Market
- $703,2002 bd2 ba1.5k sqft4337 Marina City Dr UNIT 337, Marina Del Rey, CA 90292Off Market
- $716,800-- bd-- ba1.7k sqft4337 Marina City Dr, Marina Del Rey, CA 90292Off Market
- $586,2001 bd1 ba935 sqft4337 Marina City Dr UNIT 243, Marina Del Rey, CA 90292Off Market
- $810,900-- bd-- ba1.4k sqft4337 Marina City Dr, Marina Del Rey, CA 90292Off Market
A local agent can set up tours, give advice and negotiate with sellers.
Similar homes
- $1,590,0002 bd3 ba1.4k sqft13700 Marina Pointe Dr Unit 1411, Marina Del Rey, CA 90292For Sale
 MLS ID #26656007, Jesse Weinberg DRE # 01435805, Jesse Weinberg. CLAW
 - $1,775,0002 bd3 ba1.8k sqft13600 Marina Pointe Dr Unit 1704, Venice, CA 90292For Sale
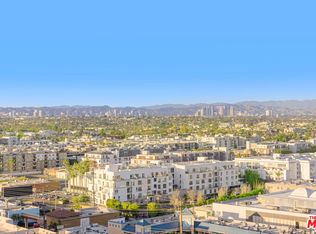 MLS ID #26858799, Panos Papadopoulos DRE # 01332785, LPT Realty, Inc. CLAW
 - $1,650,0002 bd3 ba1.7k sqft3119 Via Dolce APT 118, Marina Del Rey, CA 90292For Sale
 MLS ID #26634965, David Solomon DRE # 01386406, Douglas Elliman of California, Inc.. CLAW
 - $1,850,0003 bd3 ba2.6k sqft4314 Marina City Dr #Penthouse 17, Marina Del Rey, CA 90292For Sale
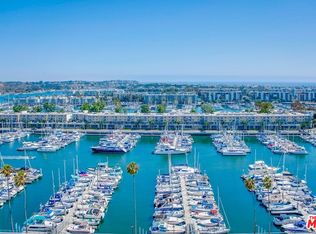 MLS ID #24-418269, Eileen Mccarthy DRE # 01173115, Eileen Siobhan Mc Carthy, Broker. CLAW
 - $1,980,0002 bd3 ba1.9k sqft13600 Marina Pointe Dr Unit 812, Marina Del Rey, CA 90292For SaleMLS ID #26858749, Panos Papadopoulos DRE # 01332785, LPT Realty, Inc. CLAW
- $1,095,0002 bd2 ba1.4k sqft306 Bora Bora Way APT 305, Marina Del Rey, CA 90292For SaleMLS ID #26833467, Jennifer Portnoy DRE # 01215535, Compass. CLAW
- $1,029,5002 bd2 ba1.4k sqft306 Bora Bora Way APT 202, Marina Del Rey, CA 90292For SaleMLS ID #26754485, Stacy Blair Young DRE # 01190242, Douglas Elliman of California, Inc.. CLAW
- $1,550,0002 bd2 ba1.7k sqft7100 Playa Vista Dr APT 405, Playa Vista, CA 90094For SaleMLS ID #26869701, Sam Araghi DRE # 01908976, Compass. CLAW
- $799,9002 bd2 ba1.5k sqft4314 Marina City Dr Unit 1118, Marina Del Rey, CA 90292For SaleMLS ID #26836821, Eileen Mccarthy DRE # 01173115, Eileen Siobhan Mc Carthy, Broker. CLAW
- $1,399,0003 bd3 ba1.9k sqft13233 Fiji Way Unit H, Los Angeles, CA 90292For SaleMLS ID #26860181, Jesse Weinberg DRE # 01435805, Jesse Weinberg. CLAW
- $785,0002 bd2 ba1.4k sqft4316 Marina City Dr Unit 327, Marina Del Rey, CA 90292For SaleMLS ID #26661745, Charles Lederman DRE # 00292378, Charles Lederman & Associates. CLAW
- $1,499,5002 bd3 ba2.1k sqft10724 Wilshire Blvd APT 1005, Los Angeles, CA 90024For SaleMLS ID #25601523, Kevin D. Booker DRE # 01869691, Carolwood Estates. CLAW
- $1,268,0002 bd3 ba1.7k sqft10550 Wilshire Blvd APT 1001, Los Angeles, CA 90024For SaleMLS ID #26873651, Karolin Poursalimi DRE # 01051502, Douglas Elliman. CLAW
- $1,531,0002 bd2 ba1.4k sqft10777 Wilshire Blvd Unit 209, Los Angeles, CA 90024For SaleMLS ID #26865997, Maria Gomez DRE # 01206447, Coldwell Banker Realty. CLAW
- $1,149,0003 bd3 ba2.1k sqft1333 S Beverly Glen Blvd APT 405, Los Angeles, CA 90024For SaleMLS ID #26871161, Jordan Humphreys DRE # 02112510, Serhant California, Inc. CLAW
- $1,199,0002 bd2 ba1.3k sqft245 Main St APT 308, Venice, CA 90291For SaleMLS ID #26861375, Jesse Morton DRE # 01764470, Sotheby's International Realty. CLAW
- $1,528,0002 bd3 ba1.7k sqft121 N Almont Dr APT 201, Beverly Hills, CA 90211For SaleMLS ID #26852001, Susan Kastner DRE # 01237053, Compass. CLAW
- $1,495,0002 bd3 ba1.7k sqft818 N Doheny Dr APT 302, West Hollywood, CA 90069For SaleMLS ID #26804971, Ren Smith DRE # 01329241, Coldwell Banker Realty. CLAW
- $1,499,0003 bd3 ba2.1k sqft121 N Almont Dr APT 205, Beverly Hills, CA 90211For SaleMLS ID #26841599, Michael Libow DRE # 00863172, Compass. CLAW
- $1,249,9002 bd3 ba1.6k sqft10490 Wilshire Blvd APT 1402, Los Angeles, CA 90024For SaleMLS ID #26831821, Danielle Peretz DRE # 01897529, The Beverly Hills Estates. CLAW
Local buyer's agents are ready to help
