Perched within the iconic Doheny Plaza, this designer-renovated residence pairs classic mid-century architecture with bold, magazine-worthy interiors and sweeping palm-lined views across West Hollywood and beyond. Spanning approximately 1,793 square feet, the home offers effortless indoor-outdoor flow that combines substantial scale with one of the building's most desirable locations, and an ultra-rare and spacious two-bedroom, three-bath layout plus a den with its own half bath (currently styled as a lounge/office and easily adaptable as a third bedroom). Walls of glass open the expansive living and dining areas onto a generous terrace, where sunshine, skyline glimpses, and rows of swaying palms create an unmistakably Los Angeles backdrop. Inside, oversized rooms offer ideal proportions for entertaining, displaying art, or simply relaxing in a space custom-crafted for artistry and appreciation. The interiors are richly layered and distinctive, with statement lighting, curated finishes, and a level of personality rarely found in condominium living. The den, currently designed as an intimate lounge/office, adds a rare layer of flexibility and drama to the floor plan. Wrapped in striking custom striped walls, built-ins, and workspace, it works beautifully as a media room, sophisticated home office, or stylish retreat. With its own half bath, it also offers a natural conversion to a third bedroom, creating a uniquely functional flex space seldom found in condominium living. The kitchen balances vintage charm with modern function, featuring stone counters, ample cabinetry, and upgraded stainless steel appliances. Both bedrooms are oversized retreats with treetop views and copious natural light, while the baths have been transformed into jewel-box moments with custom wallpaper, stone surfaces, and boutique-hotel style. Doheny Plaza is an iconic, full-service mid-century landmark offering 24-hour security, front desk and concierge service, valet parking, gated subterranean parking, a heated saltwater pool, sun deck with lounge areas, fitness center, social/conference space, guest suites for visitors, extra storage, and laundry rooms on each floor. HOA dues include water, hot water, electricity, sewer, trash, heating and cooling, basic cable, and concierge and valet services. The building is ideally positioned on the border of West Hollywood and Beverly Hills, just moments from the Sunset Strip, premier dining, shopping, and nightlife.
For sale
Price cut: $104K (8/13)
$1,495,000
818 N Doheny Dr APT 302, West Hollywood, CA 90069
2beds
1,793sqft
Residential, Condominium
Built in 1963
-- sqft lot
$1,440,300 Zestimate®
$834/sqft
$1,986/mo HOA
What's special
Heated saltwater poolDesigner-renovated residenceCurated finishesBold magazine-worthy interiorsClassic mid-century architectureStatement lightingEffortless indoor-outdoor flow
- 115 days |
- 252 |
- 12 |
Zillow last checked:
Listing updated:
Listed by:
Ren Smith DRE # 01329241 310-567-5704,
Coldwell Banker Realty 310-457-6550
Source: CLAW,MLS#: 26804971
Facts & features
Interior
Bedrooms & bathrooms
- Bedrooms: 2
- Bathrooms: 3
- Full bathrooms: 2
- 1/2 bathrooms: 1
Rooms
- Room types: Bonus Room
Bathroom
- Features: Powder Room, Remodeled, Shower Over Tub, Shower Stall
Kitchen
- Features: Gourmet Kitchen
Heating
- Central
Cooling
- Air Conditioning, Central Air
Appliances
- Included: Oven, Other Water Heater Type
- Laundry: Laundry Area
Features
- Turnkey, Living Room Balcony, Other, Dining Area, See Remarks
- Flooring: Other, Mixed
- Has fireplace: No
- Fireplace features: None
Interior area
- Total structure area: 1,793
- Total interior livable area: 1,793 sqft
Property
Parking
- Total spaces: 2
- Parking features: Assigned, Community Structure, Covered, Valet, Tandem, Other, Guest
- Garage spaces: 2
Features
- Levels: One
- Stories: 14
- Exterior features: Balcony
- Pool features: Heated, Salt Water, Community
- Has view: Yes
- View description: Tree Top, City Lights, City, Other
- Waterfront features: None
Lot
- Size: 0.65 Acres
Details
- Parcel number: 4340018053
- Zoning: WDR4*
- Special conditions: Standard
- Other equipment: Other
Construction
Type & style
- Home type: Condo
- Architectural style: Contemporary
- Property subtype: Residential, Condominium
- Attached to another structure: Yes
Condition
- Updated/Remodeled
- Year built: 1963
Utilities & green energy
- Sewer: Other
- Water: Other
Community & HOA
Community
- Security: 24 Hour Security, Other
- Subdivision: Doheny Plaza
HOA
- Has HOA: Yes
- Amenities included: Pool, Controlled Access, Exercise Room, Fitness Center, Other, Valet Parking, Storage, Elevator(s), Security
- HOA fee: $1,986 monthly
Location
- Region: West Hollywood
Financial & listing details
- Price per square foot: $834/sqft
- Tax assessed value: $1,520,708
- Date on market: 4/27/2026
Estimated market value
$1,440,300
$1.37M - $1.51M
$7,626/mo
Price history
| Date | Event | Price |
|---|---|---|
| 8/13/2026 | Price change | $1,495,000-6.5%$834/sqft |
Source:  CLAW #26804971 Report a problem CLAW #26804971 Report a problem | ||
| 4/27/2026 | Listed for sale | $1,599,000+44.1%$892/sqft |
Source: CLAW #26804971 Report a problem | ||
| 6/29/2017 | Sold | $1,110,000+1%$619/sqft |
Source:  CLAW #17213154 Report a problem CLAW #17213154 Report a problem | ||
| 6/14/2017 | Pending sale | $1,099,000$613/sqft |
Source: The Agency #17213154 Report a problem | ||
| 5/2/2017 | Price change | $1,099,000-4.4%$613/sqft |
Source: The Agency #17213154 Report a problem | ||
| 3/21/2017 | Listed for sale | $1,150,000+39.4%$641/sqft |
Source: The Agency #17213154 Report a problem | ||
| 6/26/2014 | Sold | $825,000+0.6%$460/sqft |
Source: CLAW #14767611 Report a problem | ||
| 6/9/2014 | Listed for sale | $820,000+3.1%$457/sqft |
Source: The Agency #14767611 Report a problem | ||
| 10/27/2012 | Listing removed | $795,000$443/sqft |
Source: Hilton & Hyland #12607505 Report a problem | ||
| 6/19/2012 | Listed for sale | $795,000-25.3%$443/sqft |
Source: Hilton & Hyland #12607505 Report a problem | ||
| 11/21/2005 | Sold | $1,064,000+50.9%$593/sqft |
Source: Public Record Report a problem | ||
| 3/25/2005 | Sold | $705,000$393/sqft |
Source: Public Record Report a problem | ||
Public tax history
| Year | Property taxes | Tax assessment |
|---|---|---|
| 2026 | -- | $1,520,708 +2% |
| 2025 | $18,055 +1.6% | $1,490,892 +2% |
| 2024 | $17,764 +17.3% | $1,461,660 +18% |
| 2023 | $15,139 +5.3% | $1,238,223 +2% |
| 2022 | $14,373 +0.9% | $1,213,945 +2% |
| 2021 | $14,247 -0.9% | $1,190,143 +1% |
| 2020 | $14,373 | $1,177,940 +2% |
| 2019 | $14,373 +4.9% | $1,154,844 +2% |
| 2018 | $13,699 | $1,132,200 +29.9% |
| 2017 | $13,699 +28.9% | $871,400 +2% |
| 2016 | $10,626 +2.3% | $854,314 +1.5% |
| 2015 | $10,385 -28.4% | $841,482 -29.1% |
| 2014 | $14,514 | $1,186,135 +2.5% |
| 2012 | -- | $1,157,624 +2% |
| 2011 | -- | $1,134,927 +0.8% |
| 2010 | -- | $1,126,446 -0.2% |
| 2009 | -- | $1,129,123 +2% |
| 2008 | -- | $1,106,985 +2% |
| 2007 | -- | $1,085,280 +2% |
| 2006 | -- | $1,064,000 +697.3% |
| 2005 | -- | $133,447 +4% |
| 2004 | -- | $128,266 +1.9% |
| 2003 | -- | $125,917 +2% |
| 2002 | -- | $123,449 +4% |
| 2000 | -- | $118,657 |
Find assessor info on the county website
Monthly payment
Est. payment
Payment breakdown
Explore the cost of this home by adjusting the details. Changes won't be saved.Climate risks
Neighborhood: Norma Triangle
Nearby schools
GreatSchools rating
- 8/10West Hollywood Elementary SchoolGrades: K-5Distance: 0.3 mi
- 5/10Hubert Howe Bancroft Middle SchoolGrades: 6-8Distance: 3 mi
- 5/10Fairfax Senior High SchoolGrades: 9-12Distance: 1.7 mi
- $849,0001 bd1 ba1.1k sqft818 N Doheny Dr APT 606, West Hollywood, CA 90069For Sale
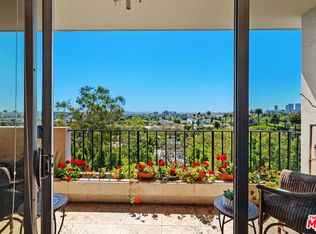
- $1,500,0002 bd2 ba1.4k sqft818 N Doheny Dr APT 607, West Hollywood, CA 90069Sold

- $1,850,0002 bd2 ba1.4k sqft818 N Doheny Dr APT 901, West Hollywood, CA 90069Sold
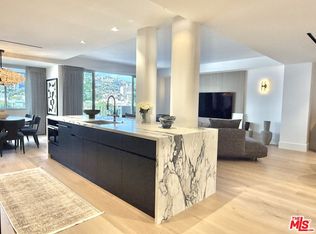
- $1,900,0002 bd2 ba1.4k sqft818 N Doheny Dr APT 1001, West Hollywood, CA 90069For Sale

- $1,699,9992 bd2 ba1.4k sqft818 N Doheny Dr APT 1107, West Hollywood, CA 90069For Sale
- $1,150,0002 bd2 ba1.5k sqft818 N Doheny Dr APT 305, West Hollywood, CA 90069Sold
- $1,599,9002 bd2 ba1.5k sqft818 N Doheny Dr APT 908, West Hollywood, CA 90069For Sale
- $2,051,8002 bd2 ba1.5k sqft818 N Doheny Dr APT 1101, West Hollywood, CA 90069Off Market
A local agent can set up tours, give advice and negotiate with sellers.
Similar homes
- $1,699,9992 bd2 ba1.4k sqft818 N Doheny Dr APT 1107, West Hollywood, CA 90069For Sale
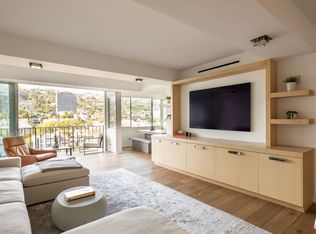 MLS ID #26834891, Chase Rogers DRE # 02107884, The Beverly Hills Estates. CLAW
 - $1,900,0002 bd2 ba1.4k sqft818 N Doheny Dr APT 1001, West Hollywood, CA 90069For SaleMLS ID #26845891, Sheena Sadaghiani DRE # 01990452, Compass. CLAW
- $1,799,0002 bd2 ba1.8k sqft8787 Shoreham Dr APT 604, West Hollywood, CA 90069For Sale
 MLS ID #26846081, Ben Belack DRE # 01900787, Serhant California, Inc. CLAW
 - $1,275,0001 bd1 ba1k sqft8787 Shoreham Dr APT 707, West Hollywood, CA 90069For Sale
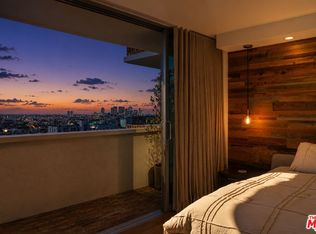 MLS ID #26866013, Benyamin Illulian DRE # 02003019, KW Westside Estates. CLAW
 - $1,950,0001 bd2 ba1.2k sqft838 N Doheny Dr APT 1205, West Hollywood, CA 90069For SaleMLS ID #25628139, Marcy Roth DRE # 02008165, Douglas Elliman. CLAW
- $1,275,0001 bd1 ba974 sqft999 N Doheny Dr APT 312, West Hollywood, CA 90069For SaleMLS ID #26651699, Mary Swanson DRE # 01790827, Coldwell Banker Realty. CLAW
- $1,097,0002 bd2 ba1.5k sqft7560 Hollywood Blvd #Penthouse 409, Los Angeles, CA 90046For SaleMLS ID #26873359, Tom Scrocco DRE # 01245433, Douglas Elliman of California, Inc.. CLAW
- $1,998,8881 bd2 ba1.2k sqft9255 Doheny Rd APT 703, West Hollywood, CA 90069For SaleMLS ID #26669593, Jane Siegal DRE # 00793259, Coldwell Banker Realty. CLAW
- $935,0002 bd2 ba1.4k sqft1015 N Kings Rd APT 110, West Hollywood, CA 90069For SaleMLS ID #26641307, Greer Bronson DRE # 02219325, Christie's International Real Estate SoCal. CLAW
- $779,0002 bd1 ba899 sqft1145 Larrabee St APT 9, West Hollywood, CA 90069For SaleMLS ID #26855097, Mark Grimes DRE # 02066384, Compass. CLAW
- $1,295,0002 bd3 ba1.7k sqft1557 S Beverly Glen Blvd APT 310, Los Angeles, CA 90024For SaleMLS ID #26836321, Monet Berger DRE # 02032913, Compass. CLAW
- $1,795,0002 bd3 ba1.8k sqft9249 Burton Way Unit 305, Beverly Hills, CA 90210For SaleMLS ID #26828193, Estel Hilton DRE # 01420227, The Beverly Hills Estates. CLAW
- $1,250,0002 bd4 ba1.7k sqft125 N Gale Dr APT 306, Beverly Hills, CA 90211For SaleMLS ID #26830927, Michelle Martino DRE # 01749589, KW Westside Estates. CLAW
- $1,585,0003 bd3 ba1.9k sqft126 N Croft Ave APT 302, Los Angeles, CA 90048For SaleMLS ID #26664241, Riley Schmidt DRE # 01822756, Christie's International Real Estate SoCal. CLAW
- $975,0002 bd3 ba1.1k sqft1152 N La Cienega Blvd APT 201, West Hollywood, CA 90069For SaleMLS ID #26851393, Victoria Cronin DRE # 02079792, Revel Real Estate. CLAW
- $1,295,0003 bd3 ba1.8k sqft10520 Wilshire Blvd APT 303, Los Angeles, CA 90024For SaleMLS ID #26831257, Jonathan Adams DRE # 02051051, Carolwood Estates. CLAW
- $1,489,0002 bd2 ba1.2k sqft13700 Marina Pointe Dr Unit 1016, Marina Del Rey, CA 90292For SaleMLS ID #26853185, Panos Papadopoulos DRE # 01332785, LPT Realty, Inc. CLAW
- $1,499,0003 bd3 ba1.9k sqft4707 S La Villa Marina Unit J, Marina Del Rey, CA 90292For SaleMLS ID #26839505, Lindsey Brodsky DRE # 01948812, Pardee Properties. CLAW
- $1,099,0002 bd2 ba1k sqft2160 Century Park #702, Los Angeles, CA 90067For SaleMLS ID #26863081, Jeffrey Hobgood DRE # 01247414, Sotheby's International Realty. CLAW
- $1,995,0002 bd3 ba2.1k sqft10660 Wilshire Blvd APT 1208, Los Angeles, CA 90024For SaleMLS ID #26866713, Kerri Madden DRE # 02065144, Compass. CLAW
Local buyer's agents are ready to help
