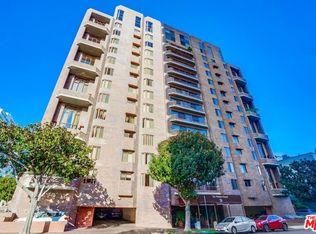
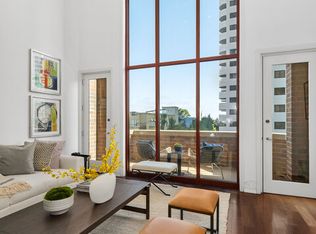

A center-hall entry leads to an exquisite, bright, west-facing 2-bedroom, 2.5-bathroom condominium, offering an inviting blend of elegance, natural light, and sophisticated living with breathtaking city views. Double doors open to a formal entry, leading into a spacious, open living and dining room featuring a fireplace and floor-to-ceiling glass doors that open to a private balcony. The spacious chef's kitchen is appointed with a breakfast bar and generous pantry. The desirable split-bedroom floor plan provides privacy, with a generously sized primary suite featuring a walk-in closet and luxurious bathroom with dual vanities, soaking tub, and separate shower. The large second bedroom is privately positioned on the opposite side of the residence and includes its own en-suite bathroom. Abundant closet space throughout and an in-unit washer and dryer add to the convenience of everyday living. Located at The Wilshire Thayer, a boutique, full-service high-rise renowned for personalized service and privacy, residents enjoy 24-hour concierge and valet services. Ideally situated in a prestigious location close to Beverly Hills, Century City, UCLA, major freeways, fine dining, shopping, and places of worship
For sale
$1,268,000
10550 Wilshire Blvd APT 1001, Los Angeles, CA 90024
2beds
1,759sqft
Residential, Condominium
Built in 1981
-- sqft lot
$1,225,400 Zestimate®
$721/sqft
$2,893/mo HOA
What's special
- 9 days
- 323
- 7
Zillow last checked:
Listing updated:
Listed by:
Karolin Poursalimi DRE # 01051502 310-435-3558,
Douglas Elliman 310-595-3888
Source: CLAW,MLS#: 26873651
Facts & features
Interior
Bedrooms & bathrooms
- Bedrooms: 2
- Bathrooms: 3
- Full bathrooms: 3
Rooms
- Room types: Breakfast Bar, Walk-In Closet, Dining Area, Living Room, Powder
Heating
- Central
Cooling
- Air Conditioning, Central Air
Appliances
- Included: Dishwasher, Dryer, Disposal, Washer, Refrigerator, Range/Oven
- Laundry: Inside, In Unit
Features
- Built-Ins, Dining Area, Breakfast Counter / Bar
- Flooring: Hardwood
- Doors: Double Door Entry
- Number of fireplaces: 1
- Fireplace features: Living Room
Interior area
- Total structure area: 1,759
- Total interior livable area: 1,759 sqft
Property
Parking
- Total spaces: 2
- Parking features: Community Structure
- Has garage: Yes
- Covered spaces: 2
Features
- Levels: One
- Pool features: None
- Spa features: None
- Has view: Yes
- View description: City, City Lights
Lot
- Size: 0.43 Acres
Details
- Parcel number: 4326003059
- Zoning: LAR5
- Special conditions: Standard
Construction
Type & style
- Home type: Condo
- Architectural style: Contemporary
- Property subtype: Residential, Condominium
- Attached to another structure: Yes
Condition
- Updated/Remodeled
- Year built: 1981
Community & HOA
Community
- Security: 24 Hour Security, Fire Sprinkler System, Smoke Detector(s), Carbon Monoxide Detector(s)
- Subdivision: Wilshire Thayer
HOA
- Has HOA: Yes
- Amenities included: Valet Parking, Security, Elevator(s), Concierge, Assoc Pet Rules
- HOA fee: $2,893 monthly
Location
- Region: Los Angeles
Financial & listing details
- Price per square foot: $721/sqft
- Tax assessed value: $855,799
- Date on market: 8/19/2026
- Inclusions: all Furniture can be includes, ask agent
- Exclusions: Rugs and Frames
Estimated market value
$1,225,400
$1.16M - $1.29M
$6,691/mo
Price history
| Date | Event | Price |
|---|---|---|
| 8/19/2026 | Listed for sale | $1,268,000-0.9%$721/sqft |
Source:  CLAW #26873651 Report a problem CLAW #26873651 Report a problem | ||
| 8/6/2026 | Listing removed | $1,279,000$727/sqft |
Source: CLAW #26646545 Report a problem | ||
| 3/5/2026 | Listed for sale | $1,279,000+96.8%$727/sqft |
Source: CLAW #26646545 Report a problem | ||
| 12/31/2009 | Sold | $650,000-0.6%$370/sqft |
Source: Public Record Report a problem | ||
| 1/4/2005 | Sold | $654,000+40.3%$372/sqft |
Source: Public Record Report a problem | ||
| 2/2/1999 | Sold | $466,000$265/sqft |
Source: Public Record Report a problem | ||
Public tax history
| Year | Property taxes | Tax assessment |
|---|---|---|
| 2026 | -- | $855,799 +2% |
| 2025 | $10,069 +1.2% | $839,020 +2% |
| 2024 | $9,947 +2% | $822,570 +2% |
| 2023 | $9,755 +4.9% | $806,442 +2% |
| 2022 | $9,299 +1.3% | $790,630 +2% |
| 2021 | $9,176 -1% | $775,129 +1% |
| 2020 | $9,270 | $767,182 +2% |
| 2019 | $9,270 +4.4% | $752,140 +2% |
| 2018 | $8,880 | $737,393 +2% |
| 2017 | $8,880 +2.2% | $722,935 +2% |
| 2016 | $8,686 +2.4% | $708,761 +1.5% |
| 2015 | $8,482 +1.2% | $698,116 +2% |
| 2014 | $8,384 | $684,442 +2.5% |
| 2012 | -- | $667,991 +2% |
| 2011 | -- | $654,894 +0.8% |
| 2010 | -- | $650,000 -8.1% |
| 2009 | -- | $707,637 +2% |
| 2008 | -- | $693,763 +2% |
| 2007 | -- | $680,161 +2% |
| 2006 | -- | $666,825 +31.2% |
| 2005 | -- | $508,077 +4% |
| 2004 | -- | $488,349 +1.9% |
| 2003 | -- | $479,400 -3.1% |
| 2002 | -- | $494,522 +4% |
| 2000 | -- | $475,320 |
Find assessor info on the county website
Monthly payment
Est. payment
Payment breakdown
Explore the cost of this home by adjusting the details. Changes won't be saved.Climate risks
Neighborhood: Westwood
- $959,0002 bd3 ba2.1k sqft10550 Wilshire Blvd APT 302, Los Angeles, CA 90024For Sale

- $750,0002 bd2 ba1.7k sqft10550 Wilshire Blvd APT 304, Los Angeles, CA 90024Sold
- $1,125,0002 bd3 ba2.1k sqft10550 Wilshire Blvd APT 305, Los Angeles, CA 90024Sold
- $995,0002 bd2 ba1.7k sqft10550 Wilshire Blvd APT 503, Los Angeles, CA 90024For Sale

Similar homes
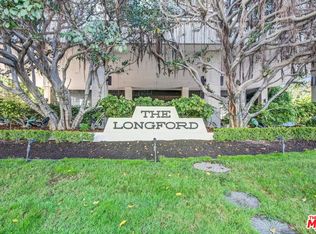
- $954,0002 bd2 ba1.5k sqft10790 Wilshire Blvd APT 404, Los Angeles, CA 90024For Sale
 MLS ID #26875311, Pari Kohan-Zakay DRE # 01096081, Nelson Shelton & Associates. CLAW
 - $1,499,5002 bd3 ba2.1k sqft10724 Wilshire Blvd APT 1005, Los Angeles, CA 90024For Sale
 MLS ID #25601523, Kevin D. Booker DRE # 01869691, Carolwood Estates. CLAW
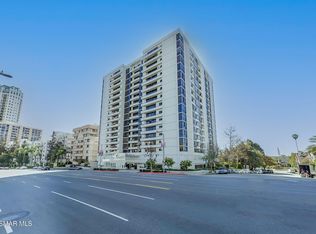
 - $999,0002 bd3 ba2.1k sqft10660 Wilshire Blvd APT 410, Los Angeles, CA 90024For Sale
 MLS ID #226001890, Richard Holloman, Keller Williams Exclusive Properties. CSMAOR
 - $939,0002 bd3 ba1.4k sqft10433 Wilshire Blvd APT 602, Los Angeles, CA 90024For Sale
 MLS ID #26862147, Jennifer Kleinert DRE # 01347532, Coldwell Banker Realty. CLAW
Local buyer's agents are ready to help
