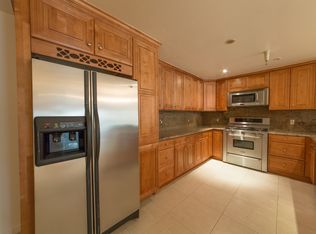
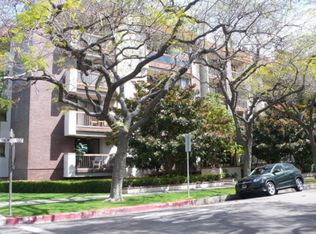
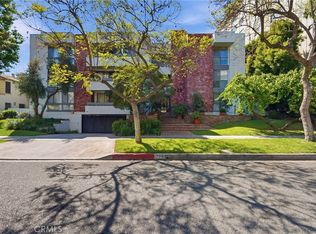
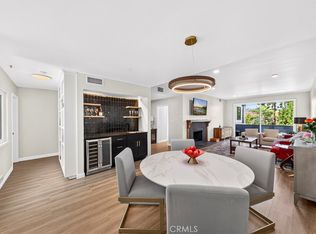
Top floor corner residence in a prime Beverly Hills location, offering 1,641 square feet with exceptional scale and tremendous potential to reimagine and elevate. The spacious two bedroom, two bath layout features a formal entry hallway, expansive living and dining areas, abundant natural light, wet bar, and a spacious kitchen featuring extensive counter space, abundant cabinetry, in unit washer and dryer, and counter seating. Multiple private balconies, including two off the living area and an additional balcony off the generously sized primary suite, offer lush tree lined outlooks and city views. The primary suite features a large walk in closet and en suite bath. The Royal is a well maintained 28 unit residence with recently renovated lobby and recent building improvements including a new roof, elevator, and boiler, along with on site security, EQ insurance, side by side parking, and hot water included in the HOA dues. Ideally positioned moments from Beverly Hills’ renowned shopping, dining, and lifestyle destinations.
For sale
Listed by: Compass • Michael Chez • Contact: 818-406-7653
$1,299,000
324 N Palm Dr Unit 407, Beverly Hills, CA 90210
2beds
1,641sqft
:
Get pre-qualified$9,266/mo
Condominium
Built in 1980
-- sqft lot
$1,250,200 Zestimate®
$792/sqft
$1,095/mo HOA
What's special
Multiple private balconiesAbundant natural lightTop floor corner residenceFormal entry hallwayCounter seatingWet barAbundant cabinetry
- 78 days |
- 380 |
- 11 |
Zillow last checked:
Listing updated:
Listed by:
Michael Chez DRE #01244757 818-406-7653,
Compass
Source: CRMLS,MLS#: SR26111251 Originating MLS: California Regional MLS
Originating MLS: California Regional MLSFacts & features
Interior
Bedrooms & bathrooms
- Bedrooms: 2
- Bathrooms: 2
- Full bathrooms: 2
- Main level bathrooms: 2
- Main level bedrooms: 2
Rooms
- Room types: Bedroom, Family Room, Kitchen, Laundry, Living Room, Primary Bathroom, Primary Bedroom, Other, Dining Room
Primary bedroom
- Features: Main Level Primary
Bedroom
- Features: Bedroom on Main Level
Kitchen
- Features: Kitchen/Family Room Combo, Tile Counters
Other
- Features: Walk-In Closet(s)
Heating
- Central
Cooling
- Central Air
Appliances
- Included: Dishwasher, Gas Cooktop, Disposal, Gas Range, Refrigerator
- Laundry: Inside, Laundry Closet, In Kitchen, Laundry Room
Features
- Breakfast Bar, Breakfast Area, Separate/Formal Dining Room, Bedroom on Main Level, Main Level Primary, Walk-In Closet(s)
- Flooring: Tile, Wood
- Has fireplace: Yes
- Fireplace features: Living Room
- Common walls with other units/homes: 1 Common Wall,End Unit
Interior area
- Total interior livable area: 1,641 sqft
Property
Parking
- Total spaces: 2
- Parking features: Assigned, Controlled Entrance, Side By Side
- Attached garage spaces: 2
Features
- Levels: One
- Stories: 1
- Entry location: Ground
- Pool features: None
- Spa features: None
- Has view: Yes
- View description: City Lights, Neighborhood
Lot
- Size: 0.58 Acres
Details
- Parcel number: 4342003112
- Special conditions: Standard
Construction
Type & style
- Home type: Condo
- Property subtype: Condominium
- Attached to another structure: Yes
Condition
- New construction: No
- Year built: 1980
Utilities & green energy
- Sewer: Public Sewer, Sewer Tap Paid
- Water: Public, See Remarks
Community & HOA
Community
- Features: Biking, Curbs, Street Lights, Sidewalks
- Security: Security System, Key Card Entry
HOA
- Has HOA: Yes
- Amenities included: Controlled Access, Fitness Center, Maintenance Grounds, Hot Water, Pet Restrictions, Storage, Trash
- Services included: Earthquake Insurance
- HOA fee: $1,095 monthly
- HOA name: Royal Palm Garden
- HOA phone: 818-774-0777
Location
- Region: Beverly Hills
Financial & listing details
- Price per square foot: $792/sqft
- Tax assessed value: $1,160,480
- Annual tax amount: $14,088
- Date on market: 5/26/2026
- Cumulative days on market: 78 days
- Listing terms: Cash,Cash to Existing Loan
Estimated market value
$1,250,200
$1.19M - $1.31M
$5,750/mo
Price history
| Date | Event | Price |
|---|---|---|
| 5/26/2026 | Listed for sale | $1,299,000-7.2%$792/sqft |
Source:  CRMLS #SR26111251 Report a problem CRMLS #SR26111251 Report a problem | ||
| 5/1/2025 | Listing removed | $1,399,410$853/sqft |
Source:  CLAW #25-489413 Report a problem CLAW #25-489413 Report a problem | ||
| 3/3/2025 | Price change | $1,399,410-0.8%$853/sqft |
Source: CLAW #25-489413 Report a problem | ||
| 2/4/2025 | Listed for sale | $1,410,410-11.8%$859/sqft |
Source: CLAW #25-489413 Report a problem | ||
| 3/1/2023 | Listing removed | -- |
Source: CLAW #23-230083 Report a problem | ||
| 1/6/2023 | Listed for sale | $1,599,000-5.9%$974/sqft |
Source: CLAW #23-230083 Report a problem | ||
| 12/30/2022 | Listing removed | -- |
Source: CLAW #22-217239 Report a problem | ||
| 11/11/2022 | Listed for sale | $1,699,000+25%$1,035/sqft |
Source: CLAW #22-217239 Report a problem | ||
| 11/18/2020 | Listing removed | $1,359,000$828/sqft |
Source: Bright Star Investment Inc. #20634016 Report a problem | ||
| 9/20/2020 | Listed for sale | $1,359,000+66.5%$828/sqft |
Source: Bright Star Investment Inc. #20634016 Report a problem | ||
| 6/15/2005 | Sold | $816,000$497/sqft |
Source: Public Record Report a problem | ||
Public tax history
| Year | Property taxes | Tax assessment |
|---|---|---|
| 2025 | $14,088 +2.2% | $1,160,480 +2% |
| 2024 | $13,787 +1.8% | $1,137,727 +2% |
| 2023 | $13,542 +2.9% | $1,115,420 +2% |
| 2022 | $13,155 +3% | $1,093,550 +2% |
| 2021 | $12,766 +0.3% | $1,072,109 +1% |
| 2020 | $12,723 | $1,061,117 +2% |
| 2019 | $12,723 +6.6% | $1,040,311 +2% |
| 2018 | $11,932 | $1,019,914 +5.7% |
| 2017 | $11,932 +6.1% | $965,000 +17% |
| 2016 | $11,249 +16.6% | $825,000 |
| 2015 | $9,648 +10% | $825,000 +5.5% |
| 2014 | $8,773 | $782,000 +13.7% |
| 2012 | -- | $688,000 |
| 2011 | -- | $688,000 |
| 2010 | -- | $688,000 -23.7% |
| 2009 | -- | $901,170 +4.1% |
| 2008 | -- | $865,945 +2% |
| 2007 | -- | $848,966 +2% |
| 2006 | -- | $832,320 +453.1% |
| 2005 | -- | $150,488 +4% |
| 2004 | -- | $144,646 +1.9% |
| 2003 | -- | $141,996 +2% |
| 2002 | -- | $139,213 +4% |
| 2000 | -- | $133,810 |
Find assessor info on the county website
Monthly payment
Est. payment
Payment breakdown
Explore the cost of this home by adjusting the details. Changes won't be saved.Climate risks
Neighborhood: North Doheny
Nearby schools
GreatSchools rating
- NAHawthorne Elementary SchoolGrades: K-5Distance: 0.8 mi
- 9/10Beverly Vista Elementary SchoolGrades: 6-8Distance: 0.6 mi
- 9/10Beverly Hills High SchoolGrades: 9-12Distance: 1.4 mi
- $1,125,5002 bd2 ba1.7k sqft324 N Palm Dr UNIT 105, Beverly Hills, CA 90210Off Market
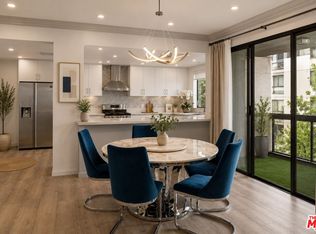
- $1,395,0002 bd2 ba1.7k sqft324 N Palm Dr UNIT 204, Beverly Hills, CA 90210For Sale
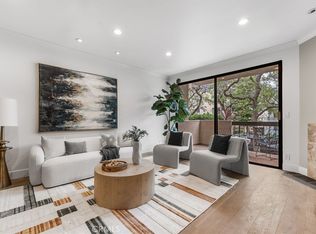
- $1,425,0002 bd2 ba1.6k sqft324 N Palm Dr UNIT 307, Beverly Hills, CA 90210For Sale
- $1,064,8002 bd2 ba1.7k sqft324 N Palm Dr UNIT 201, Beverly Hills, CA 90210Off Market
- $1,366,1002 bd2 ba1.7k sqft324 N Palm Dr UNIT 202, Beverly Hills, CA 90210Off Market
- $1,548,6003 bd2 ba2.1k sqft324 N Palm Dr UNIT 203, Beverly Hills, CA 90210Off Market
- $1,330,1003 bd2 ba1.7k sqft324 N Palm Dr UNIT 205, Beverly Hills, CA 90210Off Market
- $1,429,5003 bd2 ba2k sqft324 N Palm Dr UNIT 206, Beverly Hills, CA 90210Off Market
A local agent can set up tours, give advice and negotiate with sellers.
Similar homes
- $1,099,0001 bd2 ba1.2k sqft423 N Palm Dr APT 108, Beverly Hills, CA 90210For Sale
 MLS ID #SR26096347, Michael Barasch, Rodeo Realty. CRMLS
 - $999,9992 bd1 ba1.1k sqft429 N Oakhurst Dr APT 301, Beverly Hills, CA 90210For Sale
 MLS ID #SR26074494, Thomas Hernandez, Real Brokerage Technologies, Inc.. CRMLS
 - $1,249,0003 bd3 ba1.6k sqft1850 Midvale Ave APT 13, Los Angeles, CA 90025For Sale
 MLS ID #SB26171226, Heidi Ludwig, Redfin Corporation. CRMLS
 - $1,159,0002 bd2 ba1.4k sqft4600 Via Dolce APT 214, Marina Del Rey, CA 90292For Sale
 MLS ID #SB26172805, Natalie Collier, The Realestate Group. CRMLS
 - $1,049,0002 bd2 ba1.6k sqft1315 Roxbury Dr APT 204, Los Angeles, CA 90035For SaleMLS ID #SR26147925, Leon Hason, Blue Flamingo Realty. CRMLS
- $1,120,0002 bd2 ba1.3k sqft11928 Kiowa Ave APT 105, Los Angeles, CA 90049For SaleMLS ID #OC26095486, Peyman Kordnavahsi, Balboa Real Estate, Inc. CRMLS
- $999,9992 bd3 ba1.8k sqft4444 Wilshire Blvd APT 102, Los Angeles, CA 90010For SaleMLS ID #PW26154716, Andrew Park, eXp Realty of Southern Ca, Inc. CRMLS
- $1,049,0002 bd3 ba1.2k sqft12000 Goshen Ave APT 203, Los Angeles, CA 90049For SaleMLS ID #SB26167018, Gregory Eubanks Jr, Redfin Corporation. CRMLS
- $885,0002 bd2 ba1.2k sqft3315 Griffith Park Blvd APT 109, Los Angeles, CA 90027For SaleMLS ID #SB26173490, Som Sahay, Estate Properties. CRMLS
- $1,159,0003 bd2 ba1.6k sqft1726 S Bentley Ave #403, Los Angeles, CA 90025For SaleMLS ID #OC26081582, Brian Harmatz, Landmark Realtors. CRMLS
- $830,0002 bd2 ba1.3k sqft750 S Spaulding Ave APT 129, Los Angeles, CA 90036For SaleMLS ID #AR26087121, Gina Labellarti, JohnHart Corp.. CRMLS
- $849,9902 bd2 ba978 sqft432 S Hamel Rd APT 302, Los Angeles, CA 90048For SaleMLS ID #PV26143442, Michael Majid, Estate Properties. CRMLS
- $870,0002 bd2 ba1.4k sqft1121 N Olive Dr APT 211, West Hollywood, CA 90069For SaleMLS ID #DW26056941, Joshua Glaz, The Ave. CRMLS
- $920,0003 bd2 ba1.5k sqft1509 Greenfield Ave APT 106, Los Angeles, CA 90025For SaleMLS ID #OC26063281, Jessica Hsu, Latitude 33 Real Estate. CRMLS
- $985,0003 bd3 ba1.4k sqft3647 Keystone Ave APT 2, Los Angeles, CA 90034For SaleMLS ID #AR26149328, Helen Xiong, Coldwell Banker Dynasty Arc.. CRMLS
- $885,0002 bd2 ba1.1k sqft2263 Fox Hills Dr APT 203, Los Angeles, CA 90064For SaleMLS ID #SB26114398, Gregory Eubanks Jr, Redfin Corporation. CRMLS
- $905,0002 bd3 ba1.6k sqft1008 W Riverside Dr Unit 34, Burbank, CA 91506For SaleMLS ID #BB26169773, Grace Miranda, Keller Williams Realty World Media Center. CRMLS
- $899,9992 bd2 ba1.5k sqft1921 Malcolm Ave APT 201, Los Angeles, CA 90025For SaleMLS ID #TR26154332, Eric Chao, Pinnacle Real Estate Group. CRMLS
- $1,550,0002 bd3 ba2.3k sqft2235 Century Hl, Los Angeles, CA 90067For SaleMLS ID #RS26123106, Zhe Xu, Realty ONE Group West. CRMLS
- $995,0002 bd2 ba1.2k sqft1228 14th St APT 103, Santa Monica, CA 90404For SaleMLS ID #SB26159634, Gregory Eubanks Jr, Redfin Corporation. CRMLS
Local buyer's agents are ready to help
