Set along beautiful Roxbury Drive, moments from Beverly Hills, Century City, and Roxbury Park, this front-facing corner residence delivers scale, light, and effortless Westside living in one of the area’s most desirable pockets.
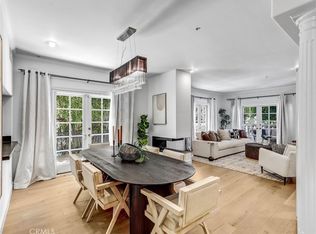
A formal entry introduces a gracious 1,697-square-foot floor plan defined by soaring ceilings, generous proportions, and an abundance of natural light. The oversized living room is designed for both relaxed everyday living and stylish entertaining, with beautiful hardwood floors, a built-in bar, and a seamless connection to the dining area. Just beyond, a private balcony offers the perfect place to enjoy a morning coffee, fresh air, or a sunset drink overlooking the neighborhood.
The kitchen is thoughtfully appointed with stainless steel appliances, granite countertops, updated cabinetry, a dedicated breakfast nook, and excellent functionality for daily living. The expansive primary suite feels like a true retreat, complete with a large walk-in closet and a spacious en-suite bath featuring dual vanities, a separate soaking tub, separate shower, and ample counter space.
A well-sized second bedroom offers flexibility for guests, a child’s room, or a refined home office, framed by a beautiful window with treetop views. Additional highlights include in-unit laundry, exceptional closet space, and a desirable building with a community room and a tranquil outdoor sitting area with a fountain feature.
Polished, spacious, and ideally located, this is a rare offering that blends comfort, convenience, and timeless Westside appeal.
For sale
Listed by: Blue Flamingo Realty • Leon Hason • Contact: 310-626-2562
Price cut: $46K (9/8)
$949,000
1315 Roxbury Dr APT 204, Los Angeles, CA 90035
2beds
1,697sqft
Condominium
Built in 1979
-- sqft lot
$941,200 Zestimate®
$559/sqft
$625/mo HOA
What's special
- 108 days
- 195
- 13
Zillow last checked:
Listing updated:
Listed by:
Leon Hason DRE #02250618 310-626-2562,
Blue Flamingo Realty
Source: CRMLS,MLS#: SR26147925 Originating MLS: California Regional MLS
Originating MLS: California Regional MLSFacts & features
Interior
Bedrooms & bathrooms
- Bedrooms: 2
- Bathrooms: 2
- Full bathrooms: 1
- 3/4 bathrooms: 1
- Main level bathrooms: 2
- Main level bedrooms: 2
Rooms
- Room types: Bedroom, Entry/Foyer, Kitchen, Living Room, Primary Bathroom, Primary Bedroom, Other
Primary bedroom
- Features: Main Level Primary
Primary bedroom
- Features: Primary Suite
Bedroom
- Features: Bedroom on Main Level
Other
- Features: Walk-In Closet(s)
Cooling
- Central Air
Appliances
- Laundry: Washer Hookup, Gas Dryer Hookup
Features
- Bedroom on Main Level, Main Level Primary, Primary Suite, Walk-In Closet(s)
- Has fireplace: No
- Fireplace features: None
- Common walls with other units/homes: 1 Common Wall
Interior area
- Total interior livable area: 1,697 sqft
Property
Parking
- Total spaces: 2
- Parking features: Garage - Attached
- Attached garage spaces: 2
Features
- Levels: One
- Stories: 1
- Entry location: street
- Pool features: None
Lot
- Size: 0.26 Acres
Details
- Parcel number: 4330006084
- Special conditions: Standard
Construction
Type & style
- Home type: Condo
- Property subtype: Condominium
- Attached to another structure: Yes
Condition
- New construction: No
- Year built: 1979
Utilities & green energy
- Sewer: Public Sewer
- Water: Public
Community & HOA
Community
- Features: Sidewalks
HOA
- Has HOA: Yes
- Amenities included: Recreation Room
- HOA fee: $625 monthly
- HOA name: Roxbury Square
- HOA phone: 310-838-1828
Location
- Region: Los Angeles
Financial & listing details
- Price per square foot: $559/sqft
- Tax assessed value: $1,044,004
- Date on market: 7/8/2026
- Cumulative days on market: 108 days
- Listing terms: Cash,Cash to New Loan
Estimated market value
$941,200
$894,000 - $988,000
$5,422/mo
Price history
| Date | Event | Price |
|---|---|---|
| 9/8/2026 | Price change | $949,000-4.6%$559/sqft |
Source:  CRMLS #SR26147925 Report a problem CRMLS #SR26147925 Report a problem | ||
| 8/21/2026 | Price change | $995,000-5.1%$586/sqft |
Source: CRMLS #SR26147925 Report a problem | ||
| 7/8/2026 | Listed for sale | $1,049,000+8.8%$618/sqft |
Source: CRMLS #SR26147925 Report a problem | ||
| 8/5/2021 | Sold | $964,500+4.8%$568/sqft |
Source: Public Record Report a problem | ||
| 3/16/2018 | Sold | $920,000-1.6%$542/sqft |
Source:  CLAW #18305032 Report a problem CLAW #18305032 Report a problem | ||
| 3/9/2018 | Listed for sale | $935,000$551/sqft |
Source: Nelson Shelton Real Estate ERA Powered #18-305032 Report a problem | ||
| 3/9/2018 | Pending sale | $935,000$551/sqft |
Source: Nelson Shelton Real Estate ERA Powered #18-305032 Report a problem | ||
| 1/24/2018 | Price change | $935,000+4%$551/sqft |
Source: Nelson Shelton Real Estate ERA Powered #18-305032 Report a problem | ||
| 12/20/2017 | Price change | $899,000-2.8%$530/sqft |
Source: Rex Real Estate Exchange Report a problem | ||
| 10/30/2017 | Listed for sale | $925,000-2.1%$545/sqft |
Source: Rex Real Estate Exchange Report a problem | ||
| 9/28/2017 | Listing removed | $945,000$557/sqft |
Source: Nelson Shelton Real Estate ERA Powered #17-267620 Report a problem | ||
| 9/8/2017 | Listed for sale | $945,000+27.9%$557/sqft |
Source: Nelson Shelton Real Estate Era Powered #17267620 Report a problem | ||
| 7/11/2007 | Sold | $739,000+34.6%$435/sqft |
Source: Public Record Report a problem | ||
| 7/2/2004 | Sold | $549,000$324/sqft |
Source: Public Record Report a problem | ||
Public tax history
| Year | Property taxes | Tax assessment |
|---|---|---|
| 2026 | -- | $1,044,004 +2% |
| 2025 | $12,360 +1.1% | $1,023,534 +2% |
| 2024 | $12,222 +2% | $1,003,465 +2% |
| 2023 | $11,986 +4.9% | $983,790 +2% |
| 2022 | $11,427 -0.9% | $964,500 -0.3% |
| 2021 | $11,535 -1% | $967,083 +1% |
| 2020 | $11,655 | $957,167 +2% |
| 2019 | $11,655 +12.6% | $938,400 +10% |
| 2018 | $10,354 | $853,098 +2% |
| 2017 | $10,354 +2.2% | $836,371 +2% |
| 2016 | $10,129 +2.3% | $819,973 +6.2% |
| 2015 | $9,898 +23.2% | $772,000 +19.1% |
| 2014 | $8,033 | $648,000 +14.3% |
| 2012 | -- | $567,000 |
| 2011 | -- | $567,000 |
| 2010 | -- | $567,000 -18.5% |
| 2009 | -- | $695,800 -5.8% |
| 2008 | -- | $739,000 +29.4% |
| 2007 | -- | $571,179 +2% |
| 2006 | -- | $559,980 |
| 2005 | -- | $559,980 +47.8% |
| 2004 | -- | $378,875 +1.9% |
| 2003 | -- | $371,932 +2% |
| 2002 | -- | $364,640 +19.6% |
| 2000 | -- | $305,000 |
Find assessor info on the county website
Monthly payment
Est. payment
Payment breakdown
Explore the cost of this home by adjusting the details. Changes won't be saved.Climate risks
Neighborhood: Cheviot Hills
- $1,025,0002 bd2 ba1.6k sqft1315 S Roxbury Dr #101, Los Angeles, CA 90035Sold

- $1,025,0002 bd2 ba1.6k sqft1315 Roxbury Dr APT 101, Los Angeles, CA 90035Sold
- $1,037,5002 bd2 ba1.7k sqft1315 Roxbury Dr APT 102, Los Angeles, CA 90035Off Market
- $1,058,1002 bd2 ba1.7k sqft1315 Roxbury Dr APT 103, Los Angeles, CA 90035Off Market
Similar homes
- $1,049,0002 bd3 ba1.3k sqft9848 Vidor Dr APT 101, Los Angeles, CA 90035For Sale
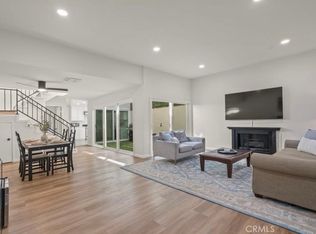
 MLS ID #SR26214993, Jessica Michalov, BH & Company. CRMLS
 - $925,0003 bd3 ba1.8k sqft308 1/2 S Commonwealth Ave, Los Angeles, CA 90020For Sale
 MLS ID #GD26128574, Anthony Cannella, NextHome Grandview. CRMLS
 - $995,0002 bd3 ba2k sqft12841 Bloomfield St Unit 104, Studio City, CA 91604For Sale
 MLS ID #SR26217467, Aaron Shrier, Equity Union. CRMLS
 - $789,0002 bd2 ba1.2k sqft10396 Almayo Ave APT 1, Los Angeles, CA 90064For Sale
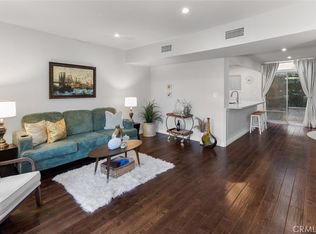 MLS ID #OC26026070, Diana Green, Realty One Group West. CRMLS
