Welcome to The Hamptons of Beverly Hills, an exclusive, resort-style residence offering refined living in one of the most prestigious neighborhoods in the world. This beautifully recently remodeled corner-unit residence blends timeless elegance with modern comfort, featuring an open, airy floor plan enhanced by two private balconies that flood the home with natural light, and a versatile layout enhanced by a thoughtfully converted den, now serving as a functional 3rd bedroom — ideal for a home office, guest suite, or growing household. Every finish throughout the home reflects understated luxury, from the reimagined kitchen to the refreshed bathrooms, creating a turnkey residence ready to be enjoyed from day one.
Residents enjoy an exceptional array of amenities, including a state-of-the-art fitness center, sparkling pool, serene spa, steam room, and hot tub — creating a private retreat reminiscent of a five-star resort. The home includes two side-by-side parking spots, along with ample guest parking — a rare and valuable convenience in the heart of Beverly Hills.
Live just steps from luxury boutiques, designer showrooms, world-class medical facilities at Cedars-Sinai, and renowned cultural venues such as the Wallace Annenberg Center and the Saban Theatre.
Ideally located just moments from the iconic shopping and dining of Beverly Hills and the best of Los Angeles, this residence also offers the rare convenience of being within walking distance to the newly completed Metro line at La Cienega & Wilshire — providing seamless connectivity while preserving the tranquility of its surroundings.
A rare offering that embodies the essence of Beverly Hills living — elegant, effortless, and undeniably prestigious.
For sale
Listed by: Alta Realty Group CA, Inc • Akshat Bhatia • Contact: 310-228-7528
$1,175,000
235 S Tower Dr Unit 108, Beverly Hills, CA 90211
2beds
1,533sqft
:
Get pre-qualified$8,412/mo
Condominium
Built in 1988
-- sqft lot
$1,151,100 Zestimate®
$766/sqft
$1,100/mo HOA
What's special
- 23 days |
- 377 |
- 17 |
Zillow last checked:
Listing updated:
Listed by:
Akshat Bhatia DRE #02104389 310-228-7528,
Alta Realty Group CA, Inc
Source: CRMLS,MLS#: OC26147278 Originating MLS: California Regional MLS
Originating MLS: California Regional MLSFacts & features
Interior
Bedrooms & bathrooms
- Bedrooms: 2
- Bathrooms: 2
- Full bathrooms: 2
- Main level bathrooms: 2
- Main level bedrooms: 3
Rooms
- Room types: Den, Family Room, Kitchen, Living Room, Primary Bathroom, Primary Bedroom, Other
Primary bedroom
- Features: Primary Suite
Bathroom
- Features: Bathroom Exhaust Fan, Bathtub, Dual Sinks, Separate Shower
Kitchen
- Features: Built-in Trash/Recycling, Kitchen Island, Kitchen/Family Room Combo, Remodeled, Self-closing Cabinet Doors, Self-closing Drawers, Updated Kitchen, Utility Sink
Other
- Features: Walk-In Closet(s)
Heating
- Central
Cooling
- Central Air
Appliances
- Included: Built-In Range, Dishwasher, Freezer, Gas Cooktop, Disposal, Gas Oven, Gas Range, Microwave, Dryer, Washer
Features
- Wet Bar, Balcony, Elevator, Recessed Lighting, Primary Suite, Walk-In Closet(s)
- Has fireplace: Yes
- Fireplace features: Living Room
- Common walls with other units/homes: 1 Common Wall
Interior area
- Total interior livable area: 1,533 sqft
Property
Parking
- Total spaces: 2
- Parking features: Assigned, Garage, Guest
- Attached garage spaces: 2
Features
- Levels: Three Or More
- Stories: 3
- Entry location: Front
- Pool features: Association
- Has spa: Yes
- Spa features: Association
- Has view: Yes
- View description: Pool
Lot
- Size: 0.55 Acres
Details
- Parcel number: 4333030083
- Special conditions: Standard
Construction
Type & style
- Home type: Condo
- Property subtype: Condominium
- Attached to another structure: Yes
Condition
- Updated/Remodeled
- New construction: No
- Year built: 1988
Utilities & green energy
- Sewer: Public Sewer
- Water: Public
- Utilities for property: Cable Available, Cable Connected, Electricity Available, Electricity Connected, Natural Gas Available, Natural Gas Connected, Sewer Available, Sewer Connected, Water Available, Water Connected
Community & HOA
Community
- Features: Urban, Gated
- Security: Closed Circuit Camera(s), Gated Community, Key Card Entry, Resident Manager
HOA
- Has HOA: Yes
- Amenities included: Fitness Center, Barbecue, Pool, Spa/Hot Tub
- HOA fee: $1,100 monthly
- HOA name: Allstate HOA Management
- HOA phone: 310-444-7444
Location
- Region: Beverly Hills
Financial & listing details
- Price per square foot: $766/sqft
- Tax assessed value: $1,055,370
- Annual tax amount: $12,826
- Date on market: 7/15/2026
- Cumulative days on market: 23 days
- Listing terms: Cash,Conventional,1031 Exchange,FHA
Estimated market value
$1,151,100
$1.09M - $1.21M
$4,970/mo
Price history
| Date | Event | Price |
|---|---|---|
| 7/15/2026 | Listed for sale | $1,175,000+23.7%$766/sqft |
Source:  CRMLS #OC26147278 Report a problem CRMLS #OC26147278 Report a problem | ||
| 5/12/2025 | Sold | $950,000$620/sqft |
Source:  CLAW #25496817 Report a problem CLAW #25496817 Report a problem | ||
| 4/17/2025 | Contingent | $950,000$620/sqft |
Source: CLAW #25496817 Report a problem | ||
| 4/4/2025 | Listed for sale | $950,000-2.6%$620/sqft |
Source: CLAW #25496817 Report a problem | ||
| 3/10/2025 | Contingent | $975,000$636/sqft |
Source: CLAW #25496817 Report a problem | ||
| 2/12/2025 | Listed for sale | $975,000$636/sqft |
Source: CLAW #25496817 Report a problem | ||
| 4/19/2024 | Listing removed | -- |
Source: CLAW #24-361841 Report a problem | ||
| 2/27/2024 | Listed for sale | $975,000+333.3%$636/sqft |
Source: CLAW #24-361841 Report a problem | ||
| 7/24/2023 | Listing removed | -- |
Source: Zillow Rentals Report a problem | ||
| 7/19/2023 | Listed for rent | $4,300$3/sqft |
Source: Zillow Rentals Report a problem | ||
| 7/18/2023 | Listing removed | -- |
Source:  CLAW #23-268615 Report a problem CLAW #23-268615 Report a problem | ||
| 7/3/2023 | Listed for rent | $4,300$3/sqft |
Source: Zillow Rentals Report a problem | ||
| 6/13/2023 | Listing removed | -- |
Source: Zillow Rentals Report a problem | ||
| 5/23/2023 | Listed for rent | $4,300+7.5%$3/sqft |
Source: Zillow Rentals Report a problem | ||
| 10/10/2019 | Listing removed | $4,000$3/sqft |
Source: CPGI #19-479924 Report a problem | ||
| 9/25/2019 | Price change | $4,000-2.4%$3/sqft |
Source: CPGI #19-479924 Report a problem | ||
| 9/7/2019 | Listed for rent | $4,100+2.5%$3/sqft |
Source: CPGI #19-479924 Report a problem | ||
| 7/14/2019 | Listing removed | $4,000$3/sqft |
Source: CPGI #19-479924 Report a problem | ||
| 6/24/2019 | Listed for rent | $4,000+23.1%$3/sqft |
Source: CPGI #19-479924 Report a problem | ||
| 5/12/2015 | Listing removed | $3,250$2/sqft |
Source: Nelson Shelton & Associates #15900419 Report a problem | ||
| 4/29/2015 | Listed for rent | $3,250+1.6%$2/sqft |
Source: Nelson Shelton & Associates #15900419 Report a problem | ||
| 7/31/2013 | Listing removed | $3,200$2/sqft |
Source: Nelson Shelton & Associates #13688499 Report a problem | ||
| 7/16/2013 | Listed for rent | $3,200+14.3%$2/sqft |
Source: Nelson Shelton & Associates #13688499 Report a problem | ||
| 2/17/2011 | Listing removed | $2,800$2/sqft |
Source: Nelson Shelton &Associates #10472397 Report a problem | ||
| 9/17/2010 | Listed for rent | $2,800$2/sqft |
Source: Nelson Shelton &Associates #10472397 Report a problem | ||
| 12/20/1993 | Sold | $225,000$147/sqft |
Source: Public Record Report a problem | ||
Public tax history
| Year | Property taxes | Tax assessment |
|---|---|---|
| 2025 | $12,826 +2.2% | $1,055,370 +2% |
| 2024 | $12,554 +1.8% | $1,034,677 +2% |
| 2023 | $12,331 +2.9% | $1,014,390 +2% |
| 2022 | $11,979 +3% | $994,500 +2% |
| 2021 | $11,625 +1.7% | $975,000 +2.4% |
| 2020 | $11,431 | $951,966 +177.7% |
| 2019 | $11,431 +185.3% | $342,801 +2% |
| 2018 | $4,006 | $336,080 +2% |
| 2017 | $4,006 +2.4% | $329,491 +2% |
| 2016 | $3,914 +2.1% | $323,032 +1.5% |
| 2015 | $3,832 +7.7% | $318,181 +2% |
| 2014 | $3,560 | $311,949 +2.5% |
| 2012 | -- | $304,453 +2% |
| 2011 | -- | $298,485 +0.8% |
| 2010 | -- | $296,255 -0.2% |
| 2009 | -- | $296,960 +2% |
| 2008 | -- | $291,138 +2% |
| 2007 | -- | $285,431 +2% |
| 2006 | -- | $279,835 -57.6% |
| 2005 | -- | $660,654 +145.6% |
| 2004 | -- | $268,971 +1.9% |
| 2003 | -- | $264,043 +2% |
| 2002 | -- | $258,867 +4% |
| 2000 | -- | $248,816 |
Find assessor info on the county website
Monthly payment
Est. payment
Payment breakdown
Explore the cost of this home by adjusting the details. Changes won't be saved.Climate risks
Neighborhood: La Cienega Park
Nearby schools
GreatSchools rating
- 7/10Horace Mann Elementary SchoolGrades: K-5Distance: 0.5 mi
- 9/10Beverly Vista Elementary SchoolGrades: 6-8Distance: 1.2 mi
- 9/10Beverly Hills High SchoolGrades: 9-12Distance: 2.2 mi
Schools provided by the listing agent
- Elementary: Horace Mann
- Middle: Beverly Vista
- High: Beverly Hills
Source: CRMLS. This data may not be complete. We recommend contacting the local school district to confirm school assignments for this home.
- $1,090,3002 bd2 ba1.5k sqft235 S Tower Dr UNIT 101, Beverly Hills, CA 90211Off Market
- $1,274,5002 bd2 ba1.5k sqft235 S Tower Dr UNIT 103, Beverly Hills, CA 90211Off Market
- $941,0002 bd2 ba1.5k sqft235 S Tower Dr UNIT 104, Beverly Hills, CA 90211Off Market

- $1,049,2002 bd2 ba1.5k sqft235 S Tower Dr UNIT 105, Beverly Hills, CA 90211Off Market
- $1,131,3002 bd2 ba1.5k sqft235 S Tower Dr UNIT 106, Beverly Hills, CA 90211Off Market
- $1,014,7002 bd2 ba1.5k sqft235 S Tower Dr UNIT 107, Beverly Hills, CA 90211Off Market
- $4,8502 bd2 ba1.5k sqft235 S Tower Dr UNIT 102, Beverly Hills, CA 90211For Rent
- $991,1002 bd2 ba1.5k sqft235 S Tower Dr UNIT 201, Beverly Hills, CA 90211Off Market
A local agent can set up tours, give advice and negotiate with sellers.
Similar homes
- $1,140,0002 bd2 ba1.2k sqft403 N Oakhurst Dr APT 303, Beverly Hills, CA 90210For Sale
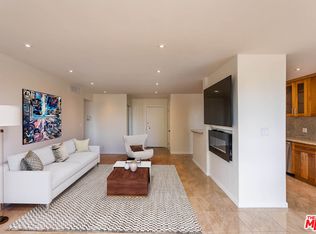 MLS ID #26832825, Nima Fathi DRE # 01912075, HBC Realty. CLAW
 - $1,149,0002 bd2 ba1.2k sqft406 N Oakhurst Dr Unit 204, Beverly Hills, CA 90210For Sale
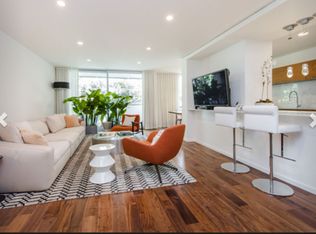 MLS ID #26632575, Sharona Davidian DRE # 01812663, Luxury Homes Realty. CLAW
 - $1,165,0002 bd3 ba1.5k sqft603 N Doheny Dr APT 2B, Beverly Hills, CA 90210For Sale
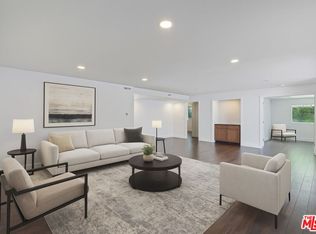 MLS ID #25576979, Nicholas S. Cacarnakis DRE # 01218053, Christie's International Real Estate SoCal. CLAW
 - $1,185,0002 bd2 ba2k sqft717 N Highland Ave Suite 13, Los Angeles, CA 90038For Sale
 MLS ID #25612281, Einav Ronen DRE # 01863167, ER Estate Inc.. CLAW
 - $1,149,0002 bd2 ba1.7k sqft171 N Church Ln #Penthouse 10, Los Angeles, CA 90049For SaleMLS ID #26834985, Michelle Oliver DRE # 01837352, Douglas Elliman. CLAW
- $1,265,0002 bd2 ba1.4k sqft825 N Kings Rd #1, West Hollywood, CA 90069For SaleMLS ID #26832195, Jonathan Edward Lichterman DRE # 01216058, Rodeo Realty. CLAW
- $899,0002 bd3 ba1.6k sqft3460 S Centinela Ave APT 403, Los Angeles, CA 90066For Sale By Owner
- $1,400,0003 bd3 ba1.6k sqft1155 N La Cienega Blvd Penthouse 4, West Hollywood, CA 90069For SaleMLS ID #26866019, Jarrett Camarda DRE # 01915305, Compass. CLAW
- $1,300,0002 bd2 ba1.5k sqft122 N Clark Dr APT 105, Los Angeles, CA 90048For SaleMLS ID #25612751, Yong Su Koh DRE # 01978670, Urban Real Estate, Inc.. CLAW
- $629,0002 bd2 ba1.3k sqft880 W 1st St APT 622, Los Angeles, CA 90012For SaleMLS ID #26866993, Russell Chan DRE # 01326223, Wilshire Metro Realty, Inc.. CLAW
- $1,050,0002 bd2 ba1.6k sqft600 W 9th St APT 1502, Los Angeles, CA 90015For SaleMLS ID #25615105, Ken Kim DRE # 01918088, Dream Realty & Investments Inc. CLAW
- $1,049,0002 bd2 ba1.7k sqft10364 Almayo Ave APT 103, Los Angeles, CA 90064For SaleMLS ID #26668809, Jamie Laurel Rappaport DRE # 02025158, Compass. CLAW
- $1,449,0003 bd2 ba1.8k sqft450 N Oakhurst Dr APT 304, Beverly Hills, CA 90210For SaleMLS ID #26665187, Michael Bani DRE # 02017292, HBC Realty. CLAW
- $1,249,0002 bd3 ba1.6k sqft12011 Goshen Ave APT 102, Los Angeles, CA 90049For SaleMLS ID #26684017, Mark Rutstein DRE # 01785276, Carolwood Estates. CLAW
- $1,099,0002 bd3 ba1.4k sqft1033 Carol Dr APT T16, West Hollywood, CA 90069For SaleMLS ID #26756281, Devin McNichol DRE # 02038322, Keller Williams Beverly Hills. CLAW
- $999,0002 bd3 ba2.1k sqft10660 Wilshire Blvd APT 410, Los Angeles, CA 90024For SaleMLS ID #226001890, Richard Holloman, Keller Williams Exclusive Properties. CSMAOR
- $1,349,0002 bd3 ba1.3k sqft1254 24th St APT 2, Santa Monica, CA 90404For SaleMLS ID #26867415, Megan Smith DRE # 02161727, Keller Williams Realty Los Feliz. CLAW
- $1,250,0002 bd2 ba1.5k sqft7100 Playa Vista Dr APT 123, Playa Vista, CA 90094For SaleMLS ID #26753105, Danielle Edney DRE # 01826849, Chase Skye Realty Group. CLAW
- $1,275,0003 bd3 ba2.1k sqft520 S Kingsley Dr #Penthouse 3, Los Angeles, CA 90020For SaleMLS ID #26828505, Mia Shin DRE # 01976563, Seeders Real Estate. CLAW
- $1,570,0003 bd3 ba2.1k sqft120 S Crescent Dr APT 104, Beverly Hills, CA 90212For SaleMLS ID #26831825, Natsuki Takano DRE # 01872835, Person Realty, Inc.. CLAW
Local buyer's agents are ready to help
