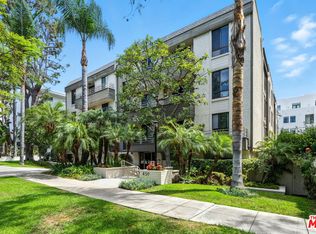
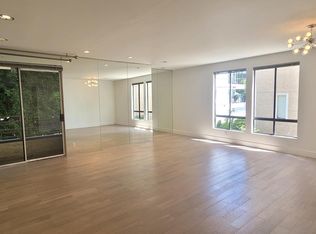
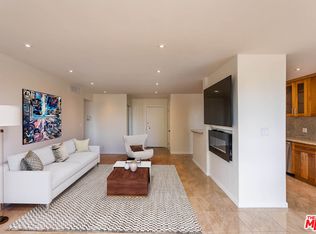
Beautiful bright corner condo with high ceilings and spacious floor plan, plenty of closet space and a wet bar. Master bedroom features large windows providing great natural light, an enormous walk-in closet and en suite master bathroom including a his and hers sink, bathtub, and separate shower. The second bedroom boasts its own closet space and an adjacent bathroom with a large shower. The unit is newly renovated to a 3bd/2bath and offers a spacious living room with hardwood floors and lots of natural light. There is a private balcony with tree top views and in unit laundry area. The residence is assigned to side-by-side parking along with ample guest parking available in the garage. Updated lobby with a community room as well as pool in the world class city of Beverly Hills, walking distance to Beverly Hills and West Hollywood premiere shopping and restaurants. Currently rented through end of November 2026 and perfect for a buyer looking for an investment property before moving in. Showing requests by appointment only.
For sale
$1,449,000
450 N Oakhurst Dr APT 304, Beverly Hills, CA 90210
3beds
1,865sqft
:
Get pre-qualified$9,883/mo
Residential, Condominium
Built in 1978
-- sqft lot
$1,411,800 Zestimate®
$777/sqft
$860/mo HOA
What's special
His and hers sinkEn suite master bathroomEnormous walk-in closetHigh ceilingsLots of natural lightPlenty of closet spaceSpacious floor plan
- 147 days |
- 210 |
- 7 |
Zillow last checked:
Listing updated:
Listed by:
Michael Bani DRE # 02017292 818-735-7979,
HBC Realty 818-735-7979
Source: CLAW,MLS#: 26665187
Facts & features
Interior
Bedrooms & bathrooms
- Bedrooms: 3
- Bathrooms: 2
- Full bathrooms: 2
Rooms
- Room types: Rec Room
Heating
- Central
Cooling
- Central Air
Appliances
- Included: Dishwasher, Dryer, Microwave, Refrigerator, Range/Oven, Washer
- Laundry: In Kitchen
Features
- Flooring: Other
- Has fireplace: Yes
- Fireplace features: Decorative
Interior area
- Total structure area: 1,865
- Total interior livable area: 1,865 sqft
Property
Parking
- Total spaces: 2
- Parking features: Assigned
- Covered spaces: 2
Features
- Levels: One
- Stories: 3
- Exterior features: Balcony
- Pool features: Association
- Has view: Yes
- View description: City, Tree Top
Lot
- Size: 0.34 Acres
Details
- Parcel number: 4342035067
- Zoning: BHR4*
- Special conditions: Standard
Construction
Type & style
- Home type: Condo
- Architectural style: Other
- Property subtype: Residential, Condominium
- Attached to another structure: Yes
Condition
- Year built: 1978
Community & HOA
Community
- Security: Carbon Monoxide Detector(s), Fire and Smoke Detection System, Security Lights, Security System Leased, Smoke Detector(s)
- Subdivision: Oakhurst Square Association
HOA
- Has HOA: Yes
- Amenities included: Landscaping, Elevator(s), Security, Rec Multipurpose Rm, Pool, Guest Parking, Hot Water, Onsite Property Management
- Services included: Earthquake Insurance, Water, Trash, Insurance, Maintenance Paid
- HOA fee: $860 monthly
Location
- Region: Beverly Hills
Financial & listing details
- Price per square foot: $777/sqft
- Tax assessed value: $1,368,125
- Annual tax amount: $16,693
- Date on market: 3/16/2026
Estimated market value
$1,411,800
$1.34M - $1.48M
$6,201/mo
Price history
| Date | Event | Price |
|---|---|---|
| 3/16/2026 | Listed for sale | $1,449,000-7.1%$777/sqft |
Source:  CLAW #26665187 Report a problem CLAW #26665187 Report a problem | ||
| 11/19/2025 | Listing removed | $5,950$3/sqft |
Source:  CLAW #25601359 Report a problem CLAW #25601359 Report a problem | ||
| 10/23/2025 | Price change | $5,950-7%$3/sqft |
Source: CLAW #25601359 Report a problem | ||
| 10/16/2025 | Price change | $6,400-1.5%$3/sqft |
Source: CLAW #25601359 Report a problem | ||
| 10/6/2025 | Listed for rent | $6,500$3/sqft |
Source: CLAW #25601359 Report a problem | ||
| 10/4/2025 | Listing removed | $1,559,000$836/sqft |
Source:  SDMLS #SB25097673 Report a problem SDMLS #SB25097673 Report a problem | ||
| 8/1/2025 | Listed for rent | $6,500$3/sqft |
Source: CRMLS #SB25168865 Report a problem | ||
| 6/29/2025 | Listed for sale | $1,559,000+18.6%$836/sqft |
Source: SDMLS #SB25097673 Report a problem | ||
| 12/14/2022 | Sold | $1,315,000-2.4%$705/sqft |
Source: Public Record Report a problem | ||
| 12/8/2022 | Pending sale | $1,348,000$723/sqft |
Source: CLAW #22-190933 Report a problem | ||
| 10/21/2022 | Contingent | $1,348,000$723/sqft |
Source: CLAW #22-190933 Report a problem | ||
| 9/9/2022 | Price change | $1,348,000-3.6%$723/sqft |
Source: CLAW #22-190933 Report a problem | ||
| 8/19/2022 | Listed for sale | $1,398,000+7.5%$750/sqft |
Source: CLAW #22-190933 Report a problem | ||
| 6/29/2018 | Sold | $1,300,000+0.4%$697/sqft |
Source: CLAW #18341248 Report a problem | ||
| 5/16/2018 | Pending sale | $1,295,000$694/sqft |
Source: Rodeo Realty - Beverly Hills #18341248 Report a problem | ||
| 5/7/2018 | Listed for sale | $1,295,000+47.7%$694/sqft |
Source: Rodeo Realty - Beverly Hills #18341248 Report a problem | ||
| 12/3/2004 | Sold | $876,500$470/sqft |
Source: Public Record Report a problem | ||
Public tax history
| Year | Property taxes | Tax assessment |
|---|---|---|
| 2025 | $16,693 +2% | $1,368,125 +2% |
| 2024 | $16,367 +1.8% | $1,341,300 +2% |
| 2023 | $16,077 -4.2% | $1,315,000 -5.7% |
| 2022 | $16,782 +3% | $1,393,860 +2% |
| 2021 | $16,289 +0.3% | $1,366,530 +1% |
| 2020 | $16,234 | $1,352,519 +2% |
| 2019 | $16,234 +28% | $1,326,000 +23.5% |
| 2018 | $12,684 | $1,073,759 +2% |
| 2017 | $12,684 +2.4% | $1,052,706 +2% |
| 2016 | $12,389 +1.8% | $1,032,066 +1.5% |
| 2015 | $12,172 +7.9% | $1,016,565 +2% |
| 2014 | $11,278 | $996,653 +2.5% |
| 2012 | -- | $972,697 +2% |
| 2011 | -- | $953,626 +0.8% |
| 2010 | -- | $946,500 -0.2% |
| 2009 | -- | $948,749 +2% |
| 2008 | -- | $930,147 +2% |
| 2007 | -- | $911,910 +2% |
| 2006 | -- | $894,030 +124.6% |
| 2005 | -- | $398,101 +4% |
| 2004 | -- | $382,644 +1.9% |
| 2003 | -- | $375,632 +2% |
| 2002 | -- | $368,268 +4% |
| 2000 | -- | $353,969 |
Find assessor info on the county website
Monthly payment
Est. payment
Payment breakdown
Explore the cost of this home by adjusting the details. Changes won't be saved.Climate risks
Neighborhood: North Doheny
Nearby schools
GreatSchools rating
- NAHawthorne Elementary SchoolGrades: K-5Distance: 0.8 mi
- 9/10Beverly Vista Elementary SchoolGrades: 6-8Distance: 1.1 mi
- 9/10Beverly Hills High SchoolGrades: 9-12Distance: 1.7 mi
- $1,235,0002 bd2 ba1.7k sqft450 N Oakhurst Dr APT 101, Beverly Hills, CA 90210Sold
- $1,146,5002 bd2 ba1.8k sqft450 N Oakhurst Dr APT 103, Beverly Hills, CA 90210Off Market
- $1,339,1002 bd2 ba1.8k sqft450 N Oakhurst Dr APT 104, Beverly Hills, CA 90210Off Market
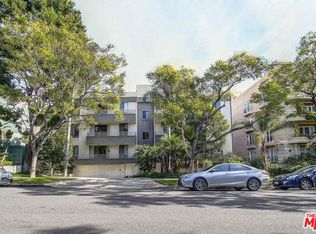
- $1,521,5002 bd2 ba1.8k sqft450 N Oakhurst Dr APT 203, Beverly Hills, CA 90210Off Market
- $1,334,4002 bd2 ba1.8k sqft450 N Oakhurst Dr APT 204, Beverly Hills, CA 90210Off Market
- $1,198,8002 bd2 ba1.8k sqft450 N Oakhurst Dr APT 303, Beverly Hills, CA 90210Off Market
- $1,302,2002 bd2 ba1.7k sqft450 N Oakhurst Dr APT 102, Beverly Hills, CA 90210Off Market
- $1,331,8002 bd2 ba1.7k sqft450 N Oakhurst Dr APT 201, Beverly Hills, CA 90210Off Market
A local agent can set up tours, give advice and negotiate with sellers.
Similar homes
- $1,140,0002 bd2 ba1.2k sqft403 N Oakhurst Dr APT 303, Beverly Hills, CA 90210For Sale
 MLS ID #26832825, Nima Fathi DRE # 01912075, HBC Realty. CLAW
 - $1,528,0002 bd3 ba1.7k sqft121 N Almont Dr APT 201, Beverly Hills, CA 90211For Sale
 MLS ID #26852001, Susan Kastner DRE # 01237053, Compass. CLAW
 - $1,400,0003 bd3 ba1.6k sqft1155 N La Cienega Blvd Penthouse 4, West Hollywood, CA 90069For Sale
 MLS ID #26866019, Jarrett Camarda DRE # 01915305, Compass. CLAW
 - $1,570,0003 bd3 ba2.1k sqft120 S Crescent Dr APT 104, Beverly Hills, CA 90212For Sale
 MLS ID #26831825, Natsuki Takano DRE # 01872835, Person Realty, Inc.. CLAW
 - $1,165,0002 bd3 ba1.5k sqft603 N Doheny Dr APT 2B, Beverly Hills, CA 90210For SaleMLS ID #25576979, Nicholas S. Cacarnakis DRE # 01218053, Christie's International Real Estate SoCal. CLAW
- $1,449,0002 bd3 ba1.6k sqft9033 Vista Grande St #3, West Hollywood, CA 90069For SaleMLS ID #26671581, Wayne Saks DRE # 01054311, Rodeo Realty. CLAW
- $1,175,0002 bd2 ba1.5k sqft235 S Tower Dr Unit 108, Beverly Hills, CA 90211For SaleMLS ID #OC26147278, Akshat Bhatia, Alta Realty Group CA, Inc. CRMLS
- $1,526,7002 bd2 ba2.1k sqft225 S Hamilton Dr APT 102, Beverly Hills, CA 90211Off Market
- $1,395,0002 bd3 ba1.9k sqft1318 Roxbury Dr Unit 115, Los Angeles, CA 90035For SaleMLS ID #26663395, Henry Dodge DRE # 01468379, Henry Dodge Properties, Inc. CLAW
- $4,9502 bd3 ba1.3k sqft117 S Clark Dr APT 305, Los Angeles, CA 90048SoldZillow Rentals
- $1,295,0003 bd2 ba1.6k sqft5826 W Olympic Blvd #401, Los Angeles, CA 90036For SaleMLS ID #26854421, Edgar Giron DRE # 02144808, Nelson Shelton & Associates. CLAW
- $1,395,0002 bd3 ba1.6k sqft10390 La Grange Ave #Penthouse 3, Los Angeles, CA 90025For SaleMLS ID #26851907, Jacqueline Lamm DRE # 01884152, Bren and Furstenfeld Estates, Inc.. CLAW
- $1,250,0003 bd3 ba1.8k sqft1862 S Bentley Ave APT 202, Los Angeles, CA 90025For SaleMLS ID #26812801, Ideen(Eddie) Toudeh Fallah DRE # 01969011, Forward One. CLAW
- $1,465,0003 bd3 ba1.9k sqft17097 Palisades Cir, Pacific Palisades, CA 90272For SaleMLS ID #26859789, Maria Cox-Dwyer DRE # 01815667, Douglas Elliman. CLAW
- $1,190,0002 bd2 ba2k sqft717 N Highland Ave Suite 9, Los Angeles, CA 90038For SaleMLS ID #26643315, Amir Haber DRE # 01116553, Ami Real Estate Inc. CLAW
- $1,185,0002 bd2 ba2k sqft717 N Highland Ave Suite 13, Los Angeles, CA 90038For SaleMLS ID #25612281, Einav Ronen DRE # 01863167, ER Estate Inc.. CLAW
- $1,099,0002 bd2 ba1.3k sqft2160 Century Park #1712, Los Angeles, CA 90067For SaleMLS ID #26840007, Danny Mahelka DRE # 01170359, Coldwell Banker Realty. CLAW
- $1,095,0003 bd3 ba1.5k sqft9049 Alcott St #401, Los Angeles, CA 90035For SaleMLS ID #26737121, Jessica Barouch DRE # 01379495, Keller Williams Studio City. CLAW
- $1,350,0002 bd2 ba1k sqft101 California Ave Unit 206, Santa Monica, CA 90403For SaleMLS ID #26859161, David Solomon DRE # 01386406, Douglas Elliman of California, Inc.. CLAW
- $1,249,0002 bd3 ba1.6k sqft12011 Goshen Ave APT 102, Los Angeles, CA 90049For SaleMLS ID #26684017, Mark Rutstein DRE # 01785276, Carolwood Estates. CLAW
Local buyer's agents are ready to help
