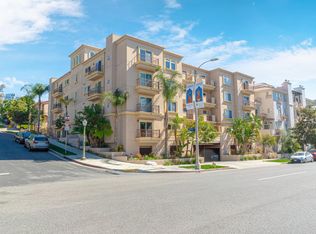
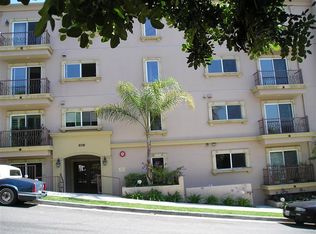
Ultra private top-floor corner residence on the prestigious Beverly Glen Blvd in Century City, offering over 1,600 sq ft of light-filled living. This beautifully maintained 2BD/3BA condo features two private balconies, a double-door entry, hardwood floors, and an open layout with a bright kitchen appointed with white cabinetry, granite countertops, and premium appliances. Spacious primary suite with walk-in closet, and double sink bathroom. Second bedroom has its own bathroom with hallway separation. Guest powder room located in the unit entryway. Turnkey condition with in-unit laundry (new 2025 washer/dryer), central HVAC with Wi-Fi thermostat, and quality finishes throughout. Secure, elevator-served building with intercom entry, community room, and low HOA dues. The building is equipped with fire sprinklers, two fire escape stairwells, and carries both earthquake and fire insurance. Includes 2 garage spaces + guest parking. Prime location just minutes to UCLA and Westfield Century City mall.
For sale
$1,395,000
10390 La Grange Ave #Penthouse 3, Los Angeles, CA 90025
2beds
1,615sqft
Residential, Condominium
Built in 2008
-- sqft lot
$1,369,300 Zestimate®
$864/sqft
$610/mo HOA
What's special
- 65 days
- 147
- 9
Zillow last checked:
Listing updated:
Listed by:
Jacqueline Lamm DRE # 01884152 949-870-8220,
Bren and Furstenfeld Estates, Inc. 949-922-2274
Source: CLAW,MLS#: 26851907
Facts & features
Interior
Bedrooms & bathrooms
- Bedrooms: 2
- Bathrooms: 3
- Full bathrooms: 2
- 1/2 bathrooms: 1
Rooms
- Room types: Powder, Entry, Living Room, Walk-In Closet, Patio Open, Dining Area, Dining Room
Bedroom
- Features: Walk-In Closet(s)
Bathroom
- Features: Double Shower, Low Flow Toilet(s), Shower and Tub, Shower Over Tub, Shower Stall
Kitchen
- Features: Bar
Heating
- Central, Natural Gas
Cooling
- Air Conditioning, Central Air
Appliances
- Included: Gas Oven, Microwave, Gas Cooktop, Dishwasher, Dryer, Disposal, Freezer, Exhaust Fan, Ice Maker, Range/Oven, Refrigerator, Washer, Instant Hot Water, Water Heater Unit, Gas Water Heater
- Laundry: In Unit, Laundry Closet Stacked, Gas Dryer Hookup, Gas Or Electric Dryer Hookup, Stackable W/D Hookup, Electric Dryer Hookup
Features
- Flooring: Wood
- Doors: Sliding Doors
- Windows: Double Pane Windows
- Number of fireplaces: 1
- Fireplace features: Gas, Living Room
- Common walls with other units/homes: End Unit
Interior area
- Total structure area: 1,615
- Total interior livable area: 1,615 sqft
Property
Parking
- Total spaces: 2
- Parking features: Community Structure, Covered
- Garage spaces: 2
Features
- Levels: One
- Stories: 4
- Exterior features: Balcony
- Pool features: None
- Has view: Yes
- View description: City, City Lights, Hills, Tree Top
Lot
- Size: 0.26 Acres
Details
- Parcel number: 4319008113
- Zoning: LAR3
- Special conditions: Standard
- Other equipment: Cable
Construction
Type & style
- Home type: Condo
- Property subtype: Residential, Condominium
- Attached to another structure: Yes
Condition
- Updated/Remodeled
- Year built: 2008
Utilities & green energy
- Water: Water District
Community & HOA
Community
- Security: Automatic Gate, Carbon Monoxide Detector(s), Secured Community, Security Lights, Fire and Smoke Detection System, Fire Sprinkler System, Prewired, Smoke Detector(s), Alarm System, 24-Hour Closed Circuit Building
- Subdivision: 10390 La Grange Hoa
HOA
- Has HOA: Yes
- Amenities included: Elevator(s), Meeting Room, Guest Parking
- Services included: Trash, Maintenance Paid, Insurance, Earthquake Insurance
- HOA fee: $610 monthly
Location
- Region: Los Angeles
Financial & listing details
- Price per square foot: $864/sqft
- Date on market: 6/25/2026
Estimated market value
$1,369,300
$1.30M - $1.44M
$6,119/mo
Price history
| Date | Event | Price |
|---|---|---|
| 6/25/2026 | Listed for sale | $1,395,000-2.1%$864/sqft |
Source:  CLAW #26851907 Report a problem CLAW #26851907 Report a problem | ||
| 6/24/2026 | Listing removed | $1,425,000$882/sqft |
Source: CLAW #26727763 Report a problem | ||
| 6/8/2026 | Price change | $1,425,000-1.7%$882/sqft |
Source: CLAW #26727763 Report a problem | ||
| 5/6/2026 | Price change | $1,450,000-3%$898/sqft |
Source: CLAW #26727763 Report a problem | ||
| 4/16/2026 | Listed for sale | $1,495,000$926/sqft |
Source: CLAW #26727763 Report a problem | ||
Public tax history
Tax history is unavailable.
Monthly payment
Est. payment
Payment breakdown
Explore the cost of this home by adjusting the details. Changes won't be saved.Climate risks
Neighborhood: Century City
- $--2 bd3 ba1.5k sqft10390 La Grange Ave UNIT 402, Los Angeles, CA 90025Off Market
- $2,187,5003 bd3 ba2.2k sqft10390 W La Grange Ave #103, Los Angeles, CA 90025Off Market
- $1,114,1002 bd2 ba1.5k sqft10390 W La Grange Ave #301, Los Angeles, CA 90025Off Market

- $1,230,5002 bd3 ba1.5k sqft10390 W La Grange Ave #202, Los Angeles, CA 90025Off Market
Similar homes
- $1,200,0003 bd3 ba1.8k sqft1862 S Bentley Ave APT 202, Los Angeles, CA 90025For Sale
 MLS ID #26870843, Ideen(Eddie) Toudeh Fallah DRE # 01969011, Forward One. CLAW
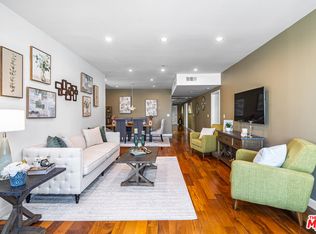
 - $1,090,0003 bd3 ba1.7k sqft1540 Amherst Ave APT Ph2, Los Angeles, CA 90025For Sale
 MLS ID #26888663, Sharon Oh DRE # 01712047, Redpoint Realty. CLAW
 - $898,0003 bd2 ba1.5k sqft1915 Malcolm Ave APT 301, Los Angeles, CA 90025For Sale
 MLS ID #26869883, Rebecca Liang DRE # 01965515, Compass. CLAW
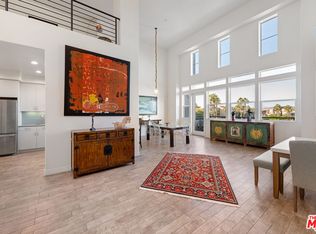
 - $1,550,0002 bd2 ba1.7k sqft7100 Playa Vista Dr APT 405, Playa Vista, CA 90094For Sale
 MLS ID #26869701, Sam Araghi DRE # 01908976, Compass. CLAW
Local buyer's agents are ready to help
