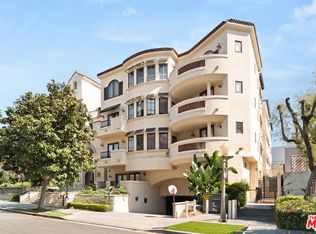
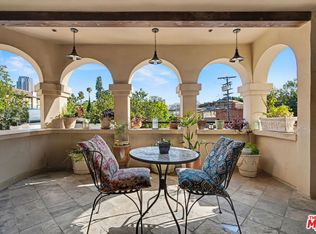
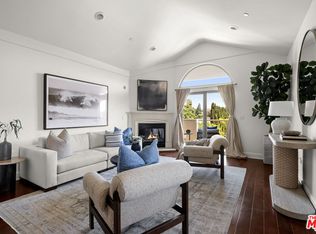
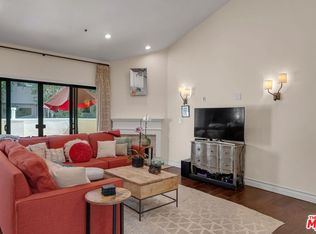
Sophisticated and expansive, this single-story 2-bed/2-bath + den/office unit features an almost 500SF TERRACE, all nestled within a highly sought-after beautiful Mediterranean-style condominium. Set in a meticulously maintained courtyard building on a tranquil, tree-lined street, this home exudes the warmth and functionality of a private residence. Upon entry, a rotunda welcomes you to an exceptional layout enhanced by crown molding, recessed lighting, and high ceilings. The kitchen is appointed with granite countertops, stainless steel appliances, ample storage, and a breakfast bar that seamlessly connects to a cozy den or office with a gas fireplace. The kitchen also opens up to the expansive living and dining areas, featuring a stunning wall of floor-to-ceiling wood-framed windowed doors that lead to the oversized terrace. Reminiscent of a backyard, the terrace provides an ideal space for outdoor relaxation, complete with room for furniture, a dining table, a BBQ, and more. The generously sized primary suite includes a walk-in closet, dual sinks, a spa tub, and a separate shower, with direct access to the terrace. A spacious second bedroom is thoughtfully situated on the opposite side of the unit for enhanced privacy. Offered as-is, this home presents a unique opportunity to update the space with a touch of refinement into a truly luxurious place to call home. The building features a secure entry, complemented by a charming open-air courtyard with a fountain, and offers over 20+ guest parking spaces. Perfectly situated in one of Los Angeles most central locations, this property is in close proximity to Century City Mall, Westwood Charter School, UCLA, Fox Studios, Beverly Hills, countless top-tier dining/shopping destinations and a chip shot away from Rancho Park Golf Course. Some photos have been digitally altered. As required by California law, the original, unaltered image can be viewed next to the digitally altered image.
For sale
Price cut: $51K (7/25)
$1,049,000
10364 Almayo Ave APT 103, Los Angeles, CA 90064
2beds
1,791sqft
:
Get pre-qualified$7,471/mo
Residential, Condominium
Built in 2002
-- sqft lot
$1,032,500 Zestimate®
$586/sqft
$575/mo HOA
What's special
Beautiful mediterranean-style condominiumGenerously sized primary suiteBreakfast barMeticulously maintained courtyard buildingTranquil tree-lined streetHigh ceilingsCrown molding
- 123 days |
- 359 |
- 17 |
Zillow last checked:
Listing updated:
Listed by:
Jamie Laurel Rappaport DRE # 02025158 917-209-9077,
Compass 310-230-5478
Source: CLAW,MLS#: 26668809
Facts & features
Interior
Bedrooms & bathrooms
- Bedrooms: 2
- Bathrooms: 2
- Full bathrooms: 2
Rooms
- Room types: Breakfast Bar, Bonus Room, Great Room, Formal Entry, Walk-In Closet, Patio Covered, Dining Area
Heating
- Central
Cooling
- Central Air
Appliances
- Included: Dishwasher, Dryer, Range/Oven, Washer, Microwave
- Laundry: Inside, Laundry Closet Stacked
Features
- Breakfast Area, Breakfast Counter / Bar, Dining Area, Family Room, Formal Dining Rm, Living Room
- Flooring: Hardwood, Carpet, Stone Tile
- Has fireplace: Yes
- Fireplace features: Gas, Family Room
Interior area
- Total structure area: 1,791
- Total interior livable area: 1,791 sqft
Property
Parking
- Total spaces: 2
- Parking features: Subterranean, Secured, Pull-through, Gated, Tandem
- Covered spaces: 2
Features
- Levels: One
- Entry location: Elevator
- Pool features: None
- Has view: Yes
- View description: Courtyard
Lot
- Size: 0.43 Acres
Details
- Parcel number: 4315013035
- Zoning: LAR3
- Special conditions: Standard
Construction
Type & style
- Home type: Condo
- Architectural style: Mediterranean
- Property subtype: Residential, Condominium
- Attached to another structure: Yes
Condition
- Additions/Alter,Repair Cosmetic
- Year built: 2002
Community & HOA
Community
- Security: Card/Code Access
- Subdivision: 10364 Almayo Hoa
HOA
- Has HOA: Yes
- Amenities included: Gated Parking, Controlled Access, Guest Parking
- HOA fee: $575 monthly
Location
- Region: Los Angeles
Financial & listing details
- Price per square foot: $586/sqft
- Tax assessed value: $753,112
- Annual tax amount: $9,153
- Date on market: 3/27/2026
Estimated market value
$1,032,500
$981,000 - $1.08M
$5,652/mo
Price history
| Date | Event | Price |
|---|---|---|
| 7/25/2026 | Price change | $1,049,000-4.6%$586/sqft |
Source:  CLAW #26668809 Report a problem CLAW #26668809 Report a problem | ||
| 5/30/2026 | Price change | $1,099,999-4.3%$614/sqft |
Source: CLAW #26668809 Report a problem | ||
| 3/27/2026 | Listed for sale | $1,149,988+121.2%$642/sqft |
Source: CLAW #26668809 Report a problem | ||
| 8/2/2002 | Sold | $520,000$290/sqft |
Source: Public Record Report a problem | ||
Public tax history
| Year | Property taxes | Tax assessment |
|---|---|---|
| 2025 | $9,153 +1.2% | $753,112 +2% |
| 2024 | $9,042 +1.9% | $738,346 +2% |
| 2023 | $8,870 +4.9% | $723,869 +2% |
| 2022 | $8,458 +1.3% | $709,676 +2% |
| 2021 | $8,346 -1% | $695,762 +1% |
| 2020 | $8,432 | $688,629 +2% |
| 2019 | $8,432 +4.5% | $675,127 +2% |
| 2018 | $8,070 | $661,890 +2% |
| 2017 | $8,070 +2.2% | $648,913 +2% |
| 2016 | $7,895 +2.4% | $636,190 +1.5% |
| 2015 | $7,709 +1.1% | $626,635 +2% |
| 2014 | $7,624 | $614,361 +2.5% |
| 2012 | -- | $599,595 +2% |
| 2011 | -- | $587,840 +0.8% |
| 2010 | -- | $583,448 -0.2% |
| 2009 | -- | $584,835 +2% |
| 2008 | -- | $573,369 +2% |
| 2007 | -- | $562,127 +2% |
| 2006 | -- | $551,106 |
| 2005 | -- | $551,106 +4% |
| 2004 | -- | $529,708 +1.9% |
| 2003 | -- | $520,000 |
Find assessor info on the county website
Monthly payment
Est. payment
Payment breakdown
Explore the cost of this home by adjusting the details. Changes won't be saved.Climate risks
Neighborhood: Century City
Nearby schools
GreatSchools rating
- 9/10Westwood Charter Elementary SchoolGrades: K-5Distance: 0.8 mi
- 6/10Daniel Webster Middle SchoolGrades: 6-8Distance: 1.7 mi
- 6/10University Senior High School CharterGrades: 9-12Distance: 2.5 mi
- $1,199,0002 bd2 ba1.5k sqft10364 Almayo Ave APT 205, Los Angeles, CA 90064For Sale

- $1,165,0002 bd2 ba1.7k sqft10364 Almayo Ave APT 303, Los Angeles, CA 90064Sold
- $1,049,0002 bd2 ba1.5k sqft10364 Almayo Ave APT 305, Los Angeles, CA 90064For Sale

- $1,020,0002 bd2 ba1.7k sqft10364 Almayo Ave APT 304, Los Angeles, CA 90064Sold
- $1,015,7002 bd2 ba1.4k sqft10364 Almayo Ave APT 101, Los Angeles, CA 90064Off Market
- $1,184,1002 bd2 ba1.5k sqft10364 Almayo Ave APT 102, Los Angeles, CA 90064Off Market
- $1,192,8002 bd2 ba1.7k sqft10364 Almayo Ave APT 104, Los Angeles, CA 90064Off Market
- $1,191,1002 bd2 ba1.6k sqft10364 Almayo Ave APT 105, Los Angeles, CA 90064Off Market
A local agent can set up tours, give advice and negotiate with sellers.
Similar homes
- $1,095,0003 bd3 ba1.5k sqft1409 Armacost Ave #Penthouse 2, Los Angeles, CA 90025For Sale
 MLS ID #26863521, Gavin Fleminger DRE # 01240692, Nourmand & Associates-BW. CLAW
 - $1,020,0003 bd3 ba1.6k sqft1417 S Westgate Ave APT 201, Los Angeles, CA 90025For Sale
 MLS ID #26833617, Dante Keshishyan DRE # 01349570, Blackstone Realty & Mngmt Inc.. CLAW
 - $999,0002 bd3 ba1.5k sqft1722 Malcolm Ave APT 304, Los Angeles, CA 90024For Sale
 MLS ID #26717979, Chris Molinari DRE # 01467222, Beverly & Company Luxury Properties. CLAW
 - $998,0002 bd3 ba1.6k sqft12011 Goshen Ave APT 105, Los Angeles, CA 90049For Sale
 MLS ID #26856297, F. Ron Smith DRE # 00961954, Compass. CLAW
 - $1,095,0003 bd3 ba1.5k sqft9049 Alcott St #401, Los Angeles, CA 90035For SaleMLS ID #26737121, Jessica Barouch DRE # 01379495, Keller Williams Studio City. CLAW
- $949,0002 bd2 ba1.4k sqft9836 Vidor Dr APT 302, Los Angeles, CA 90035For SaleMLS ID #26852929, Evelyne M Bostok-Ashley DRE # 00928242, Rodeo Realty. CLAW
- $899,5002 bd2 ba1.2k sqft423 Arnaz Dr APT 102, Los Angeles, CA 90048For SaleMLS ID #26862087, Shamon Shamonki DRE # 01455034, Sotheby's International Realty. CLAW
- $950,0002 bd3 ba1.6k sqft3460 S Centinela Ave APT 403, Los Angeles, CA 90066For SaleMLS ID #26650451, Thomas Hamburger DRE # 02189570, Compass. CLAW
- $1,195,0002 bd2 ba1.7k sqft171 N Church Ln #Penthouse 10, Los Angeles, CA 90049For SaleMLS ID #26834985, Michelle Oliver DRE # 01837352, Douglas Elliman. CLAW
- $1,069,0003 bd2 ba1.7k sqft5625 Cambridge Way Unit 203, Culver City, CA 90230For SaleMLS ID #26862585, Kelley Miller DRE # 01711844, KW Westside Estates. CLAW
- $1,200,0002 bd3 ba1.8k sqft12011 Goshen Ave APT 103, Los Angeles, CA 90049For SaleMLS ID #26685285, Cassandra Monnastes DRE # 01436446, Pardee Properties. CLAW
- $1,329,0004 bd3 ba1.8k sqft1878 Greenfield Ave #Penthouse 5, Los Angeles, CA 90025For SaleMLS ID #26861467, Chad Lund DRE # 00998185, Douglas Elliman. CLAW
- $1,200,0002 bd2 ba1.6k sqft850 N Croft Ave APT 302, Los Angeles, CA 90069For SaleMLS ID #26671567, Wayne Saks DRE # 01054311, Rodeo Realty. CLAW
- $899,0002 bd2 ba1.1k sqft1375 Kelton Ave APT 104, Los Angeles, CA 90024For SaleMLS ID #26838235, David T. Kessler DRE # 01183277, Coldwell Banker Realty. CLAW
- $875,0002 bd2 ba1.2k sqft1100 S Clark Dr APT 203, Los Angeles, CA 90035For SaleMLS ID #26862269, Alexander Enriquez DRE # 01975802, Compass. CLAW
- $890,0002 bd2 ba1.2k sqft3401 S Bentley Ave APT 301, Los Angeles, CA 90034For SaleMLS ID #26834629, Chih-Hua Kuo DRE # 02019469, eXp Realty of California Inc. CLAW
- $1,050,0002 bd2 ba1.4k sqft306 Bora Bora Way APT 202, Marina Del Rey, CA 90292For SaleMLS ID #26754485, Stacy Blair Young DRE # 01190242, Douglas Elliman of California, Inc.. CLAW
- $999,9993 bd3 ba1.6k sqft12026 Hoffman St Unit 302, Studio City, CA 91604For SaleMLS ID #26693273, Andrew Dinsky DRE # 01724985, Equity Union. CLAW
- $1,120,0002 bd2 ba1.2k sqft11838 Kiowa Ave APT 101, Los Angeles, CA 90049For SaleMLS ID #26839567, Nili Hudson DRE # 00910893, Compass. CLAW
- $1,249,0002 bd3 ba1.6k sqft12011 Goshen Ave APT 102, Los Angeles, CA 90049For SaleMLS ID #26684017, Mark Rutstein DRE # 01785276, Carolwood Estates. CLAW
Local buyer's agents are ready to help
