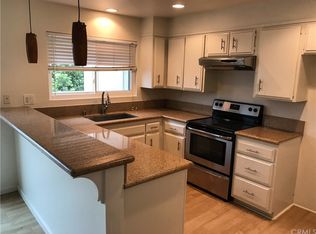
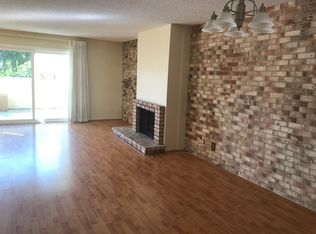
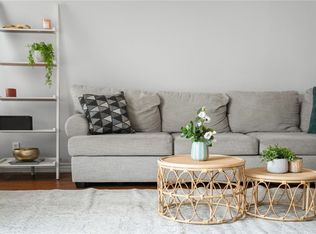
Welcome to #7! This is without doubt a fabulous remodeled townhouse, located in Peppertree Village, a true hidden gem. This sought after, peaceful home features 3 bedrooms, 3 bathrooms, and an enclosed patio, and is nestled amongst lush landscaping and tranquil streams! Entry is through double doors into a spacious light filled living room with gas fireplace and large sun drenched patio off – perfect for entertaining and outdoor living, along with a large dining room area. Adjacent to the dining area is a remodeled, spacious sunny kitchen with stainless steel/ Viking appliances. On the ground floor there is also a laundry room and a powder room. Upstairs the spacious primary suite boasts ample closets and a walk-in closet, with access to a spacious sunny atrium. The second and third bedroom have ample closets, and have some views of city and mountain ranges. The unit also comes with 2 highly desirable oversized spacious end parking spaces the largest spaces on the complex. The townhouse has new flooring, smooth ceilings, ample storage throughout and has been recently remodeled. Peppertree Village is a secure gated complex in a prime location, on a cul de sac street, with a fabulous pool/ spa and generous guest parking spaces. It is close to the beach, the Pier, the Riviera Village, shops and restaurants and is located in a great school district. HOA includes pool and spa, some utilities (water, trash and gas), basic cable, and EQ insurance. Would also make a great rental property. What more could you want?
For sale
Listed by: Tower-60 • Sally Whitty • Contact: 310-387-2787
$949,000
1200 Opal St APT 7, Redondo Beach, CA 90277
3beds
1,656sqft
Townhouse
Built in 1974
1.43 Acres Lot
$920,500 Zestimate®
$573/sqft
$700/mo HOA
What's special
- 97 days
- 1,374
- 91
Zillow last checked:
Listing updated:
Listed by:
Sally Whitty DRE #01981074 310-387-2787,
Tower-60
Source: CRMLS,MLS#: SB26018763 Originating MLS: California Regional MLS
Originating MLS: California Regional MLSFacts & features
Interior
Bedrooms & bathrooms
- Bedrooms: 3
- Bathrooms: 3
- Full bathrooms: 2
- 1/2 bathrooms: 1
- Main level bathrooms: 1
Rooms
- Room types: Bedroom, Kitchen, Laundry, Living Room, Primary Bedroom, Dining Room
Primary bedroom
- Features: Primary Suite
Bedroom
- Features: All Bedrooms Up
Bathroom
- Features: Bathroom Exhaust Fan, Bathtub, Linen Closet, Tub Shower, Vanity, Walk-In Shower
Kitchen
- Features: Granite Counters, Kitchen/Family Room Combo
Heating
- Radiant
Cooling
- None, Attic Fan
Appliances
- Included: Dishwasher, Electric Range, Disposal, Microwave, Refrigerator, Vented Exhaust Fan, Water Heater, Dryer, Washer
- Laundry: Laundry Room
Features
- Breakfast Bar, Built-in Features, Ceiling Fan(s), Crown Molding, Separate/Formal Dining Room, Eat-in Kitchen, Granite Counters, Recessed Lighting, Unfurnished, All Bedrooms Up, French Door(s)/Atrium Door(s), Primary Suite
- Flooring: Tile, Wood
- Doors: Atrium Doors, Sliding Doors
- Windows: Double Pane Windows
- Has fireplace: Yes
- Fireplace features: Gas, Living Room
- Common walls with other units/homes: 2+ Common Walls,No One Above
Interior area
- Total interior livable area: 1,656 sqft
Property
Parking
- Total spaces: 2
- Parking features: Assigned, Controlled Entrance, Gated, Oversized, One Space, See Remarks
- Garage spaces: 2
Features
- Levels: Two
- Stories: 2
- Entry location: street
- Patio & porch: Concrete, Enclosed, Patio, See Remarks
- Pool features: Community, Association
- Has spa: Yes
- Spa features: Community
- Fencing: See Remarks
- Has view: Yes
- View description: City Lights, Mountain(s), Panoramic
Lot
- Size: 1.43 Acres
- Features: 21-25 Units/Acre, Cul-De-Sac
Details
- Parcel number: 7516001044
- Special conditions: Standard
Construction
Type & style
- Home type: Townhouse
- Property subtype: Townhouse
- Attached to another structure: Yes
Condition
- Updated/Remodeled
- New construction: No
- Year built: 1974
Utilities & green energy
- Sewer: Public Sewer
- Water: Public
- Utilities for property: Cable Available, Electricity Connected, Natural Gas Connected, Sewer Connected, Water Connected
Community & HOA
Community
- Features: Biking, Curbs, Street Lights, Sidewalks, Gated, Pool
- Security: Gated Community
HOA
- Has HOA: Yes
- Amenities included: Call for Rules, Controlled Access, Gas, Maintenance Grounds, Insurance, Pool, Spa/Hot Tub, Trash, Cable TV, Water
- Services included: Earthquake Insurance, Sewer
- HOA fee: $700 monthly
- HOA name: Peppertree Village
- HOA phone: 562-786-6573
Location
- Region: Redondo Beach
Financial & listing details
- Price per square foot: $573/sqft
- Tax assessed value: $1,118,150
- Date on market: 1/26/2026
- Cumulative days on market: 97 days
- Listing terms: Submit
- Inclusions: Washer, Dryer, Murphy Bed
Estimated market value
$920,500
$874,000 - $967,000
$4,414/mo
Price history
| Date | Event | Price |
|---|---|---|
| 10/1/2026 | Price change | $4,750-9.5%$3/sqft |
Source: CRMLS #SB26197626 Report a problem | ||
| 9/10/2026 | Listed for sale | $949,000$573/sqft |
Source:  CRMLS #SB26018763 Report a problem CRMLS #SB26018763 Report a problem | ||
| 9/9/2026 | Listed for rent | $5,250+75%$3/sqft |
Source: CRMLS #SB26197626 Report a problem | ||
| 8/4/2026 | Listing removed | $949,000$573/sqft |
Source: CRMLS #SB26018763 Report a problem | ||
| 8/1/2026 | Listed for sale | $949,000$573/sqft |
Source: CRMLS #SB26018763 Report a problem | ||
| 6/19/2026 | Listing removed | $949,000$573/sqft |
Source: CRMLS #SB26018763 Report a problem | ||
| 6/14/2026 | Listed for sale | $949,000$573/sqft |
Source: CRMLS #SB26018763 Report a problem | ||
| 4/7/2026 | Listing removed | $949,000$573/sqft |
Source: CRMLS #SB26018763 Report a problem | ||
| 3/31/2026 | Pending sale | $949,000$573/sqft |
Source: CRMLS #SB26018763 Report a problem | ||
| 3/11/2026 | Contingent | $949,000$573/sqft |
Source: CRMLS #SB26018763 Report a problem | ||
| 1/27/2026 | Listed for sale | $949,000+5.6%$573/sqft |
Source: CRMLS #SB26018763 Report a problem | ||
| 11/23/2025 | Listing removed | $899,000-17.9%$543/sqft |
Source:  SDMLS #SB25138587 Report a problem SDMLS #SB25138587 Report a problem | ||
| 6/30/2025 | Listed for sale | $1,095,000+6%$661/sqft |
Source: SDMLS #SB25138587 Report a problem | ||
| 3/30/2022 | Sold | $1,033,000+14.9%$624/sqft |
Source: Public Record Report a problem | ||
| 3/25/2022 | Pending sale | $899,000+29866.7%$543/sqft |
Source: CRMLS #SB22049934 Report a problem | ||
| 4/7/2018 | Sold | $3,000-99.5%$2/sqft |
Source: Agent Provided Report a problem | ||
| 3/14/2018 | Listing removed | $3,000$2/sqft |
Source: Vision Realty Co #SB17261104 Report a problem | ||
| 2/20/2018 | Price change | $3,000-6.3%$2/sqft |
Source: Vision Realty Co #SB17261104 Report a problem | ||
| 2/11/2018 | Price change | $3,200-5.2%$2/sqft |
Source: Vision Realty Co #SB17261104 Report a problem | ||
| 1/25/2018 | Price change | $3,375-2.2%$2/sqft |
Source: Vision Realty Co #SB17261104 Report a problem | ||
| 12/29/2017 | Price change | $3,450-3.5%$2/sqft |
Source: Vision Realty Co #SB17261104 Report a problem | ||
| 11/19/2017 | Listed for rent | $3,575$2/sqft |
Source: Vision Realty Co #SB17261104 Report a problem | ||
| 6/9/2016 | Sold | $645,000-3.6%$389/sqft |
Source: Public Record Report a problem | ||
| 4/28/2016 | Pending sale | $668,999$404/sqft |
Source: Keller Williams Beach Cities #SB16023346 Report a problem | ||
| 2/22/2016 | Price change | $668,999-7.7%$404/sqft |
Source: Keller Williams - Beach Cities #SB16023346 Report a problem | ||
| 2/4/2016 | Listed for sale | $725,000$438/sqft |
Source: Keller Williams Beach Cities #SB16023346 Report a problem | ||
Public tax history
| Year | Property taxes | Tax assessment |
|---|---|---|
| 2026 | -- | $1,118,150 +2% |
| 2025 | $12,451 +1.6% | $1,096,226 +2% |
| 2024 | $12,252 +1.9% | $1,074,732 +2% |
| 2023 | $12,023 +1.3% | $1,053,660 +46.4% |
| 2022 | $11,873 +44.7% | $719,505 +2% |
| 2021 | $8,208 +1.5% | $705,398 +1% |
| 2020 | $8,084 | $698,166 +2% |
| 2019 | $8,084 +4.3% | $684,477 +2% |
| 2018 | $7,751 | $671,057 +2% |
| 2017 | $7,751 +2.2% | $657,900 +243.9% |
| 2016 | $7,587 +232.3% | $191,298 +1.5% |
| 2015 | $2,283 +4.6% | $188,426 +2% |
| 2014 | $2,182 | $184,736 +2.5% |
| 2012 | -- | $180,297 +2% |
| 2011 | -- | $176,762 +0.8% |
| 2010 | -- | $175,441 -0.2% |
| 2009 | -- | $175,859 +2% |
| 2008 | -- | $172,412 +2% |
| 2007 | -- | $169,033 +2% |
| 2006 | -- | $165,720 |
| 2005 | -- | $165,720 +4% |
| 2004 | -- | $159,287 +1.9% |
| 2003 | -- | $156,368 +2% |
| 2002 | -- | $153,303 +4% |
| 2000 | -- | $147,351 |
Find assessor info on the county website
Monthly payment
Est. payment
Payment breakdown
Explore the cost of this home by adjusting the details. Changes won't be saved.Climate risks
Neighborhood: Southwood

Similar homes
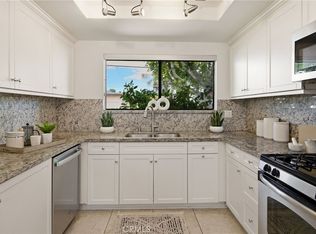
- $924,0003 bd3 ba1.3k sqft2300 Carnegie Ln APT 4, Redondo Beach, CA 90278For Sale
 MLS ID #SB26187242, Richard Haynes, Haynes Real Estate. CRMLS
 - $888,0002 bd3 ba1.4k sqft2595 Plaza Del Amo Unit 420, Torrance, CA 90503For Sale
 MLS ID #SB26199388, Melanie Hane, Beach City Brokers. CRMLS
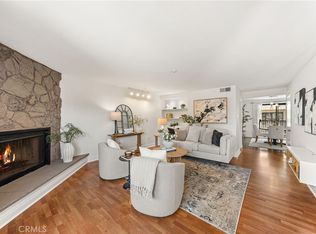
 - $895,0002 bd2 ba1.4k sqft2611 Ruhland Ave APT 3, Redondo Beach, CA 90278For Sale
 MLS ID #CV26215492, Wayne Wyatt, KELLER WILLIAMS EMPIRE ESTATES. CRMLS
 - $915,0003 bd3 ba1.7k sqft2700 Arlington Ave APT 115, Torrance, CA 90501For Sale
 MLS ID #PW26103221, Christina De Santis, reframe. CRMLS
