Experience comfortable city living in this incredible condo in the heart of Century City. This 2-bedroom, 2-bathroom residence offers approximately 1,187 square feet of living space and a fantastic open floor plan designed for both everyday living and entertaining. The well appointed kitchen features granite countertops, stainless steel appliances including a refrigerator, dishwasher, and stove, along with a convenient bar counter that flows seamlessly into the dining and living areas. The bright living room showcases engineered hardwood floors, recessed lighting, and a decorative fireplace, with sliding doors that open to a private balcony offering pleasant views and a great indoor-outdoor feel. Both bedrooms are generously sized (primary has engineered hardwood floors and secondary has carpet) with ensuite bathrooms for added comfort and privacy. The primary suite features a walk-in closet, an additional sliding door closet, and its own corner balcony providing an extra outdoor retreat. Additional highlights include central heating and air conditioning, in-unit laundry, and two separate parking spaces. Residents also enjoy access to an incredible rooftop terrace with panoramic city views. Ideally located just moments from world-class shopping and dining at Westfield Century City and convenient to Beverly Hills, Santa Monica, and West Hollywood, this home offers the perfect blend of comfort, style, and prime Westside location.
For sale
Listed by: Redfin Corporation • Gregory Eubanks Jr • Contact: 3106637896
Price cut: $14K (6/17)
$885,000
2263 Fox Hills Dr APT 203, Los Angeles, CA 90064
2beds
1,187sqft
Condominium
Built in 1987
-- sqft lot
$874,500 Zestimate®
$746/sqft
$684/mo HOA
What's special
Decorative fireplaceEnsuite bathroomsRecessed lightingGranite countertopsIn-unit laundryEngineered hardwood floorsWell appointed kitchen
- 157 days |
- 226 |
- 3 |
Zillow last checked:
Listing updated:
Listed by:
Gregory Eubanks Jr DRE #01949808 3106637896,
Redfin Corporation
Source: CRMLS,MLS#: SB26114398 Originating MLS: California Regional MLS
Originating MLS: California Regional MLSFacts & features
Interior
Bedrooms & bathrooms
- Bedrooms: 2
- Bathrooms: 2
- Full bathrooms: 2
- Main level bathrooms: 2
- Main level bedrooms: 2
Rooms
- Room types: Kitchen, Living Room, Primary Bedroom, Other
Bathroom
- Features: Bidet, Bathroom Exhaust Fan, Bathtub, Granite Counters, Separate Shower, Tub Shower
Kitchen
- Features: Granite Counters, Kitchen/Family Room Combo
Other
- Features: Walk-In Closet(s)
Heating
- Combination, Central, Electric, Forced Air, Heat Pump
Cooling
- Central Air, Electric, Heat Pump
Appliances
- Included: 6 Burner Stove, Built-In Range, Dishwasher, Exhaust Fan, Disposal, Gas Range, Microwave, Range Hood
- Laundry: Laundry Closet, Stacked
Features
- Balcony, Ceiling Fan(s), Elevator, Granite Counters, High Ceilings, Intercom, Open Floorplan, Recessed Lighting, Storage, Smart Home, Trash Chute, Walk-In Closet(s)
- Flooring: Carpet, Wood
- Has fireplace: Yes
- Fireplace features: Gas, Living Room
- Common walls with other units/homes: 1 Common Wall
Interior area
- Total interior livable area: 1,187 sqft
Property
Parking
- Total spaces: 2
- Parking features: Assigned, Controlled Entrance, Concrete, Covered, Garage, Gated, Private
- Garage spaces: 2
Features
- Levels: One
- Stories: 1
- Entry location: 1
- Pool features: None
- Spa features: None
- Has view: Yes
- View description: Neighborhood
Lot
- Size: 0.29 Acres
Details
- Parcel number: 4315017068
- Special conditions: Standard
- Other equipment: Intercom
Construction
Type & style
- Home type: Condo
- Property subtype: Condominium
- Attached to another structure: Yes
Condition
- New construction: No
- Year built: 1987
Utilities & green energy
- Sewer: Public Sewer
- Water: Public
Community & HOA
Community
- Features: Curbs, Golf, Park, Street Lights, Sidewalks
HOA
- Has HOA: Yes
- Amenities included: Controlled Access, Maintenance Grounds, Hot Water, Insurance, Management, Maintenance Front Yard, Pet Restrictions, Pets Allowed, Storage, Trash, Utilities, Water
- Services included: Sewer
- HOA fee: $684 monthly
- HOA name: 2263 Fox Hills INC
- HOA phone: 323-373-3185
Location
- Region: Los Angeles
Financial & listing details
- Price per square foot: $746/sqft
- Tax assessed value: $903,827
- Annual tax amount: $10,812
- Date on market: 5/26/2026
- Cumulative days on market: 158 days
- Listing terms: Cash,Conventional,Submit
Estimated market value
$874,500
$831,000 - $918,000
$3,896/mo
Price history
| Date | Event | Price |
|---|---|---|
| 6/17/2026 | Price change | $885,000-1.6%$746/sqft |
Source:  CRMLS #SB26114398 Report a problem CRMLS #SB26114398 Report a problem | ||
| 5/27/2026 | Listed for sale | $899,000+7.7%$757/sqft |
Source: CRMLS #SB26114398 Report a problem | ||
| 3/15/2021 | Sold | $835,000$703/sqft |
Source:  CLAW #21683420 Report a problem CLAW #21683420 Report a problem | ||
| 1/22/2021 | Listed for sale | $835,000+9.5%$703/sqft |
Source: Keller Williams Beverly Hills #21-683420 Report a problem | ||
| 3/16/2017 | Sold | $762,500+6.6%$642/sqft |
Source: Public Record Report a problem | ||
| 7/10/2015 | Sold | $715,000+2.9%$602/sqft |
Source: CLAW #15911487 Report a problem | ||
| 6/16/2015 | Pending sale | $695,000$586/sqft |
Source: Coldwell Banker Residential Brokerage - Brentwood #15-911487 Report a problem | ||
| 6/4/2015 | Listed for sale | $695,000$586/sqft |
Source: Coldwell Banker Residential Brokerage #15911487 Report a problem | ||
Public tax history
| Year | Property taxes | Tax assessment |
|---|---|---|
| 2025 | $10,812 +1.1% | $903,827 +2% |
| 2024 | $10,692 +2% | $886,106 +2% |
| 2023 | $10,485 +4.9% | $868,733 +2% |
| 2022 | $9,994 +0.4% | $851,700 +4.2% |
| 2021 | $9,954 +1.1% | $817,551 +1% |
| 2020 | $9,846 | $809,169 +2% |
| 2019 | $9,846 +4.5% | $793,304 +2% |
| 2018 | $9,423 | $777,750 +6.6% |
| 2017 | $9,423 +6.9% | $729,300 +2% |
| 2016 | $8,816 +2.3% | $715,000 +22.6% |
| 2015 | $8,619 +50.5% | $583,000 +24.6% |
| 2014 | $5,726 | $468,000 |
| 2012 | -- | $468,000 -7.3% |
| 2011 | -- | $505,000 |
| 2010 | -- | $505,000 -10.6% |
| 2009 | -- | $565,000 +11.2% |
| 2008 | -- | $507,991 |
Find assessor info on the county website
Monthly payment
Est. payment
Payment breakdown
Explore the cost of this home by adjusting the details. Changes won't be saved.Climate risks
Neighborhood: Century City
Nearby schools
GreatSchools rating
- 9/10Westwood Charter Elementary SchoolGrades: K-5Distance: 0.9 mi
- 6/10Daniel Webster Middle SchoolGrades: 6-8Distance: 1.9 mi
- 6/10University Senior High School CharterGrades: 9-12Distance: 2.5 mi
- $701,2002 bd2 ba950 sqft2263 Fox Hills Dr APT 104, Los Angeles, CA 90064Off Market

- $662,5002 bd2 ba985 sqft2263 Fox Hills Dr APT 101, Los Angeles, CA 90064Off Market
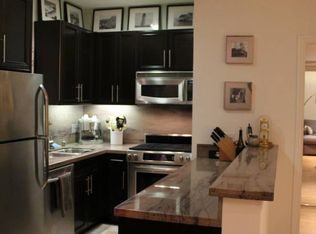
- $1,038,0003 bd3 ba1.2k sqft2263 Fox Hills Dr APT 102, Los Angeles, CA 90064Sold

- $723,7002 bd2 ba985 sqft2263 Fox Hills Dr APT 201, Los Angeles, CA 90064Off Market
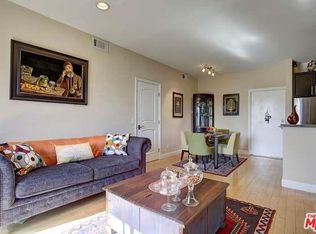
- $721,3002 bd2 ba950 sqft2263 Fox Hills Dr APT 204, Los Angeles, CA 90064Off Market
- $815,9002 bd2 ba1k sqft2263 Fox Hills Dr APT 205, Los Angeles, CA 90064Off Market
- $728,2002 bd2 ba950 sqft2263 Fox Hills Dr APT 304, Los Angeles, CA 90064Off Market
- $790,3002 bd-- ba1k sqft2263 Fox Hills Dr APT 105, Los Angeles, CA 90064Off Market
A local agent can set up tours, give advice and negotiate with sellers.
Similar homes
- $920,0003 bd2 ba1.5k sqft1509 Greenfield Ave APT 106, Los Angeles, CA 90025For Sale
 MLS ID #OC26063281, Jessica Hsu, Latitude 33 Real Estate. CRMLS
 - $850,0003 bd2 ba1.3k sqft1444 S Point View St #Penthouse 307, Los Angeles, CA 90035For Sale
 MLS ID #SR26085510, Maxim Sidelnik, The Agency. CRMLS
 - $949,0002 bd3 ba1.6k sqft8712 Gregory Way APT 402, Los Angeles, CA 90035For Sale
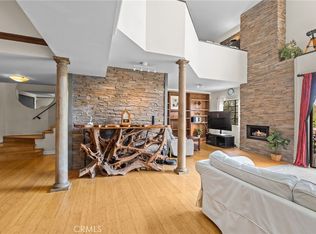 MLS ID #BB26114166, Eric Benz, Real Brokerage Technologies. CRMLS
 - $1,049,0002 bd3 ba1.2k sqft12000 Goshen Ave APT 203, Los Angeles, CA 90049For Sale
 MLS ID #SB26167018, Gregory Eubanks Jr, Redfin Corporation. CRMLS
 - $998,0002 bd3 ba1.2k sqft520 S Barrington Ave #116, Los Angeles, CA 90049For SaleMLS ID #AR26092248, Timothy Komlos, Coldwell Banker Realty. CRMLS
- $799,9992 bd2 ba995 sqft13075 W Pacific Promenade Pl #115, Playa Vista, CA 90094For SaleMLS ID #PW26108903, Brenda Trigo, Seven Gables Real Estate. CRMLS
- $849,9993 bd2 ba1.7k sqft2385 Roscomare Rd Unit F16, Los Angeles, CA 90077For SaleMLS ID #SR25272742, Cade Cashman, Equity Union. CRMLS
- $865,0003 bd3 ba1.7k sqft610 S Wilton Pl APT 402, Los Angeles, CA 90005For SaleMLS ID #OC26115021, Lina Chu, RE/MAX Connections. CRMLS
- $765,0002 bd3 ba1k sqft1747 Barry Ave APT 106, Los Angeles, CA 90025For SaleMLS ID #SB26052655, Maggie Ding, Compass. CRMLS
- $480,0002 bd2 ba980 sqft4702 Fulton Ave APT 202, Sherman Oaks, CA 91423For SaleMLS ID #26870897, Scott Moore DRE # 01347535, Christie's International Real Estate SoCal. CLAW
- $835,0002 bd2 ba1.3k sqft935 Main St, El Segundo, CA 90245For SaleMLS ID #SB26125203, Alejandro Abad, Tower-60. CRMLS
- $779,0003 bd2 ba1.7k sqft14521 Benefit St Unit 207, Sherman Oaks, CA 91403For SaleMLS ID #SR26177220, Oren Mordkowitz, Pinnacle Estate Properties, Inc.. CRMLS
- $680,0003 bd2 ba1.4k sqft5354 Lindley Ave APT 209, Encino, CA 91316For SaleMLS ID #SR26175451, Matthew Peyman, Coldwell Banker Quality Properties. CRMLS
- $779,0002 bd2 ba1.1k sqft900 Cedar St Unit 111, El Segundo, CA 90245For SaleMLS ID #SB26163008, Bill Ruane, Estate Properties. CRMLS
- $1,249,0002 bd2 ba1.2k sqft4035 Wade St #B, Los Angeles, CA 90066For SaleMLS ID #26871743, Ben Salem DRE # 01367073, Compass. CLAW
- $889,0002 bd3 ba1.3k sqft333 Milford St Unit 105, Glendale, CA 91203For SaleMLS ID #GD26155466, Manvel Solakian, Keller Williams R. E. Services. CRMLS
- $589,9992 bd2 ba1.2k sqft1940 N Highland Ave APT 2, Los Angeles, CA 90068For SaleMLS ID #SR26098502, Tomik Dermagerdichian, Equity Union. CRMLS
- $799,0001 bd2 ba912 sqft7250 Franklin Ave Unit 1008, Los Angeles, CA 90046For SaleMLS ID #SR26110376, Nerses Ananyan, Titus Realty, Inc.. CRMLS
- $865,0002 bd3 ba1.5k sqft484 E California #8, Pasadena, CA 91105For SaleMLS ID #IV26141834, DEAN KOO, NATIONAL REALTY GROUP. CRMLS
- $638,0002 bd2 ba822 sqft116 S Croft Ave APT 102, Los Angeles, CA 90048For SaleMLS ID #AR26084860, Xiang Zheng, Keller Williams Realty. CRMLS
Local buyer's agents are ready to help
