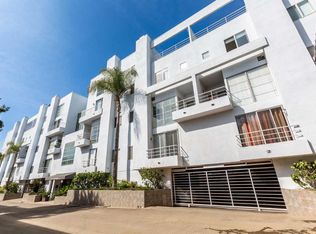
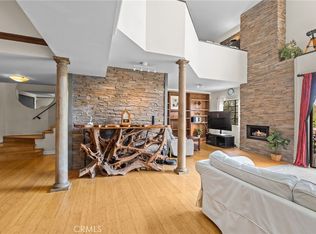
Set in the vibrant core of Brentwood Village, this refined community comprises 24 contemporary multi-level townhomes. Step inside this updated residence and immediately feel the impact of its soaring ceilings and dramatic double-height atrium windows, filling the home with abundant natural light. The main level features an open, inviting layout with a spacious step-down living room, a cozy office nook framed by a custom built-in storage bench and a sleek fireplace. Just above, the elevated dining area flows seamlessly into the stylish kitchen, appointed with rich dark-wood cabinetry, quartz countertops, stainless steel appliances, and generous storage. A chic powder room and a cleverly concealed storage room complete the main floor. Upstairs, the expansive primary suite offers a walk-in closet with built-ins, direct access to a quaint balcony ideal for morning coffee, and a refreshed spa-inspired bathroom with a luxurious walk-in shower. Across the hall sits the secondary bedroom with a large organized closet, a second full bathroom with a tub/shower combo, and a convenient laundry closet with a stacked washer and dryer. Additional upgrades include a new HVAC air handler installed in September 2025. Community residents enjoy a recently remodeled lobby and interior hallways, two assigned tandem parking spaces, elevator access, a private fitness center, ample guest parking with controlled entry, and 24/7 surveillance for added peace of mind. Live moments from Brentwood Village’s premier shopping and dining, with effortless access to beaches, top-rated schools, public transportation, and major freeways. Nearby destinations include Topanga State Park, Heroes Golf Course and Pickleball Center, Brentwood and Riviera Country Clubs, The Getty Museum, UCLA, and the Santa Monica Pier—placing the best of Westside living right at your doorstep.
For sale
Listed by: Coldwell Banker Realty • Timothy Komlos • Contact: 626-430-8480
$998,000
520 S Barrington Ave #116, Los Angeles, CA 90049
2beds
1,282sqft
:
Get pre-qualified$7,449/mo
Condominium
Built in 1985
-- sqft lot
$981,400 Zestimate®
$778/sqft
$833/mo HOA
What's special
Sleek fireplaceAbundant natural lightExpansive primary suiteOpen inviting layoutLarge organized closetLuxurious walk-in showerWalk-in closet with built-ins
- 67 days |
- 279 |
- 13 |
Zillow last checked:
Listing updated:
Listed by:
Timothy Komlos DRE #01949074 626-430-8480,
Coldwell Banker Realty
Source: CRMLS,MLS#: AR26092248 Originating MLS: California Regional MLS
Originating MLS: California Regional MLSFacts & features
Interior
Bedrooms & bathrooms
- Bedrooms: 2
- Bathrooms: 3
- Full bathrooms: 3
- Main level bathrooms: 1
Rooms
- Room types: Bedroom, Kitchen, Living Room, Primary Bathroom, Primary Bedroom, Other, Dining Room
Primary bedroom
- Features: Primary Suite
Bedroom
- Features: All Bedrooms Up
Bathroom
- Features: Bathroom Exhaust Fan, Bathtub, Low Flow Plumbing Fixtures, Quartz Counters, Remodeled, Separate Shower, Tub Shower, Upgraded
Kitchen
- Features: Built-in Trash/Recycling, Quartz Counters, Remodeled, Updated Kitchen
Other
- Features: Walk-In Closet(s)
Heating
- Central
Cooling
- Central Air
Appliances
- Included: 6 Burner Stove, Dishwasher, Free-Standing Range, Disposal, Microwave, Refrigerator, Range Hood, Dryer, Washer
- Laundry: Inside, Stacked, Upper Level
Features
- Balcony, Separate/Formal Dining Room, Elevator, High Ceilings, Pantry, Quartz Counters, Recessed Lighting, Storage, Sunken Living Room, Trash Chute, Two Story Ceilings, All Bedrooms Up, Primary Suite, Walk-In Closet(s)
- Flooring: Laminate, Tile, Wood
- Doors: Mirrored Closet Door(s)
- Windows: Atrium, Blinds, Screens
- Has fireplace: Yes
- Fireplace features: Gas, Living Room
- Common walls with other units/homes: 2+ Common Walls
Interior area
- Total interior livable area: 1,282 sqft
Property
Parking
- Total spaces: 4
- Parking features: Assigned, Controlled Entrance, Covered, Underground, Garage, Gated, Community Structure, Tandem
- Garage spaces: 2
- Carport spaces: 2
- Covered spaces: 4
Accessibility
- Accessibility features: Parking
Features
- Levels: Two
- Stories: 2
- Entry location: Level 1
- Patio & porch: Patio
- Pool features: None
- Spa features: None
- Has view: Yes
- View description: Neighborhood
Lot
- Size: 0.51 Acres
- Features: 21-25 Units/Acre
Details
- Parcel number: 4401029071
- Zoning: LAR3
- Special conditions: Standard
Construction
Type & style
- Home type: Condo
- Architectural style: Contemporary
- Property subtype: Condominium
- Attached to another structure: Yes
Materials
- Drywall, Stucco
Condition
- New construction: No
- Year built: 1985
Utilities & green energy
- Sewer: Public Sewer
- Water: Public
- Utilities for property: Cable Available, Electricity Connected, Natural Gas Connected, Phone Available, Sewer Connected, Water Connected
Community & HOA
Community
- Features: Curbs, Dog Park, Gutter(s), Storm Drain(s), Street Lights, Sidewalks, Urban
- Security: Closed Circuit Camera(s), Carbon Monoxide Detector(s), Fire Detection System, Firewall(s), Fire Rated Drywall, Fire Sprinkler System, Security Gate, Smoke Detector(s), Security Lights
HOA
- Has HOA: Yes
- Amenities included: Fitness Center, Maintenance Grounds, Trash, Water
- Services included: Earthquake Insurance, Sewer
- HOA fee: $833 monthly
- HOA name: Barrington Court
- HOA phone: 818-436-0774
Location
- Region: Los Angeles
Financial & listing details
- Price per square foot: $778/sqft
- Tax assessed value: $979,665
- Annual tax amount: $11,723
- Date on market: 6/1/2026
- Cumulative days on market: 67 days
- Listing terms: Cash to New Loan
- Road surface type: Paved
Estimated market value
$981,400
$932,000 - $1.03M
$5,314/mo
Price history
| Date | Event | Price |
|---|---|---|
| 6/1/2026 | Listed for sale | $998,000+15.9%$778/sqft |
Source:  CRMLS #AR26092248 Report a problem CRMLS #AR26092248 Report a problem | ||
| 7/4/2024 | Listing removed | -- |
Source: CRMLS #AR24128819 Report a problem | ||
| 6/26/2024 | Listed for rent | $4,700$4/sqft |
Source: CRMLS #AR24128819 Report a problem | ||
| 4/11/2018 | Sold | $861,000+52.4%$672/sqft |
Source: Public Record Report a problem | ||
| 7/8/2004 | Sold | $565,000+35.5%$441/sqft |
Source: Public Record Report a problem | ||
| 7/3/2003 | Sold | $417,000+90.4%$325/sqft |
Source: Public Record Report a problem | ||
| 1/6/1998 | Sold | $219,000$171/sqft |
Source: Public Record Report a problem | ||
Public tax history
| Year | Property taxes | Tax assessment |
|---|---|---|
| 2025 | $11,723 +1.1% | $979,665 +2% |
| 2024 | $11,592 +2% | $960,457 +2% |
| 2023 | $11,367 +4.9% | $941,625 +2% |
| 2022 | $10,835 +1.3% | $923,163 +2% |
| 2021 | $10,698 -1% | $905,063 +1% |
| 2020 | $10,809 | $895,784 +2% |
| 2019 | $10,809 +29.9% | $878,220 +26.9% |
| 2018 | $8,321 | $692,150 +2% |
| 2017 | $8,321 +2.2% | $678,580 +2% |
| 2016 | $8,138 +2.3% | $665,275 +9.4% |
| 2015 | $7,952 +6.9% | $608,000 |
| 2014 | $7,442 | $608,000 +14.3% |
| 2012 | -- | $532,000 -2.4% |
| 2011 | -- | $544,900 |
| 2010 | -- | $544,900 |
| 2009 | -- | $544,900 -9.1% |
| 2008 | -- | $599,580 +2% |
| 2007 | -- | $587,825 +2% |
| 2006 | -- | $576,300 |
| 2005 | -- | $576,300 +38.2% |
| 2004 | -- | $417,000 +72.7% |
| 2003 | -- | $241,441 +2% |
| 2002 | -- | $236,708 +4% |
| 2000 | -- | $227,517 |
Find assessor info on the county website
Monthly payment
Est. payment
Payment breakdown
Explore the cost of this home by adjusting the details. Changes won't be saved.Climate risks
Neighborhood: Brentwood
Nearby schools
GreatSchools rating
- 10/10Kenter Canyon Elementary SchoolGrades: K-5Distance: 1.4 mi
- 9/10Paul Revere Middle SchoolGrades: 6-8Distance: 1.6 mi
- 6/10University Senior High School CharterGrades: 9-12Distance: 1.1 mi
- $932,0002 bd3 ba1.2k sqft520 S Barrington Ave #101, Los Angeles, CA 90049Off Market

- $959,2002 bd3 ba1.2k sqft520 S Barrington Ave #102, Los Angeles, CA 90049Off Market
- $858,4002 bd3 ba1.2k sqft520 S Barrington Ave #103, Los Angeles, CA 90049Off Market
- $1,005,4002 bd3 ba1.6k sqft520 S Barrington Ave #105, Los Angeles, CA 90049Off Market

- $970,2002 bd3 ba1.2k sqft520 S Barrington Ave #106, Los Angeles, CA 90049Off Market
- $876,4002 bd3 ba1.2k sqft520 S Barrington Ave #107, Los Angeles, CA 90049Off Market
- $982,4002 bd3 ba1.2k sqft520 S Barrington Ave #109, Los Angeles, CA 90049Off Market
- $998,9002 bd3 ba1.2k sqft520 S Barrington Ave #110, Los Angeles, CA 90049Off Market
- $1,002,8002 bd3 ba1.2k sqft514 S Barrington Ave APT 111, Los Angeles, CA 90049Off Market
A local agent can set up tours, give advice and negotiate with sellers.
Similar homes
- $1,049,0002 bd3 ba1.2k sqft12000 Goshen Ave APT 203, Los Angeles, CA 90049For Sale
 MLS ID #SB26167018, Gregory Eubanks Jr, Redfin Corporation. CRMLS
 - $949,0002 bd3 ba1.6k sqft8712 Gregory Way APT 402, Los Angeles, CA 90035For Sale
 MLS ID #BB26114166, Eric Benz, Real Brokerage Technologies. CRMLS
 - $1,399,0002 bd3 ba1.3k sqft11936 Gorham Ave, Los Angeles, CA 90049For Sale
 MLS ID #SB26081026, Zachary Sokolow, Vista Sotheby’s International Realty. CRMLS
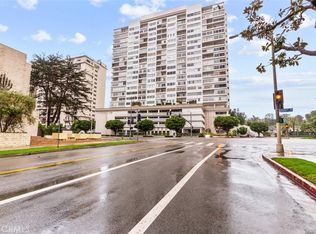
 - $1,125,0002 bd3 ba1.3k sqft10501 Wilshire Blvd Unit 2212, Los Angeles, CA 90024For Sale
 MLS ID #SB25262848, Irma Vasconcelos, South Bay Coast Realty. CRMLS
 - $1,050,0002 bd3 ba1k sqft2500 Abbot Kinney Blvd APT 20, Venice, CA 90291For SaleMLS ID #SW26141929, Jaime Burlile, Allison James Estates & Homes. CRMLS
- $885,0002 bd2 ba1.1k sqft2263 Fox Hills Dr APT 203, Los Angeles, CA 90064For SaleMLS ID #SB26114398, Gregory Eubanks Jr, Redfin Corporation. CRMLS
- $870,0002 bd2 ba1.5k sqft4477 Wilshire, Los Angeles, CA 90010For SaleMLS ID #PW26108510, Grace Son, XL Properties. CRMLS
- $849,9993 bd2 ba1.7k sqft2385 Roscomare Rd Unit F16, Los Angeles, CA 90077For SaleMLS ID #SR25272742, Cade Cashman, Equity Union. CRMLS
- $1,099,0001 bd2 ba1.2k sqft423 N Palm Dr APT 108, Beverly Hills, CA 90210For SaleMLS ID #SR26096347, Michael Barasch, Rodeo Realty. CRMLS
- $850,0003 bd2 ba1.3k sqft1444 S Point View St #Penthouse 307, Los Angeles, CA 90035For SaleMLS ID #SR26085510, Maxim Sidelnik, The Agency. CRMLS
- $1,349,0002 bd3 ba1.5k sqft1318 S Roxbury Dr #210, Los Angeles, CA 90035For SaleMLS ID #SR26139173, David Shemesh, Keller Williams Realty Calabasas. CRMLS
- $675,0002 bd1 ba1k sqft4900 Overland Ave Unit 310, Culver City, CA 90230For SaleMLS ID #AR26154424, Robert Lee, Berkshire Hathaway HomeServices California Properties. CRMLS
- $825,0002 bd2 ba1.2k sqft10396 Almayo Ave APT 1, Los Angeles, CA 90064For SaleMLS ID #OC26026070, Diana Green, Realty One Group West. CRMLS
- $799,9992 bd2 ba995 sqft13075 W Pacific Promenade Pl #115, Playa Vista, CA 90094For SaleMLS ID #PW26108903, Brenda Trigo, Seven Gables Real Estate. CRMLS
- $765,0002 bd3 ba1k sqft1747 Barry Ave APT 106, Los Angeles, CA 90025For SaleMLS ID #SB26052655, Maggie Ding, Compass. CRMLS
- $949,0002 bd2 ba986 sqft1720 Ardmore Ave APT 224, Hermosa Beach, CA 90254For SaleMLS ID #SB26110062, Kurt Allen, Compass. CRMLS
- $745,0002 bd2 ba1.3k sqft2559 Plaza Del Amo Unit 202, Torrance, CA 90503For SaleMLS ID #PV26171497, Cindy Kawata, Estate Properties. CRMLS
- $899,0002 bd3 ba1.3k sqft1834 11th St APT 2, Santa Monica, CA 90404For SaleMLS ID #SB26098843, Leslie Gomez, Keller Williams Realty. CRMLS
- $779,0003 bd2 ba1.7k sqft14521 Benefit St Unit 207, Sherman Oaks, CA 91403For SaleMLS ID #SR26080578, Oren Mordkowitz, Pinnacle Estate Properties, Inc.. CRMLS
- $665,0002 bd2 ba1.2k sqft4637 Willis Ave Unit 306, Sherman Oaks, CA 91403For SaleMLS ID #PW26130798, Ezett Smith, Trends RE Inc.. CRMLS
Local buyer's agents are ready to help
