This beautifully updated townhouse offers the perfect blend of comfort, style and location - just minutes from the beach and the vibrant energy of the Westside. Brand new flooring welcomes you as you step inside this home. Open floor plan and a spacious living room that flows all the way through to your balcony. The living room is anchored by a fireplace and a tucked away wet bar perfect for entertaining or cozy, relaxing evenings at home. The kitchen has been updated with crisp white cabinetry, sleek hardware, brand new gas range, sink & dishwasher, and distinctive warm-toned tile countertops and backsplash that add character and texture. Upstairs, both bedrooms are generously sized. The primary bedroom offers wall-to-wall closet space and a second closet near the vanity area and private en-suite bathroom. Additional highlights include a convenient laundry closet with washer and dryer and tankless water heater on the second floor, making laundry a breeze, and a powder room on the main level. Located just a mile and a half away from the iconic Santa Monica Pier and the vibrant Third Street Promenade, this home places you near world-class dining, shopping, and beaches while still offering a peaceful residential setting.
For sale
Listed by: Keller Williams Realty • Leslie Gomez • Contact: 310-920-1439
Price cut: $30K (7/23)
$899,000
1834 11th St APT 2, Santa Monica, CA 90404
2beds
1,356sqft
Townhouse
Built in 1980
7,485 Square Feet Lot
$893,400 Zestimate®
$663/sqft
$300/mo HOA
What's special
Brand new gas rangePrivate en-suite bathroomSleek hardwareBrand new flooringCrisp white cabinetryOpen floor planTucked away wet bar
- 161 days
- 638
- 31
Zillow last checked:
Listing updated:
Listed by:
Leslie Gomez DRE #01827904 310-920-1439,
Keller Williams Realty,
Karen Anderson DRE #01224307 310-251-2883,
Keller Williams Luxury
Source: CRMLS,MLS#: SB26098843 Originating MLS: California Regional MLS
Originating MLS: California Regional MLSFacts & features
Interior
Bedrooms & bathrooms
- Bedrooms: 2
- Bathrooms: 3
- Full bathrooms: 2
- 1/2 bathrooms: 1
- Main level bathrooms: 1
Rooms
- Room types: Bedroom, Kitchen, Laundry, Living Room, Primary Bathroom, Primary Bedroom, Dining Room
Bedroom
- Features: All Bedrooms Up
Bathroom
- Features: Bathroom Exhaust Fan, Bathtub, Separate Shower, Tile Counters, Tub Shower, Vanity
Kitchen
- Features: Tile Counters
Heating
- Central
Cooling
- None
Appliances
- Included: Dishwasher, Gas Range, Refrigerator, Range Hood, Dryer, Washer
- Laundry: Washer Hookup, Inside, Laundry Closet, Upper Level
Features
- Wet Bar, Ceiling Fan(s), Separate/Formal Dining Room, Recessed Lighting, Storage, Tile Counters, All Bedrooms Up
- Flooring: Carpet, Laminate
- Doors: Sliding Doors
- Has fireplace: Yes
- Fireplace features: Living Room
- Common walls with other units/homes: 2+ Common Walls,No One Above,No One Below
Interior area
- Total interior livable area: 1,356 sqft
Property
Parking
- Total spaces: 2
- Parking features: Assigned, Gated, Permit Required, Private, Storage
- Garage spaces: 2
Features
- Levels: Two
- Stories: 2
- Entry location: front door
- Patio & porch: Concrete
- Pool features: None
- Spa features: None
- Fencing: Brick,Security
Lot
- Size: 7,485 Square Feet
Details
- Parcel number: 4283024024
- Special conditions: Standard
Construction
Type & style
- Home type: Townhouse
- Property subtype: Townhouse
- Attached to another structure: Yes
Condition
- Turnkey
- New construction: No
- Year built: 1980
Utilities & green energy
- Sewer: Public Sewer
- Water: Public
- Utilities for property: Electricity Connected, Sewer Connected, Water Connected
Community & HOA
Community
- Features: Curbs, Street Lights, Sidewalks, Gated
- Security: Carbon Monoxide Detector(s), Security Gate, Gated Community, Smoke Detector(s)
HOA
- Has HOA: Yes
- Amenities included: Controlled Access, Water
- HOA fee: $300 monthly
- HOA name: unknown
Location
- Region: Santa Monica
Financial & listing details
- Price per square foot: $663/sqft
- Tax assessed value: $335,113
- Date on market: 5/8/2026
- Cumulative days on market: 162 days
- Listing terms: Submit
Estimated market value
$893,400
$849,000 - $938,000
$5,499/mo
Price history
| Date | Event | Price |
|---|---|---|
| 7/23/2026 | Price change | $899,000-3.2%$663/sqft |
Source:  CRMLS #SB26098843 Report a problem CRMLS #SB26098843 Report a problem | ||
| 6/15/2026 | Price change | $929,000-2.1%$685/sqft |
Source: CRMLS #SB26098843 Report a problem | ||
| 5/8/2026 | Listed for sale | $949,000$700/sqft |
Source: CRMLS #SB26098843 Report a problem | ||
Public tax history
| Year | Property taxes | Tax assessment |
|---|---|---|
| 2026 | -- | $335,113 +2% |
| 2025 | $4,624 +6.6% | $328,543 +2% |
| 2024 | $4,340 +1.7% | $322,102 +2% |
| 2023 | $4,266 +1.7% | $315,787 +2% |
| 2022 | $4,196 +3.2% | $309,596 +2% |
| 2021 | $4,065 +0.8% | $303,527 +1% |
| 2020 | $4,034 | $300,416 +2% |
| 2019 | $4,034 +7.4% | $294,527 +2% |
| 2018 | $3,755 | $288,753 +2% |
| 2017 | $3,755 +0.8% | $283,092 +2% |
| 2016 | $3,726 +3.7% | $277,542 +1.5% |
| 2015 | $3,595 +2.5% | $273,374 +2% |
| 2014 | $3,506 | $268,020 +2.5% |
| 2012 | -- | $261,579 +2% |
| 2011 | -- | $256,451 +0.8% |
| 2010 | -- | $254,536 -0.2% |
| 2009 | -- | $255,142 +2% |
| 2008 | -- | $250,140 +2% |
| 2007 | -- | $245,236 +2% |
| 2006 | -- | $240,428 |
| 2005 | -- | $240,428 +4% |
| 2004 | -- | $231,093 +1.9% |
| 2003 | -- | $226,859 +2% |
| 2002 | -- | $222,412 +4% |
| 2000 | -- | $213,778 |
Find assessor info on the county website
Monthly payment
Est. payment
Payment breakdown
Explore the cost of this home by adjusting the details. Changes won't be saved.Climate risks
Neighborhood: Pico District
- $1,035,4002 bd3 ba1.4k sqft1834 11th St APT 1, Santa Monica, CA 90404Off Market
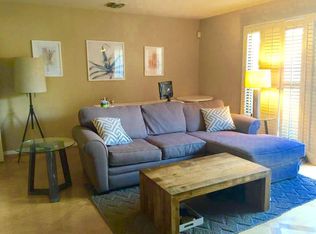
- $1,085,0002 bd3 ba1.3k sqft1834 11th St APT 3, Santa Monica, CA 90404Sold

- $856,6002 bd3 ba1.3k sqft1834 11th St APT 4, Santa Monica, CA 90404Off Market
- $866,9002 bd3 ba1.3k sqft1834 11th St APT 5, Santa Monica, CA 90404Off Market
Similar homes
- $949,0002 bd2 ba1.2k sqft1228 14th St APT 103, Santa Monica, CA 90404For Sale
 MLS ID #SB26191072, Gregory Eubanks Jr, Redfin Corporation. CRMLS
 - $750,0002 bd2 ba1k sqft2452 Chelsea Pl APT M, Santa Monica, CA 90404For Sale
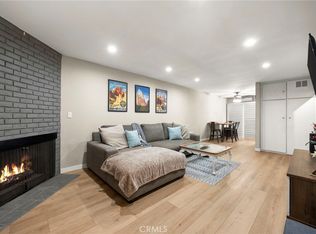 MLS ID #PW26207260, Jeff Anderson, eXp Realty of California Inc. CRMLS
 - $815,0002 bd2 ba913 sqft1021 Hill St APT 2, Santa Monica, CA 90405For Sale
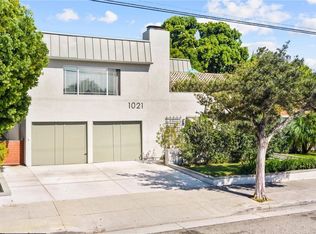 MLS ID #SB26193513, Tiffany McGuinness, Estate Properties. CRMLS
 - $895,0002 bd2 ba1.4k sqft2611 Ruhland Ave APT 3, Redondo Beach, CA 90278For Sale
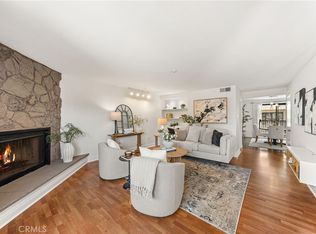 MLS ID #CV26215492, Wayne Wyatt, KELLER WILLIAMS EMPIRE ESTATES. CRMLS
