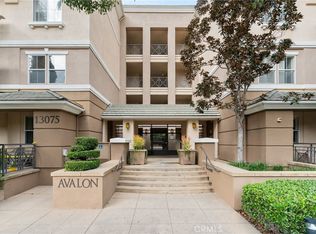
Great Value! Absolute Best priced 2 Bed/2 bath in PV- Located in the heart of Playa Vista, this end-unit condo was once the model residence in
the Avalon Community. This gem offers a balance of comfort, convenience, and vibrant living. Surrounded by beautifully
maintained parks, scenic walking paths, and the lively atmosphere that makes Playa Vista one of the Westside’s most
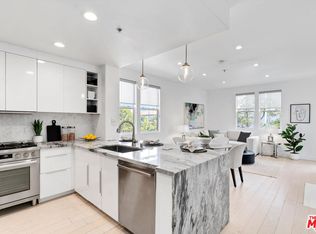
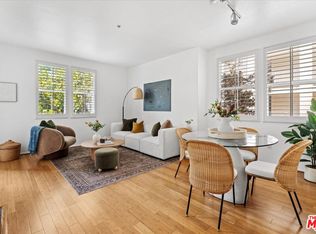
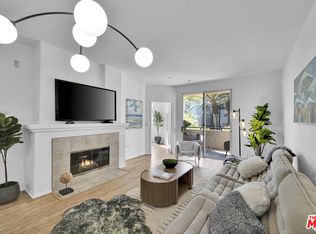
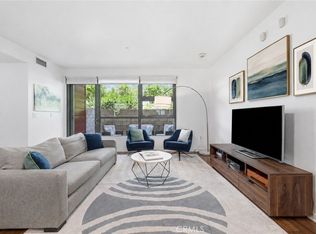
desirable communities. Inside, the bright open floor plan creates an easy flow between the living, dining, and kitchen
areas. Sliding doors extend the living space outdoors to a private patio with room for seating and a BBQ, perfect for
relaxing or entertaining. Both the living room and the primary bedroom offer direct access to the patio, enhancing the
home’s indoor-outdoor feel. The primary suite features its own bathroom and walk-in closet, while the second bedroom
includes its own walk-in closet. Highlights include; in-unit stackable laundry, central ac and heating system, two storage
units, and two parking spaces in secured underground parking with an electric car charger. Residents enjoy fiber optic wifi, access to
Playa Vista’s premier amenities including access to The Resort and CentrePointe Club, multiple pools, and over 19 parks.
Just moments away, Runway at Playa Vista offers dining, shopping, Whole Foods, and a movie theater, while Concert
Park hosts community events year-round. Located approximately one mile from the beach, the community also features
shuttle service and 24-hour bike patrol. Don’t miss this wonderful lifestyle opportunity.
Under contract
Listed by: Seven Gables Real Estate • Brenda Trigo • Contact: 562-881-9416
$799,999
13075 W Pacific Promenade Pl #115, Playa Vista, CA 90094
2beds
995sqft
Condominium
Built in 2003
-- sqft lot
$779,800 Zestimate®
$804/sqft
$975/mo HOA
What's special
- 92 days |
- 665 |
- 21 |
Zillow last checked:
Listing updated:
Listed by:
Brenda Trigo DRE #01927445 562-881-9416,
Seven Gables Real Estate,
Vivan Ainis DRE #01744842,
Seven Gables Real Estate
Source: CRMLS,MLS#: PW26108903 Originating MLS: California Regional MLS
Originating MLS: California Regional MLSFacts & features
Interior
Bedrooms & bathrooms
- Bedrooms: 2
- Bathrooms: 2
- Full bathrooms: 2
- Main level bathrooms: 2
- Main level bedrooms: 2
Rooms
- Room types: Bedroom, Primary Bedroom, Other
Primary bedroom
- Features: Main Level Primary
Primary bedroom
- Features: Primary Suite
Bedroom
- Features: Bedroom on Main Level
Other
- Features: Walk-In Closet(s)
Heating
- Central
Cooling
- Central Air
Appliances
- Laundry: Laundry Closet
Features
- Bedroom on Main Level, Main Level Primary, Primary Suite, Walk-In Closet(s)
- Has fireplace: Yes
- Fireplace features: Electric, Living Room
- Common walls with other units/homes: 1 Common Wall,End Unit
Interior area
- Total interior livable area: 995 sqft
Video & virtual tour
Property
Parking
- Total spaces: 2
- Parking features: Garage - Attached
- Attached garage spaces: 2
Features
- Levels: One
- Stories: 1
- Entry location: front
- Pool features: Association
- Has view: Yes
Lot
- Size: 1.17 Acres
Details
- Parcel number: 4211020067
- Special conditions: Standard
Construction
Type & style
- Home type: Condo
- Property subtype: Condominium
- Attached to another structure: Yes
Condition
- New construction: No
- Year built: 2003
Utilities & green energy
- Sewer: Public Sewer
- Water: Public
Community & HOA
Community
- Features: Curbs, Dog Park, Park, Street Lights, Sidewalks
HOA
- Has HOA: Yes
- Amenities included: Dog Park, Fitness Center, Barbecue, Picnic Area, Playground, Pool, Pet Restrictions, Sauna, Spa/Hot Tub, Tennis Court(s)
- HOA fee: $600 monthly
- HOA name: Avalon
- HOA phone: 818-907-6622
- Second HOA fee: $375 monthly
- Second HOA name: Playa Vista
- Second HOA phone: 310-708-1245
Location
- Region: Playa Vista
Financial & listing details
- Price per square foot: $804/sqft
- Date on market: 5/20/2026
- Cumulative days on market: 93 days
- Listing terms: Cash,Cash to Existing Loan,Cash to New Loan,Conventional
- Inclusions: Refrigerator, Washer and Dryer
- Exclusions: Staging furniture
Estimated market value
$779,800
$741,000 - $819,000
$4,184/mo
Price history
| Date | Event | Price |
|---|---|---|
| 8/18/2026 | Contingent | $799,999$804/sqft |
Source:  CRMLS #PW26108903 Report a problem CRMLS #PW26108903 Report a problem | ||
| 5/21/2026 | Listed for sale | $799,999$804/sqft |
Source: CRMLS #PW26108903 Report a problem | ||
Public tax history
Tax history is unavailable.
Monthly payment
Est. payment
Payment breakdown
Explore the cost of this home by adjusting the details. Changes won't be saved.Climate risks
Neighborhood: Playa Vista
Nearby schools
GreatSchools rating
- 7/10Playa Vista ElementaryGrades: K-5Distance: 0.3 mi
- 7/10Katherine Johnson STEM AcademyGrades: 6-8Distance: 1.1 mi
- 5/10Westchester Enriched Sciences Magnet Health/Sports MedicineGrades: 9-12Distance: 1 mi
- $1,045,0002 bd3 ba1.2k sqft13075 Pacific Promenade APT 409, Playa Vista, CA 90094Sold
- $959,0002 bd2 ba1k sqft13075 Pacific Promenade APT 315, Playa Vista, CA 90094Sold
- $899,0002 bd2 ba993 sqft13075 Pacific Promenade APT 217, Playa Vista, CA 90094For Sale
- $860,0002 bd2 ba950 sqft13075 Pacific Promenade APT 219, Playa Vista, CA 90094Sold
- $5,2002 bd2 ba993 sqft13075 Pacific Promenade APT 317, Playa Vista, CA 90094For Rent
- $925,0002 bd2 ba995 sqft13075 Pacific Promenade APT 202, Playa Vista, CA 90094Sold
- $906,0002 bd3 ba1.2k sqft13075 Pacific Promenade APT 407, Playa Vista, CA 90094Sold
- $905,0002 bd2 ba912 sqft13075 Pacific Promenade APT 318, Playa Vista, CA 90094Sold
A local agent can set up tours, give advice and negotiate with sellers.
Similar homes
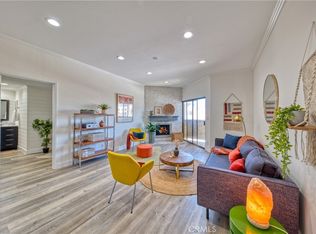
- $799,0001 bd1 ba830 sqft13045 Pacific Promenade Unit 102, Playa Vista, CA 90094For Sale
 MLS ID #SB26131395, Larry Medler, Vista Sotheby’s International Realty. CRMLS
 - $589,0001 bd1 ba623 sqft13200 Pacific Promenade APT 217, Playa Vista, CA 90094For Sale
 MLS ID #PV26082903, Donna Cartwright, Estate Properties. CRMLS
 - $739,9502 bd2 ba985 sqft1665 Federal Ave Unit 302, Los Angeles, CA 90025For Sale
 MLS ID #AR26181065, Espi Bagwell, Keller Williams Realty. CRMLS
 - $835,0002 bd2 ba1.3k sqft935 Main St, El Segundo, CA 90245For Sale
 MLS ID #SB26125203, Alejandro Abad, Tower-60. CRMLS
 - $679,0003 bd2 ba1.2k sqft3166 S Sepulveda Blvd Unit 6, Los Angeles, CA 90034For SaleMLS ID #SB26159235, Dinah Vilches, Guy Hocker Realtors. CRMLS
- $674,0002 bd2 ba907 sqft3640 Cardiff Ave APT 210, Los Angeles, CA 90034For SaleMLS ID #SR26117127, Natalya Shcherbatyuk, Champion Realty. CRMLS
- $650,0002 bd2 ba1k sqft5875 Doverwood Dr Unit 309, Culver City, CA 90230For SaleMLS ID #SR26155812, Monika Needham, Equity Union. CRMLS
- $885,0002 bd2 ba1.1k sqft2263 Fox Hills Dr APT 203, Los Angeles, CA 90064For SaleMLS ID #SB26114398, Gregory Eubanks Jr, Redfin Corporation. CRMLS
- $799,9003 bd3 ba1.3k sqft8728 Carlton Dr, Inglewood, CA 90305For SaleMLS ID #CV26087373, Giovanni Gallardo, Coldwell Banker Icon. CRMLS
- $849,9994 bd4 ba1.4k sqft8620 Belford Ave APT 106, Los Angeles, CA 90045For SaleMLS ID #SR26041947, Aaron Berger, Rubix Realty. CRMLS
- $850,0003 bd2 ba1.3k sqft1444 S Point View St #Penthouse 307, Los Angeles, CA 90035For SaleMLS ID #SR26085510, Maxim Sidelnik, The Agency. CRMLS
- $825,0002 bd2 ba920 sqft627 Deep Valley Dr #216, Rolling Hills Estates, CA 90274For SaleMLS ID #SB26098769, Jack Mangin, The Sotto Sol Property Collect. CRMLS
- $515,0002 bd2 ba948 sqft7122 La Tijera Blvd APT H101, Los Angeles, CA 90045For SaleMLS ID #SB26094414, Tiffany McGuinness, Estate Properties. CRMLS
- $569,0002 bd2 ba1k sqft7001 S La Cienega Blvd APT 101, Los Angeles, CA 90045For SaleMLS ID #IG26027693, Robert Grable, eXp Realty of California Inc.. CRMLS
- $799,9002 bd2 ba1.3k sqft4733 Elmwood Ave #203, Los Angeles, CA 90004For SaleMLS ID #DW26127803, Nancy Zelada, Century 21 Cornerstone. CRMLS
- $765,0002 bd3 ba1k sqft1747 Barry Ave APT 106, Los Angeles, CA 90025For SaleMLS ID #SB26052655, Maggie Ding, Compass. CRMLS
- $699,9002 bd2 ba1k sqft828 N Hudson Ave APT 106, Los Angeles, CA 90038For SaleMLS ID #RS26123359, Babak Badiian, Keller Williams Coastal Prop. CRMLS
- $1,050,0002 bd3 ba1k sqft2500 Abbot Kinney Blvd APT 20, Venice, CA 90291For SaleMLS ID #SW26141929, Jaime Burlile, Allison James Estates & Homes. CRMLS
- $924,9002 bd2 ba1k sqft1020 Ocean Park Blvd APT 3, Santa Monica, CA 90405For SaleMLS ID #OC26159819, Fred Sedighravesh, Keller Williams Realty Irvine. CRMLS
- $718,0002 bd2 ba1.3k sqft2567 Plaza Del Amo Unit 210, Torrance, CA 90503For SaleMLS ID #SB26157503, Kayoko Inada, Keller Williams Realty. CRMLS
Local buyer's agents are ready to help
