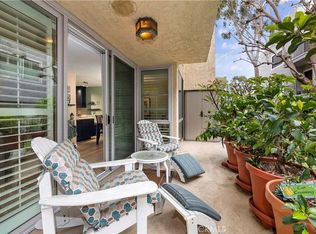
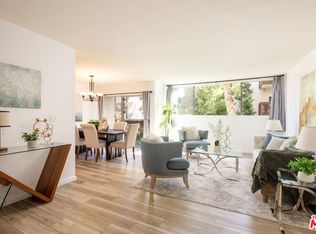
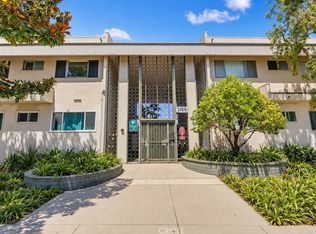
Welcome to 5875 Doverwood Drive, Unit 309 — a beautifully reimagined top-floor condo in the heart of Culver City offering 2 spacious bedrooms, 2 updated bathrooms, and 1,093 square feet of light-filled living space. One standout feature is the private elevator access that takes you seamlessly from the garage level to your front door on the third floor — eliminating the need to climb any stairs and making daily living effortlessly convenient. Step inside to find brand-new flooring throughout, giving the entire home a cohesive and refreshed feel. The redesigned kitchen features modern cabinetry, sleek finishes, and improved functionality, perfect for both everyday living and entertaining. The living area has also been thoughtfully updated, with outdated floor-to-ceiling mirrors and the original chevron fireplace replaced by a clean, contemporary design that brings a sense of calm and sophistication. Both bathrooms have been stylishly updated with modern fixtures, and new lighting has been installed throughout the unit to enhance warmth and ambiance. One of the highlights of this home is the private balcony overlooking a blooming jacaranda tree—an ideal spot for morning coffee or evening relaxation, often visited by hummingbirds, doves, and even the occasional owl. Situated in a well-maintained building and just moments from Culver City’s parks, shops, restaurants, and convenient freeway access, this move-in-ready condo blends style, comfort, and accessibility. Don’t miss the chance to call this thoughtfully upgraded home your own.
For sale
Listed by: Equity Union • Monika Needham • Contact: monika611sells@gmail.com
$650,000
5875 Doverwood Dr Unit 309, Culver City, CA 90230
2beds
1,093sqft
Condominium
Built in 1970
-- sqft lot
$638,600 Zestimate®
$595/sqft
$512/mo HOA
What's special
Improved functionalityModern cabinetryPrivate elevator accessSleek finishesBrand-new flooring throughoutRedesigned kitchen
- 79 days
- 303
- 12
Zillow last checked:
Listing updated:
Listed by:
Monika Needham DRE #02122382 monika611sells@gmail.com,
Equity Union
Source: CRMLS,MLS#: SR26155812 Originating MLS: California Regional MLS
Originating MLS: California Regional MLSFacts & features
Interior
Bedrooms & bathrooms
- Bedrooms: 2
- Bathrooms: 2
- Full bathrooms: 2
- Main level bathrooms: 2
- Main level bedrooms: 2
Rooms
- Room types: Bedroom, Family Room, Kitchen, Living Room, Primary Bathroom, Primary Bedroom, Other, Dining Room
Primary bedroom
- Features: Main Level Primary
Bedroom
- Features: Bedroom on Main Level
Bathroom
- Features: Remodeled, Upgraded
Heating
- Radiant
Cooling
- None
Appliances
- Included: Gas Range, Microwave, Refrigerator
- Laundry: Common Area
Features
- Balcony, Separate/Formal Dining Room, Open Floorplan, Storage, Bedroom on Main Level, Main Level Primary
- Has fireplace: Yes
- Fireplace features: Living Room
- Common walls with other units/homes: 2+ Common Walls
Interior area
- Total interior livable area: 1,093 sqft
Property
Parking
- Total spaces: 2
- Parking features: Assigned, Covered, Underground
- Attached garage spaces: 2
Accessibility
- Accessibility features: Parking
Features
- Levels: One
- Stories: 1
- Entry location: Front
- Pool features: Association, Community, In Ground
- Has view: Yes
- View description: Neighborhood
Lot
- Size: 0.51 Acres
- Features: Landscaped
Details
- Parcel number: 4134017122
- Zoning: CCR3*
- Special conditions: Standard
Construction
Type & style
- Home type: Condo
- Property subtype: Condominium
- Attached to another structure: Yes
Condition
- Turnkey
- New construction: No
- Year built: 1970
Utilities & green energy
- Electric: Electricity - On Property
- Sewer: Public Sewer
- Water: Public
- Utilities for property: Electricity Connected, Natural Gas Connected, Sewer Connected, Water Connected
Community & HOA
Community
- Features: Curbs, Storm Drain(s), Street Lights, Suburban, Sidewalks, Pool
- Security: Carbon Monoxide Detector(s), Smoke Detector(s)
HOA
- Has HOA: Yes
- HOA fee: $512 monthly
- HOA name: Doverwood West
- HOA phone: 310-370-2696
Location
- Region: Culver City
Financial & listing details
- Price per square foot: $595/sqft
- Tax assessed value: $665,693
- Date on market: 7/16/2026
- Cumulative days on market: 79 days
- Listing terms: Cash,Conventional,FHA,VA Loan
- Road surface type: Paved
Estimated market value
$638,600
$607,000 - $671,000
$3,119/mo
Price history
| Date | Event | Price |
|---|---|---|
| 8/5/2026 | Listed for sale | $650,000+8.3%$595/sqft |
Source:  CRMLS #SR26155812 Report a problem CRMLS #SR26155812 Report a problem | ||
| 7/28/2026 | Listing removed | $599,995$549/sqft |
Source: CRMLS #SR26155812 Report a problem | ||
| 7/16/2026 | Listed for sale | $599,995-14.1%$549/sqft |
Source: CRMLS #SR26155812 Report a problem | ||
| 8/1/2025 | Listing removed | $698,500$639/sqft |
Source:  SDMLS #SR25099752 Report a problem SDMLS #SR25099752 Report a problem | ||
| 6/29/2025 | Listed for sale | $698,500+13.6%$639/sqft |
Source: SDMLS #SR25099752 Report a problem | ||
| 2/24/2022 | Sold | $615,000+2.5%$563/sqft |
Source: Public Record Report a problem | ||
| 1/15/2022 | Pending sale | $600,000$549/sqft |
Source: CRMLS #OC21269441 Report a problem | ||
| 12/28/2021 | Listed for sale | $600,000-5.4%$549/sqft |
Source: CRMLS #OC21269441 Report a problem | ||
| 4/30/2021 | Sold | $634,500+36.5%$581/sqft |
Source: Public Record Report a problem | ||
| 11/9/2016 | Listing removed | $465,000$425/sqft |
Source: Keller Williams Silicon Beach #16164504 Report a problem | ||
| 10/19/2016 | Pending sale | $465,000$425/sqft |
Source: Keller Williams Silicon Beach #16-164504 Report a problem | ||
| 9/21/2016 | Listed for sale | $465,000+40.9%$425/sqft |
Source: Keller Williams Silicon Beach #16164504 Report a problem | ||
| 12/13/2013 | Listing removed | $1,800$2/sqft |
Source: JRealty #SB13220180 Report a problem | ||
| 12/7/2013 | Price change | $1,800-4%$2/sqft |
Source: JRealty #SB13220180 Report a problem | ||
| 11/17/2013 | Price change | $1,875-6.3%$2/sqft |
Source: JRealty #SB13220180 Report a problem | ||
| 11/3/2013 | Price change | $2,000-9.1%$2/sqft |
Source: JRealty #SB13220180 Report a problem | ||
| 10/30/2013 | Listed for rent | $2,200$2/sqft |
Source: JRealty #SB13220180 Report a problem | ||
| 10/18/2013 | Sold | $330,000-1.8%$302/sqft |
Source: Public Record Report a problem | ||
| 10/11/2013 | Listed for sale | $336,000-6.6%$307/sqft |
Source: Nationwide Real Estate Executives #RS13130999 Report a problem | ||
| 7/18/2013 | Listing removed | $359,900$329/sqft |
Source: Nationwide Real Estate Executives #RS13130999 Report a problem | ||
| 7/9/2013 | Price change | $359,900+3.1%$329/sqft |
Source: Nationwide Real Estate Executives #RS13130999 Report a problem | ||
| 7/7/2013 | Listed for sale | $349,000+173.7%$319/sqft |
Source: Nationwide Real Estate Executives #RS13130999 Report a problem | ||
| 4/16/1997 | Sold | $127,500$117/sqft |
Source: Agent Provided Report a problem | ||
Public tax history
| Year | Property taxes | Tax assessment |
|---|---|---|
| 2026 | -- | $665,693 +2% |
| 2025 | $8,236 +2.8% | $652,641 +2% |
| 2024 | $8,009 +5% | $639,845 +2% |
| 2023 | $7,631 0% | $627,300 -3.1% |
| 2022 | $7,634 +0% | $647,190 +73.2% |
| 2021 | $7,634 +60.9% | $373,720 +1% |
| 2020 | $4,746 | $369,889 +2% |
| 2019 | $4,746 +6.5% | $362,637 +2% |
| 2018 | $4,456 | $355,527 +2% |
| 2017 | $4,456 +2.3% | $348,557 +2% |
| 2016 | $4,355 +3.5% | $341,724 +1.5% |
| 2015 | $4,205 -0.4% | $336,592 +2% |
| 2014 | $4,223 | $330,000 +99.6% |
| 2012 | -- | $165,314 +2% |
| 2011 | -- | $162,073 +0.8% |
| 2010 | -- | $160,863 -0.2% |
| 2009 | -- | $161,246 +2% |
| 2008 | -- | $158,085 +2% |
| 2007 | -- | $154,986 +2% |
| 2006 | -- | $151,948 |
| 2005 | -- | $151,948 +4% |
| 2004 | -- | $146,049 +1.9% |
| 2003 | -- | $143,373 +2% |
| 2002 | -- | $140,563 +4% |
| 2000 | -- | $135,106 |
Find assessor info on the county website
Monthly payment
Est. payment
Payment breakdown
Explore the cost of this home by adjusting the details. Changes won't be saved.Climate risks
Neighborhood: Fox Hills
- $484,5001 bd1 ba823 sqft5875 Doverwood Dr UNIT 106, Culver City, CA 90230Sold

- $642,7002 bd2 ba1k sqft5875 Doverwood Dr UNIT 109, Culver City, CA 90230Off Market
- $--1 bd1 ba832 sqft5875 Doverwood Dr, Culver City, CA 90230Off Market

- $591,0002 bd2 ba1.1k sqft5875 Doverwood Dr UNIT 101, Culver City, CA 90230Off Market
Similar homes
- $429,0001 bd1 ba764 sqft6050 Canterbury Dr Unit F108, Culver City, CA 90230For Sale
 MLS ID #26906795, Brian Christie DRE # 01416791, Estate Properties. CLAW
 - $679,0003 bd2 ba1.2k sqft3166 S Sepulveda Blvd Unit 6, Los Angeles, CA 90034For Sale
 MLS ID #SB26159235, Dinah Vilches, Guy Hocker Realtors. CRMLS
 - $659,0002 bd2 ba1k sqft2940 N Verdugo Rd, Glendale, CA 91208For Sale
 MLS ID #BB26191805, Hovik Tahmasian, REMAX OPTIMA. CRMLS
 - $564,0002 bd2 ba1k sqft7001 S La Cienega Blvd APT 101, Los Angeles, CA 90045For Sale
 MLS ID #IG26027693, Robert Grable, eXp Realty of California Inc.. CRMLS
Local buyer's agents are ready to help
