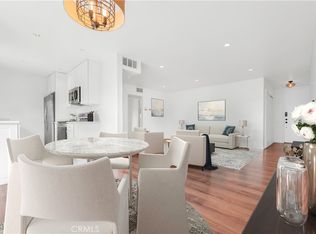
Welcome to The Rob Clark – Where Sophistication Meets Style in the Heart of West Hollywood. This impeccably curated 1BD/1BA with den condo presents a rare opportunity to own a chic, turnkey residence in one of Los Angeles’ most coveted locations—at the intersection of 3rd and Clark, just steps from Beverly Hills, The Ivy, Cedars-Sinai, and Robertson’s world-renowned boutiques and restaurants. Designed for the discerning buyer, the open-concept layout is ideal for both effortless entertaining and relaxing in style, featuring stunning hickory or light oak hardwood floors, a cozy fireplace, and a private balcony. The gourmet kitchen is a chef’s delight with Caesar stone countertops, sleek stainless steel appliances, and a breakfast bar that seamlessly connects to the dining and living areas. A modern in-unit washer/dryer offer convenience and comfort. The tranquil bedroom suite includes a generous walk-in closet—perfect for the fashion lover—while the versatile den is ideal as a home office, guest nook, or creative space. Enjoy a lifestyle of luxury with resort-style amenities: a sparkling heated pool, stylish BBQ courtyard, modern fitness center, and beautifully maintained common areas—all with a remarkably low HOA. Recent building upgrades include refreshed elevators and pool areas, ensuring peace of mind and elevated living. This home offers unmatched location, design, and value, experience chic urban living at The Rob Clark—where elegance, location, and lifestyle converge!
For sale
Listed by: Luxury Collective • Chloe Metcalfe • Contact: 951-595-5972
$649,000
141 S Clark Dr APT 326, Los Angeles, CA 90048
1beds
740sqft
:
Get pre-qualified$5,043/mo
Condominium
Built in 1973
-- sqft lot
$631,000 Zestimate®
$877/sqft
$725/mo HOA
What's special
- 484 days |
- 111 |
- 2 |
Zillow last checked:
Listing updated:
Listed by:
Chloe Metcalfe DRE #02200938 951-595-5972,
Luxury Collective
Source: CRMLS,MLS#: SR26046737 Originating MLS: California Regional MLS
Originating MLS: California Regional MLSFacts & features
Interior
Bedrooms & bathrooms
- Bedrooms: 1
- Bathrooms: 1
- Full bathrooms: 1
- Main level bathrooms: 1
- Main level bedrooms: 1
Rooms
- Room types: Den, Living Room, Other
Bathroom
- Features: Quartz Counters, Tub Shower
Kitchen
- Features: Quartz Counters
Other
- Features: Walk-In Closet(s)
Heating
- Central, Fireplace(s)
Cooling
- Central Air
Appliances
- Included: Dishwasher, Electric Cooktop, Electric Oven, Electric Range, Disposal, Microwave, Refrigerator, Dryer, Washer
- Laundry: Inside, In Kitchen
Features
- Breakfast Bar, Balcony, Ceiling Fan(s), Walk-In Closet(s)
- Flooring: Wood
- Doors: Mirrored Closet Door(s)
- Has fireplace: Yes
- Fireplace features: Living Room
- Common walls with other units/homes: 2+ Common Walls
Interior area
- Total interior livable area: 740 sqft
Property
Parking
- Total spaces: 2
- Parking features: Controlled Entrance, Underground, Electric Gate, Garage, Community Structure
- Garage spaces: 2
Features
- Levels: One
- Stories: 1
- Entry location: 1
- Patio & porch: Covered
- Pool features: Community, Heated, In Ground, Association
- Spa features: None
- Has view: Yes
- View description: Courtyard, Pool
Lot
- Size: 0.93 Acres
Details
- Parcel number: 4335012127
- Zoning: LAR3
- Special conditions: Standard
Construction
Type & style
- Home type: Condo
- Architectural style: Contemporary
- Property subtype: Condominium
- Attached to another structure: Yes
Condition
- Updated/Remodeled
- New construction: No
- Year built: 1973
Utilities & green energy
- Sewer: Public Sewer
- Water: Public
- Utilities for property: Cable Available, Electricity Available, Phone Available, Sewer Available, Water Available
Community & HOA
Community
- Features: Curbs, Street Lights, Sidewalks, Gated, Pool
- Security: Carbon Monoxide Detector(s), Fire Detection System, Fire Sprinkler System, Security Gate, Gated Community, 24 Hour Security, Key Card Entry, Smoke Detector(s)
HOA
- Has HOA: Yes
- Amenities included: Controlled Access, Outdoor Cooking Area, Pool, Pet Restrictions
- HOA fee: $725 monthly
- HOA name: Rob Clark HOA
- HOA phone: 000-000-0000
Location
- Region: Los Angeles
Financial & listing details
- Price per square foot: $877/sqft
- Tax assessed value: $655,451
- Annual tax amount: $7,888
- Date on market: 3/3/2026
- Cumulative days on market: 485 days
- Listing terms: Submit
Estimated market value
$631,000
$599,000 - $663,000
$2,994/mo
Price history
| Date | Event | Price |
|---|---|---|
| 3/3/2026 | Listed for sale | $649,000$877/sqft |
Source:  CRMLS #SR26046737 Report a problem CRMLS #SR26046737 Report a problem | ||
| 11/17/2025 | Listing removed | $3,000$4/sqft |
Source: CRMLS #SR25189037 Report a problem | ||
| 9/3/2025 | Listing removed | $649,000$877/sqft |
Source:  SDMLS #SR25126069 Report a problem SDMLS #SR25126069 Report a problem | ||
| 8/21/2025 | Listed for rent | $3,000+13.2%$4/sqft |
Source: CRMLS #SR25189037 Report a problem | ||
| 6/23/2025 | Listed for sale | $649,000-3.7%$877/sqft |
Source: SDMLS #SR25126069 Report a problem | ||
| 3/31/2025 | Listing removed | $674,000$911/sqft |
Source:  CLAW #24-451827 Report a problem CLAW #24-451827 Report a problem | ||
| 10/11/2024 | Listed for sale | $674,000+0.9%$911/sqft |
Source: CLAW #24-451827 Report a problem | ||
| 7/25/2024 | Listing removed | -- |
Source: CLAW #24-354691 Report a problem | ||
| 2/2/2024 | Listed for sale | $668,000-1.6%$903/sqft |
Source: CLAW #24-354691 Report a problem | ||
| 10/8/2023 | Listing removed | -- |
Source: CLAW #23-263387 Report a problem | ||
| 5/3/2023 | Listed for sale | $679,000+7.8%$918/sqft |
Source: CLAW #23-263387 Report a problem | ||
| 7/11/2022 | Sold | $630,000+50%$851/sqft |
Source: Public Record Report a problem | ||
| 8/26/2015 | Listing removed | $2,650$4/sqft |
Source: Gold Realtors #15933661 Report a problem | ||
| 8/19/2015 | Listed for rent | $2,650-3.6%$4/sqft |
Source: Gold Realtors #15933661 Report a problem | ||
| 4/21/2012 | Listing removed | $2,750$4/sqft |
Source: Sotheby's International Realty - #12-580577 Report a problem | ||
| 2/11/2012 | Listed for rent | $2,750$4/sqft |
Source: Sotheby's International Realty - #12-580577 Report a problem | ||
| 9/26/2008 | Sold | $420,000$568/sqft |
Source: Public Record Report a problem | ||
Public tax history
| Year | Property taxes | Tax assessment |
|---|---|---|
| 2025 | $7,888 +1.1% | $655,451 +2% |
| 2024 | $7,803 +2% | $642,600 +2% |
| 2023 | $7,654 +4.4% | $630,000 +23.6% |
| 2022 | $7,328 +22.9% | $509,653 +2% |
| 2021 | $5,961 -1% | $499,660 +1% |
| 2020 | $6,022 | $494,538 +2% |
| 2019 | $6,022 +4.4% | $484,842 +2% |
| 2018 | $5,769 | $475,336 +2% |
| 2017 | $5,769 +2.2% | $466,017 +2% |
| 2016 | $5,643 +2.3% | $456,881 +1.5% |
| 2015 | $5,518 +1.1% | $450,019 +2% |
| 2014 | $5,460 | $441,204 +2.5% |
| 2012 | -- | $430,600 +2% |
| 2011 | -- | $422,157 +0.8% |
| 2010 | -- | $419,003 -0.2% |
| 2009 | -- | $420,000 +29.7% |
| 2008 | -- | $323,779 |
Find assessor info on the county website
Monthly payment
Est. payment
Payment breakdown
Explore the cost of this home by adjusting the details. Changes won't be saved.Climate risks
Neighborhood: Mid City West
Nearby schools
GreatSchools rating
- 7/10Rosewood Avenue Elementary SchoolGrades: K-5Distance: 0.8 mi
- 7/10John Burroughs Middle SchoolGrades: 6-8Distance: 2.9 mi
- 5/10Fairfax Senior High SchoolGrades: 9-12Distance: 1.5 mi
- $3,3001 bd1 ba640 sqft141 S Clark Dr APT 316, Los Angeles, CA 90048For Rent

- $561,100-- bd1 ba680 sqft141 S Clark Dr APT 111, Los Angeles, CA 90048Off Market

- $369,800-- bd1 ba480 sqft141 Clark #414, west hollywood, CA 00414Off Market
- $645,0001 bd1 ba710 sqft141 S Clark Dr APT 219, Los Angeles, CA 90048Off Market

- $562,3001 bd1 ba670 sqft141 S Clark Dr APT 309, Los Angeles, CA 90048Off Market
- $618,6001 bd1 ba770 sqft141 S Clark Dr APT 330, Los Angeles, CA 90048Off Market
- $669,5002 bd2 ba951 sqft141 S Clark Dr APT 201, Los Angeles, CA 90048Off Market
- $673,3002 bd2 ba920 sqft141 S Clark Dr APT 103, Los Angeles, CA 90048Off Market
A local agent can set up tours, give advice and negotiate with sellers.
Similar homes
- $674,0002 bd2 ba907 sqft3640 Cardiff Ave APT 210, Los Angeles, CA 90034For Sale
 MLS ID #SR26117127, Natalya Shcherbatyuk, Champion Realty. CRMLS
 - $849,9902 bd2 ba978 sqft432 S Hamel Rd APT 302, Los Angeles, CA 90048For Sale
 MLS ID #PV26143442, Michael Majid, Estate Properties. CRMLS
 - $650,0002 bd2 ba1k sqft5875 Doverwood Dr Unit 309, Culver City, CA 90230For Sale
 MLS ID #SR26155812, Monika Needham, Equity Union. CRMLS
 - $649,0002 bd2 ba984 sqft532 N Rossmore Ave APT 311, Los Angeles, CA 90004For Sale
 MLS ID #OC26098819, Metthika Wickramasinghe, Keller Williams OC Coastal Realty. CRMLS
 - $599,0002 bd2 ba885 sqft4903 Indian Wood Rd Unit 110, Culver City, CA 90230For SaleMLS ID #PW26115381, Randall Hill, First Team Real Estate. CRMLS
- $575,0001 bd2 ba966 sqft927 N Kings Rd APT 118, West Hollywood, CA 90069For SaleMLS ID #SB26076890, Gregory Eubanks Jr, Redfin Corporation. CRMLS
- $665,0002 bd2 ba1k sqft460 Oak St APT 203, Glendale, CA 91204For SaleMLS ID #GD26166754, Sargis Garibyan, Coldwell Banker Hallmark. CRMLS
- $569,0002 bd2 ba1k sqft7001 S La Cienega Blvd APT 101, Los Angeles, CA 90045For SaleMLS ID #IG26027693, Robert Grable, eXp Realty of California Inc.. CRMLS
- $799,0001 bd2 ba912 sqft7250 Franklin Ave Unit 1008, Los Angeles, CA 90046For SaleMLS ID #SR26110376, Nerses Ananyan, Titus Realty, Inc.. CRMLS
- $619,9001 bd1 ba656 sqft400 S Broadway Ave APT 921, Los Angeles, CA 90013For SaleMLS ID #TR26090179, Ying Liang, Star Max Realty. CRMLS
- $749,0002 bd2 ba1k sqft3810 Wilshire Blvd APT 1904, Los Angeles, CA 90010For SaleMLS ID #PW26069513, Steven Kim, Pioneer Realty & Inv, Inc. CRMLS
- $579,0002 bd2 ba1k sqft100 S Alameda St Unit 321, Los Angeles, CA 90012For SaleMLS ID #PW26157504, Alex Jang, New Star Realty & Investment. CRMLS
- $440,0001 bd1 ba800 sqft1100 Wilshire Blvd APT 2607, Los Angeles, CA 90017For SaleMLS ID #OC26175352, Liz Chu, eXp Realty of California Inc. CRMLS
- $550,0002 bd2 ba1k sqft5232 Corteen Pl Unit 17, Valley Village, CA 91607For SaleMLS ID #SR26081709, Mohamed Hassan, NextHome Milestone. CRMLS
- $517,0001 bd1 ba944 sqft1734 N Fuller Ave APT 107, Los Angeles, CA 90046For SaleMLS ID #SR26037409, Eddie Grimberg, Beverly Global Realty. CRMLS
- $474,9991 bd1 ba810 sqft1351 N Crescent Heights Blvd APT 114, West Hollywood, CA 90046For SaleMLS ID #OC26092475, Maxwell Carr, First Team Real Estate. CRMLS
- $647,0002 bd2 ba980 sqft1340 Glenwood Rd Unit 28, Glendale, CA 91201For SaleMLS ID #WS26063214, JONATHAN CHEN, eXp Realty of Southern California, Inc.. CRMLS
- $715,0001 bd1 ba607 sqft1600 Ardmore Ave Unit 234, Hermosa Beach, CA 90254For SaleMLS ID #SB26164782, Alex Smith, eXp Realty of California Inc. CRMLS
- $448,0001 bd1 ba655 sqft10521 National Blvd APT 213, Los Angeles, CA 90034For SaleMLS ID #SB26152069, Haley Farrahi, Estate Properties. CRMLS
- $425,0001 bd1 ba664 sqft8163 Redlands St APT 56, Playa Del Rey, CA 90293For SaleMLS ID #OC26173406, Jeff Russell, eXp Realty of California Inc. CRMLS
Local buyer's agents are ready to help
