Rarely available top-floor residence offering an exceptional combination of privacy, comfort, and convenience in one of the area's most desirable neighborhoods. Tucked away on a quiet, tree-lined street, this beautifully updated home shares only one common wall and overlooks a peaceful pool setting, creating a serene atmosphere.
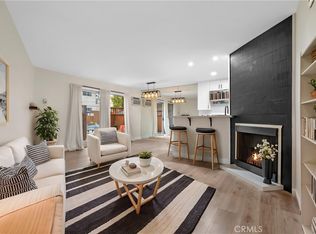
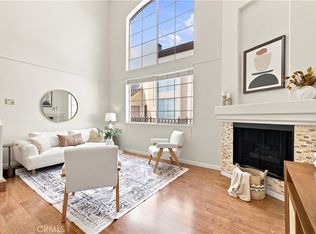
Filled with natural light, the spacious living room opens to an oversized private balcony/patio—perfect for outdoor dining, morning coffee, gardening, or simply relaxing.
The thoughtfully designed split-bedroom floor plan features two spacious bedroom suites, each with its own en-suite bathroom and positioned on opposite sides of the living area for maximum privacy.
The home offers abundant storage, including multiple large closets and a kitchen pantry. Recent improvements include new flooring throughout, refreshed kitchen cabinetry, and new countertops.
Additional highlights include a secure underground tandem garage with parking for two vehicles and convenient access to the Metro line, shopping, dining, and major transportation routes.
For sale
Listed by: Champion Realty • Natalya Shcherbatyuk • Contact: 818-451-5057
Price cut: $2K (10/7)
$648,500
3640 Cardiff Ave APT 210, Los Angeles, CA 90034
2beds
907sqft
Condominium
Built in 1973
-- sqft lot
$659,600 Zestimate®
$715/sqft
$620/mo HOA
What's special
- 133 days
- 486
- 42
Zillow last checked:
Listing updated:
Listed by:
Natalya Shcherbatyuk DRE #01944936 818-451-5057,
Champion Realty
Source: CRMLS,MLS#: SR26117127 Originating MLS: California Regional MLS
Originating MLS: California Regional MLSFacts & features
Interior
Bedrooms & bathrooms
- Bedrooms: 2
- Bathrooms: 2
- Full bathrooms: 2
- Main level bathrooms: 2
- Main level bedrooms: 2
Rooms
- Room types: Kitchen, Living Room, Primary Bedroom, Dining Room
Primary bedroom
- Features: Primary Suite
Bathroom
- Features: Tub Shower, Walk-In Shower
Kitchen
- Features: Butler's Pantry, Granite Counters, Kitchen/Family Room Combo, Remodeled, Updated Kitchen
Cooling
- Wall/Window Unit(s)
Appliances
- Included: Dishwasher, Disposal, Gas Oven, Gas Range, Microwave, Refrigerator
- Laundry: Common Area
Features
- Balcony, Separate/Formal Dining Room, Elevator, Granite Counters, Open Floorplan, Pantry, Primary Suite
- Flooring: Vinyl
- Doors: Sliding Doors
- Windows: Double Pane Windows
- Has fireplace: Yes
- Fireplace features: Gas, Living Room
- Common walls with other units/homes: 1 Common Wall
Interior area
- Total interior livable area: 907 sqft
Property
Parking
- Total spaces: 2
- Parking features: Assigned, Covered, Direct Access, Underground, Garage, Garage Door Opener, Gated, Off Street, Tandem
- Attached garage spaces: 2
Features
- Levels: One
- Stories: 1
- Entry location: Groung
- Patio & porch: Patio
- Pool features: Community, Association
- Has view: Yes
- View description: Pool
Lot
- Size: 0.71 Acres
- Features: 36-40 Units/Acre
Details
- Parcel number: 4313018056
- Special conditions: Standard
Construction
Type & style
- Home type: Condo
- Architectural style: Contemporary
- Property subtype: Condominium
- Attached to another structure: Yes
Condition
- Updated/Remodeled
- New construction: No
- Year built: 1973
Utilities & green energy
- Sewer: Public Sewer
- Water: Public
- Utilities for property: Electricity Connected, Natural Gas Connected, Sewer Connected, Water Connected
Community & HOA
Community
- Features: Urban, Gated, Pool
- Security: Carbon Monoxide Detector(s), Gated Community, Smoke Detector(s)
HOA
- Has HOA: Yes
- Amenities included: Controlled Access, Maintenance Grounds, Insurance, Picnic Area, Playground, Pool, Pet Restrictions, Water
- Services included: Sewer
- HOA fee: $620 monthly
- HOA name: HOA
Location
- Region: Los Angeles
Financial & listing details
- Price per square foot: $715/sqft
- Tax assessed value: $737,538
- Date on market: 6/5/2026
- Cumulative days on market: 134 days
- Listing terms: Cash to New Loan
Estimated market value
$659,600
$627,000 - $693,000
$3,111/mo
Price history
| Date | Event | Price |
|---|---|---|
| 10/7/2026 | Price change | $648,500-0.3%$715/sqft |
Source:  CRMLS #SR26117127 Report a problem CRMLS #SR26117127 Report a problem | ||
| 10/1/2026 | Price change | $650,500-3.5%$717/sqft |
Source: CRMLS #SR26117127 Report a problem | ||
| 8/4/2026 | Price change | $674,000-3.6%$743/sqft |
Source: CRMLS #SR26117127 Report a problem | ||
| 7/7/2026 | Price change | $699,000-3.6%$771/sqft |
Source: CRMLS #SR26117127 Report a problem | ||
| 6/5/2026 | Listed for sale | $725,000+4.3%$799/sqft |
Source: CRMLS #SR26117127 Report a problem | ||
| 6/30/2023 | Sold | $695,000$766/sqft |
Source: Public Record Report a problem | ||
| 6/8/2023 | Contingent | $695,000$766/sqft |
Source:  CLAW #23-270731 Report a problem CLAW #23-270731 Report a problem | ||
| 5/20/2023 | Listed for sale | $695,000+67.3%$766/sqft |
Source: CLAW #23-270731 Report a problem | ||
| 9/30/2013 | Sold | $415,500+0.1%$458/sqft |
Source: Public Record Report a problem | ||
| 8/29/2013 | Price change | $415,000-1%$458/sqft |
Source: Griffin Real Estate, Inc. #IG13152504 Report a problem | ||
| 8/22/2013 | Price change | $419,000-2.3%$462/sqft |
Source: Griffin Real Estate, Inc. #IG13152504 Report a problem | ||
| 8/17/2013 | Price change | $429,000-1.2%$473/sqft |
Source: Griffin Real Estate, Inc. #IG13152504 Report a problem | ||
| 8/14/2013 | Price change | $434,000-1.1%$479/sqft |
Source: Griffin Real Estate, Inc. #IG13152504 Report a problem | ||
| 8/2/2013 | Listed for sale | $439,000+30.3%$484/sqft |
Source: Griffin Real Estate, Inc. #IG13152504 Report a problem | ||
| 6/20/2013 | Sold | $337,000+30.1%$372/sqft |
Source: Public Record Report a problem | ||
| 5/22/2011 | Listing removed | $259,000$286/sqft |
Source: RE/MAX Diamond #P762654 Report a problem | ||
| 1/29/2011 | Price change | $259,000-7.2%$286/sqft |
Source: RE/MAX Diamond #P762654 Report a problem | ||
| 1/21/2011 | Price change | $279,000-6.7%$308/sqft |
Source: RE/MAX Diamond #P762654 Report a problem | ||
| 12/17/2010 | Listed for sale | $299,000+30.6%$330/sqft |
Source: RE/MAX Diamond #P762654 Report a problem | ||
| 2/2/2004 | Sold | $229,000$252/sqft |
Source: Public Record Report a problem | ||
Public tax history
| Year | Property taxes | Tax assessment |
|---|---|---|
| 2026 | -- | $737,538 +2% |
| 2025 | $8,719 +1.1% | $723,077 +2% |
| 2024 | $8,624 +43.9% | $708,900 +44.8% |
| 2023 | $5,995 +4.9% | $489,559 +2% |
| 2022 | $5,717 +1.3% | $479,961 +2% |
| 2021 | $5,643 -1% | $470,551 +1% |
| 2020 | $5,701 | $465,727 +2% |
| 2019 | $5,701 +4.5% | $456,596 +2% |
| 2018 | $5,455 | $447,644 +2% |
| 2017 | $5,455 +2.2% | $438,867 +2% |
| 2016 | $5,337 +2.3% | $430,263 +1.5% |
| 2015 | $5,216 +1% | $423,801 +2% |
| 2014 | $5,162 | $415,500 +60.3% |
| 2012 | -- | $259,211 +2% |
| 2011 | -- | $254,129 +0.8% |
| 2010 | -- | $252,231 -0.2% |
| 2009 | -- | $252,831 +2% |
| 2008 | -- | $247,874 +2% |
| 2007 | -- | $243,015 +2% |
| 2006 | -- | $238,251 |
| 2005 | -- | $238,251 +58% |
| 2004 | -- | $150,768 +1.9% |
| 2003 | -- | $148,006 +2% |
| 2002 | -- | $145,105 +4% |
| 2000 | -- | $139,473 |
Find assessor info on the county website
Monthly payment
Est. payment
Payment breakdown
Explore the cost of this home by adjusting the details. Changes won't be saved.Climate risks
Neighborhood: Palms
- $552,0001 bd1 ba665 sqft3640 Cardiff Ave APT 109, Los Angeles, CA 90034Sold
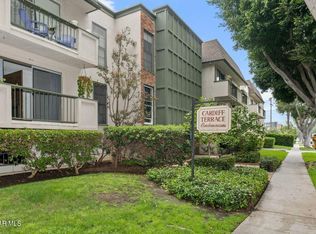
- $435,5001 bd1 ba676 sqft3640 Cardiff Ave APT 101, Los Angeles, CA 90034Off Market
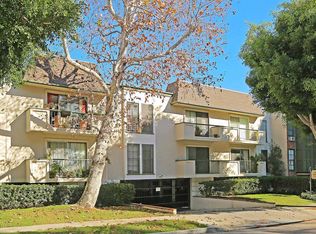
- $427,8001 bd1 ba671 sqft3640 Cardiff Ave APT 102, Los Angeles, CA 90034Off Market
- $545,6002 bd2 ba900 sqft3640 Cardiff Ave APT 103, Los Angeles, CA 90034Off Market
Similar homes
- $635,0002 bd2 ba1k sqft7765 W 91st St Unit F2101, Playa Del Rey, CA 90293For Sale
 MLS ID #SB26132769, Marija Mladenovic, Estate Properties. CRMLS
 - $579,0002 bd2 ba916 sqft8201 Summertime Ln, Culver City, CA 90230For Sale
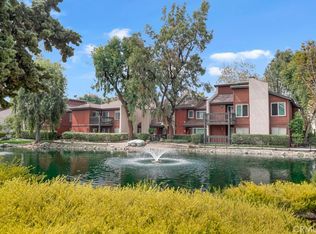 MLS ID #PW26202949, Edgar Rangel, Circle Real Estate. CRMLS
 - $584,0002 bd2 ba885 sqft4903 Indian Wood Rd Unit 110, Culver City, CA 90230For Sale
 MLS ID #PW26115381, Randall Hill, First Team Real Estate. CRMLS
 - $612,1802 bd2 ba1k sqft7033 La Tijera Blvd, Los Angeles, CA 90045For Sale
 MLS ID #PW26192763, Mark Prather, Mark 1 Real Estate, Inc.. CRMLS
