Welcome home! The Portofino Community blends 1990's Mediterranean charm with modern elegance. As you pass through the beautiful courtyard, you arrive and walk right in to incredible 20+ foot ceilings with an abundance of natural light! The spacious living room includes a cozy fireplace to snuggle next to on those chilly evenings. Your kitchen features a breakfast bar and plenty of cabinet space and all stainless steel appliances included in the purchase. The condo includes two generously sized bedrooms with the Master Bedroom also including a private fireplace, spacious closets and a connecting Master bathroom. No need to search for a Community Laundry... Included is an in-unit full size stackable washer and dryer! 2 Fireplaces and Central Hear for those cooler evenings and central cooler for those hot summer nights!. The community has Resort-Like upkeep and maintenance, featuring a fitness center, a landscaped courtyard with Saltillo tiles, and covered 2 car tandem parking within a gated garage. Not to mentione that you will be centrally located allowing you to visit all the newly developed spaces such as SoFi Stadium, Kia Forum and Intuit Dome where you can attend NFL games, concerts, and dining. Also, you will have the convenience of close proximity to shopping, grocery stores, banks, beaches and 405, 110, 105 and 10 fwys, LAX International Airport
For sale
Listed by: Mark 1 Real Estate, Inc. • Mark Prather • Contact: 714-709-3787
$612,180
7033 La Tijera Blvd, Los Angeles, CA 90045
2beds
1,074sqft
Condominium
Built in 1991
-- sqft lot
$-- Zestimate®
$570/sqft
$588/mo HOA
What's special
- 2 days
- 75
- 5
Zillow last checked:
Listing updated:
Listed by:
Mark Prather DRE #01940983 714-709-3787,
Mark 1 Real Estate, Inc.
Source: CRMLS,MLS#: PW26192763 Originating MLS: California Regional MLS
Originating MLS: California Regional MLSFacts & features
Interior
Bedrooms & bathrooms
- Bedrooms: 2
- Bathrooms: 2
- Full bathrooms: 2
- Main level bathrooms: 2
- Main level bedrooms: 2
Rooms
- Room types: Bedroom, Entry/Foyer, Kitchen, Living Room, Primary Bathroom, Primary Bedroom, Dining Room
Primary bedroom
- Features: Main Level Primary
Bedroom
- Features: All Bedrooms Down
Bedroom
- Features: Bedroom on Main Level
Bathroom
- Features: Bathroom Exhaust Fan, Bathtub, Separate Shower, Tub Shower
Heating
- Central, Fireplace(s)
Cooling
- Central Air
Appliances
- Included: Dishwasher, Gas Cooktop, Gas Oven, Microwave, Refrigerator, Dryer, Washer
- Laundry: Inside, Laundry Closet
Features
- Breakfast Bar, Cathedral Ceiling(s), Separate/Formal Dining Room, High Ceilings, Recessed Lighting, All Bedrooms Down, Bedroom on Main Level, Main Level Primary
- Flooring: Laminate, Tile
- Has fireplace: Yes
- Fireplace features: Living Room, Primary Bedroom
- Common walls with other units/homes: 2+ Common Walls
Interior area
- Total interior livable area: 1,074 sqft
Property
Parking
- Total spaces: 2
- Parking features: Garage - Attached
- Attached garage spaces: 2
Features
- Levels: One
- Stories: 1
- Entry location: 2
- Pool features: Association
Lot
- Size: 0.56 Acres
Details
- Parcel number: 4103008085
- Special conditions: Standard
Construction
Type & style
- Home type: Condo
- Property subtype: Condominium
- Attached to another structure: Yes
Condition
- New construction: No
- Year built: 1991
Utilities & green energy
- Sewer: Public Sewer
- Water: Public
Community & HOA
Community
- Features: Curbs
HOA
- Has HOA: Yes
- Amenities included: Fitness Center, Insurance, Maintenance Front Yard, Barbecue, Pets Allowed, Trash
- HOA fee: $588 monthly
- HOA name: 7033 Portofino HOA
- HOA phone: 818-590-1722
Location
- Region: Los Angeles
Financial & listing details
- Price per square foot: $570/sqft
- Date on market: 9/4/2026
- Cumulative days on market: 2 days
- Listing terms: Cash,Cash to New Loan,Conventional
Estimated market value
Not available
Estimated sales range
Not available
Not available
Price history
| Date | Event | Price |
|---|---|---|
| 9/5/2026 | Listed for sale | $612,180$570/sqft |
Source:  CRMLS #PW26192763 Report a problem CRMLS #PW26192763 Report a problem | ||
Public tax history
Tax history is unavailable.
Monthly payment
Est. payment
Payment breakdown
Explore the cost of this home by adjusting the details. Changes won't be saved.Climate risks
Neighborhood: Westchester
- $375,0001 bd1 ba677 sqft7037 La Tijera Blvd APT C102, Los Angeles, CA 90045Sold
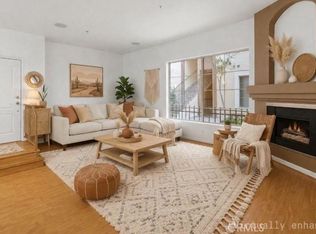
- $674,9002 bd2 ba1k sqft7037 La Tijera Blvd APT E201, Los Angeles, CA 90045For Sale

- $578,4002 bd2 ba1k sqft7037 La Tijera Blvd APT B101, Los Angeles, CA 90045Off Market

- $490,0001 bd1 ba566 sqft7037 La Tijera Blvd APT F101, Los Angeles, CA 90045Sold
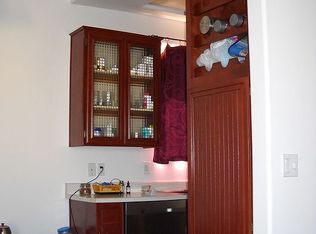
Similar homes
- $649,9002 bd2 ba1.1k sqftThe Knowlton, Los Angeles, CA 90045For Sale
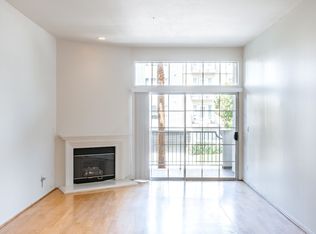 MLS ID #11959043, David Evans, Regency Realty Investments INC. My State MLS
 - $650,0002 bd2 ba1.1k sqft7100 Alvern St APT 311, Los Angeles, CA 90045For Sale
 MLS ID #SR26134760, Kimberli Peters-Russell, Compass. CRMLS
 - $674,9002 bd2 ba1k sqft7037 La Tijera Blvd APT E201, Los Angeles, CA 90045For SaleMLS ID #SR26188114, Robin Aimaq, Keller Williams VIP Properties. CRMLS
- $598,0002 bd2 ba972 sqft6375 Green Valley Cir Unit 206, Culver City, CA 90230For Sale
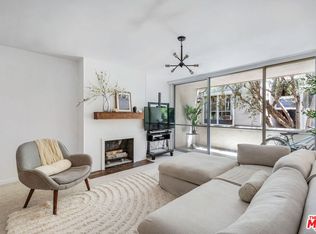 MLS ID #26879953, Obie Nwabuzor DRE # 02020522, Compass. CLAW
Local buyer's agents are ready to help
