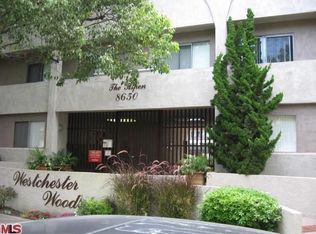
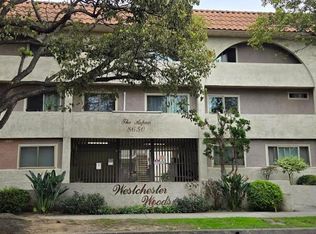
NEW PRICE!!! Desirable Westchester area Condo!!! FHA/VA Approved!!! This spacious 3-bedroom, 2-full bath retreat features an elegant hardwood and tile flooring, in-unit laundry hookups and new water heater. The dining-area opens to a cozy balcony perfect for morning coffee. Residents enjoy premium community amenities including a sparkling swimming pool, fitness center, clubhouse, lush grounds, gated entry, community laundry facilities, plus the peace of mind of 2-covered parking spaces with additional storage. Located just minutes from the sands of Playa del Rey, the academic hub of Loyola Marymount University, and the seamless transit links of LAX. This home offers an unparalleled lifestyle in the heart of one of Los Angeles' most sought-after neighborhoods.
For sale
Listed by: LPT Realty, Inc • Janet D-Martinez • Contact: 818-439-9044
Price cut: $15K (8/25)
$585,000
8650 Belford Ave APT 119A, Los Angeles, CA 90045
3beds
1,207sqft
Condominium
Built in 1968
-- sqft lot
$581,900 Zestimate®
$485/sqft
$421/mo HOA
What's special
In-unit laundry hookups
- 132 days
- 187
- 6
Zillow last checked:
Listing updated:
Listed by:
Janet D-Martinez DRE #01230778 818-439-9044,
LPT Realty, Inc
Source: CRMLS,MLS#: SR26069339 Originating MLS: California Regional MLS
Originating MLS: California Regional MLSFacts & features
Interior
Bedrooms & bathrooms
- Bedrooms: 3
- Bathrooms: 2
- Full bathrooms: 2
- Main level bathrooms: 2
- Main level bedrooms: 3
Rooms
- Room types: Bedroom, Kitchen, Laundry, Living Room, Primary Bedroom
Primary bedroom
- Features: Primary Suite
Bedroom
- Features: All Bedrooms Down
Bathroom
- Features: Bathtub, Granite Counters, Tub Shower
Kitchen
- Features: Granite Counters
Heating
- Central
Cooling
- None
Appliances
- Included: Dishwasher, Electric Oven, Electric Range, Electric Water Heater, Disposal, Microwave, Refrigerator, Water To Refrigerator
- Laundry: Common Area, Electric Dryer Hookup, Laundry Closet, Stacked
Features
- Ceiling Fan(s), Eat-in Kitchen, Granite Counters, All Bedrooms Down, Primary Suite
- Flooring: Tile, Wood
- Windows: Blinds
- Has fireplace: No
- Fireplace features: None
- Common walls with other units/homes: 2+ Common Walls
Interior area
- Total interior livable area: 1,207 sqft
Property
Parking
- Total spaces: 2
- Parking features: Assigned, Controlled Entrance, Concrete, Gated
- Garage spaces: 2
Features
- Levels: One
- Stories: 1
- Entry location: Front Gate
- Pool features: Community, In Ground, Association
- Has view: Yes
- View description: City Lights, Courtyard, Neighborhood, Pool
Lot
- Size: 2.35 Acres
- Features: Lot Over 40000 Sqft
Details
- Parcel number: 4125013043
- Special conditions: Standard
Construction
Type & style
- Home type: Condo
- Architectural style: Traditional
- Property subtype: Condominium
- Attached to another structure: Yes
Materials
- Foundation: Concrete Perimeter
Condition
- New construction: No
- Year built: 1968
Utilities & green energy
- Electric: Electricity - On Property
- Sewer: Public Sewer
- Water: Public
- Utilities for property: Cable Available, Electricity Connected, Phone Available, Sewer Connected
Community & HOA
Community
- Features: Curbs, Street Lights, Gated, Pool
- Security: Security Gate, Gated Community
HOA
- Has HOA: Yes
- Amenities included: Clubhouse, Fitness Center, Pool
- HOA fee: $421 monthly
- HOA name: Weschester Woods
- HOA phone: 310-645-9921
Location
- Region: Los Angeles
Financial & listing details
- Price per square foot: $485/sqft
- Date on market: 3/31/2026
- Cumulative days on market: 132 days
- Listing terms: Cash,Cash to New Loan,Conventional,Cal Vet Loan,FHA
- Inclusions: Refrigerator, stackable washer & dryer unit (without warranties)
Estimated market value
$581,900
$553,000 - $611,000
$3,650/mo
Price history
| Date | Event | Price |
|---|---|---|
| 8/25/2026 | Price change | $585,000-2.5%$485/sqft |
Source:  CRMLS #SR26069339 Report a problem CRMLS #SR26069339 Report a problem | ||
| 8/7/2026 | Listed for sale | $599,950$497/sqft |
Source: CRMLS #SR26069339 Report a problem | ||
| 7/20/2026 | Listing removed | $599,950$497/sqft |
Source: CRMLS #SR26069339 Report a problem | ||
| 4/1/2026 | Listed for sale | $599,950$497/sqft |
Source: CRMLS #SR26069339 Report a problem | ||
Public tax history
Tax history is unavailable.
Monthly payment
Est. payment
Payment breakdown
Explore the cost of this home by adjusting the details. Changes won't be saved.Climate risks
Neighborhood: Westchester
- $355,0001 bd1 ba609 sqft8650 Belford Ave #101, Los Angeles, CA 90045Off Market
- $497,8002 bd2 ba909 sqft8650 Belford Ave APT 102, Los Angeles, CA 90045Off Market
- $494,6002 bd2 ba893 sqft8650 Belford Ave APT 103, Los Angeles, CA 90045Off Market
- $504,2002 bd2 ba902 sqft8650 Belford Ave APT 104, Los Angeles, CA 90045Off Market
Similar homes
- $585,0003 bd2 ba1.2k sqft8650 Belford Ave APT A119, Los Angeles, CA 90045For Sale
 MLS ID #26002598, Janet D-Martinez. GAVAR
 - $599,0002 bd2 ba1k sqft5600 Kensington Way Unit 209, Culver City, CA 90230For Sale
 MLS ID #PV25129579, LaRae Mardesic Bechmann, Coldwell Banker Realty. CRMLS
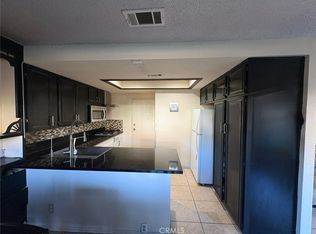
 - $590,0003 bd3 ba1.2k sqft6100 Arbutus Ave Unit 42, Huntington Park, CA 90255For Sale
 MLS ID #PV25268642, Teresa Schweyer, Prime Properties. CRMLS
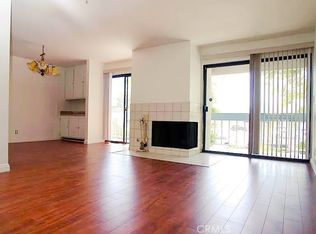
 - $580,0002 bd2 ba1.3k sqft15325 Magnolia Blvd APT 102, Sherman Oaks, CA 91403For Sale
 MLS ID #SR26001999, Denise Bryson, Rodeo Realty. CRMLS
Local buyer's agents are ready to help
