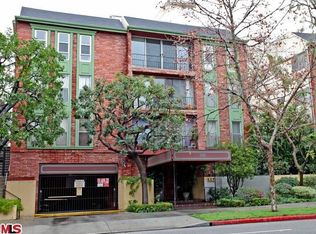
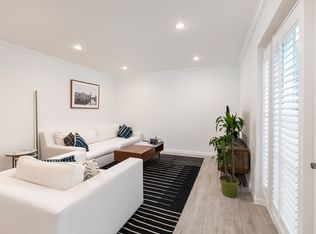
Welcome to 532 North Rossmore Unit 311! A modern condo located in beautiful Hancock Park in the historic Rossmore Corridor, perfectly situated on a quiet, tree lined street just minutes from the shops, restaurants, and beloved farmers market in Larchmont Village. This bright and airy third floor unit offers added privacy and features a thoughtfully designed open floor plan connecting the living, dining, and kitchen areas for seamless everyday living and entertaining. The modern kitchen is equipped with stainless steel appliances, ample counter space, and the convenience of an in unit washer and dryer. Sliding glass doors open to a private balcony, creating the perfect indoor outdoor flow. Additional highlights include gated parking with two assigned spaces, a private storage unit, and peek-a-boo views of the Hollywood Sign and Downtown Los Angeles. This is the perfect place to call home in one of Los Angeles’ most charming and centrally located neighborhoods.
For sale
Listed by: Keller Williams OC Coastal Realty • Metthika Wickramasinghe • Contact: 949-374-4179
Price cut: $21K (7/24)
$649,000
532 N Rossmore Ave APT 311, Los Angeles, CA 90004
2beds
984sqft
:
Get pre-qualified$4,918/mo
Condominium
Built in 1972
-- sqft lot
$639,200 Zestimate®
$660/sqft
$606/mo HOA
What's special
- 90 days |
- 573 |
- 24 |
Zillow last checked:
Listing updated:
Listed by:
Metthika Wickramasinghe DRE #02134117 949-374-4179,
Keller Williams OC Coastal Realty
Source: CRMLS,MLS#: OC26098819 Originating MLS: California Regional MLS
Originating MLS: California Regional MLSFacts & features
Interior
Bedrooms & bathrooms
- Bedrooms: 2
- Bathrooms: 2
- Full bathrooms: 2
- Main level bathrooms: 2
- Main level bedrooms: 2
Rooms
- Room types: Bedroom, Entry/Foyer, Kitchen, Living Room, Primary Bathroom, Primary Bedroom
Bedroom
- Features: All Bedrooms Up
Bathroom
- Features: Bathtub, Separate Shower, Tub Shower
Kitchen
- Features: Built-in Trash/Recycling, Pots & Pan Drawers, Remodeled, Updated Kitchen
Kitchen
- Features: Galley Kitchen
Heating
- Central
Cooling
- Central Air
Appliances
- Included: Dishwasher, Electric Oven, Electric Range, Disposal, Microwave, Dryer, Washer
Features
- Ceiling Fan(s), Elevator, Open Floorplan, Recessed Lighting, Trash Chute, All Bedrooms Up, Galley Kitchen
- Flooring: Laminate
- Windows: Custom Covering(s), Screens
- Has fireplace: No
- Fireplace features: None
- Common walls with other units/homes: 1 Common Wall
Interior area
- Total interior livable area: 984 sqft
Property
Parking
- Total spaces: 2
- Parking features: Assigned, Garage, Tandem
- Attached garage spaces: 2
Features
- Levels: One
- Stories: 1
- Entry location: 3
- Pool features: Association
- Has spa: Yes
- Spa features: Association
- Has view: Yes
- View description: Neighborhood, Peek-A-Boo, Trees/Woods
Details
- Parcel number: 5523014071
- Special conditions: Standard
Construction
Type & style
- Home type: Condo
- Property subtype: Condominium
- Attached to another structure: Yes
Materials
- Foundation: None
Condition
- New construction: No
- Year built: 1972
Utilities & green energy
- Sewer: Public Sewer
- Water: Public
- Utilities for property: Cable Available, Electricity Connected, Natural Gas Connected, Sewer Connected, Water Connected
Community & HOA
Community
- Features: Biking, Curbs, Golf, Street Lights, Sidewalks, Gated
- Security: Security Gate, Gated Community, 24 Hour Security, Smoke Detector(s)
HOA
- Has HOA: Yes
- Amenities included: Pool
- HOA fee: $606 monthly
- HOA name: Hancock Plaza
- HOA phone: 323-469-8020
Location
- Region: Los Angeles
Financial & listing details
- Price per square foot: $660/sqft
- Tax assessed value: $543,044
- Annual tax amount: $6,573
- Date on market: 5/9/2026
- Cumulative days on market: 90 days
- Listing terms: Cash,Conventional,1031 Exchange
- Inclusions: Washer and Dryer, Refrigertor
Estimated market value
$639,200
$607,000 - $671,000
$3,340/mo
Price history
| Date | Event | Price |
|---|---|---|
| 7/24/2026 | Price change | $649,000-3.1%$660/sqft |
Source:  CRMLS #OC26098819 Report a problem CRMLS #OC26098819 Report a problem | ||
| 5/9/2026 | Listed for sale | $670,000+51.2%$681/sqft |
Source: CRMLS #OC26098819 Report a problem | ||
| 2/10/2023 | Listing removed | -- |
Source: Zillow Rentals Report a problem | ||
| 2/8/2023 | Listed for rent | $3,000+11.1%$3/sqft |
Source: Zillow Rentals Report a problem | ||
| 7/29/2018 | Listing removed | $2,700$3/sqft |
Source: Wall Street Realty #318000426 Report a problem | ||
| 7/10/2018 | Price change | $2,700+3.8%$3/sqft |
Source: Wall Street Realty #318000426 Report a problem | ||
| 6/19/2018 | Price change | $2,600-3.7%$3/sqft |
Source: Wall Street Realty-Property Management Report a problem | ||
| 2/14/2018 | Price change | $2,700-3.6%$3/sqft |
Source: Wall Street Realty #318000426 Report a problem | ||
| 1/30/2018 | Listed for rent | $2,800$3/sqft |
Source: Zillow Rental Manager Report a problem | ||
| 5/1/2014 | Sold | $443,000+0.9%$450/sqft |
Source:  CLAW #14740927 Report a problem CLAW #14740927 Report a problem | ||
| 3/4/2014 | Listed for sale | $439,000-2.2%$446/sqft |
Source: LF Assoc., Inc #14740927 Report a problem | ||
| 11/29/2010 | Listing removed | $449,000$456/sqft |
Source: Newstar Realty #10-464119 Report a problem | ||
| 10/13/2010 | Price change | $449,000+22925.6%$456/sqft |
Source: Regal Estates and Properties #10482113 Report a problem | ||
| 10/12/2010 | Price change | $1,950-99.6%$2/sqft |
Source: Regal Estates and Properties #10482113 Report a problem | ||
| 10/10/2010 | Price change | $449,000+22925.6%$456/sqft |
Source: Regal Estates and Properties #10482113 Report a problem | ||
| 10/8/2010 | Price change | $1,950-99.6%$2/sqft |
Source: Regal Estates and Properties #10482113 Report a problem | ||
| 10/3/2010 | Price change | $449,000-4.3%$456/sqft |
Source: Regal Estates and Properties #10482113 Report a problem | ||
| 8/4/2010 | Listed for sale | $469,000+44.3%$477/sqft |
Source: Newstar Realty #10-464119 Report a problem | ||
| 12/2/2002 | Sold | $325,000-34.3%$330/sqft |
Source: Public Record Report a problem | ||
| 4/1/2002 | Sold | $495,000+141.5%$503/sqft |
Source: Public Record Report a problem | ||
| 9/7/2001 | Sold | $205,000$208/sqft |
Source: Public Record Report a problem | ||
Public tax history
| Year | Property taxes | Tax assessment |
|---|---|---|
| 2025 | $6,573 +1.2% | $543,044 +2% |
| 2024 | $6,497 +1.9% | $532,397 +2% |
| 2023 | $6,374 +4.9% | $521,959 +2% |
| 2022 | $6,078 +1.3% | $511,725 +2% |
| 2021 | $5,999 -1% | $501,693 +1% |
| 2020 | $6,061 | $496,550 +2% |
| 2019 | $6,061 +4.4% | $486,815 +2% |
| 2018 | $5,807 | $477,271 +2% |
| 2017 | $5,807 +2.2% | $467,914 +2% |
| 2016 | $5,681 +2.3% | $458,740 +1.5% |
| 2015 | $5,551 +18.4% | $451,850 +17.7% |
| 2014 | $4,688 | $383,974 +2.5% |
| 2012 | -- | $374,746 +2% |
| 2011 | -- | $367,399 +0.8% |
| 2010 | -- | $364,654 -0.2% |
| 2009 | -- | $365,521 +2% |
| 2008 | -- | $358,355 +2% |
| 2007 | -- | $351,329 +2% |
| 2006 | -- | $344,441 |
| 2005 | -- | $344,441 +4% |
| 2004 | -- | $331,067 +1.9% |
| 2003 | -- | $325,000 +58.5% |
| 2002 | -- | $205,000 +73.7% |
| 2000 | -- | $118,000 |
Find assessor info on the county website
Monthly payment
Est. payment
Payment breakdown
Explore the cost of this home by adjusting the details. Changes won't be saved.Climate risks
Neighborhood: Mid Wilshire
Nearby schools
GreatSchools rating
- 10/10Third Street Elementary SchoolGrades: K-5Distance: 0.8 mi
- 5/10Hubert Howe Bancroft Middle SchoolGrades: 6-8Distance: 0.8 mi
- 5/10Fairfax Senior High SchoolGrades: 9-12Distance: 1.9 mi
Schools provided by the listing agent
- Elementary: 3rd St
- High: Fairfax
Source: CRMLS. This data may not be complete. We recommend contacting the local school district to confirm school assignments for this home.
- $620,9002 bd2 ba983 sqft532 N Rossmore Ave APT 101, Los Angeles, CA 90004Off Market
- $455,4001 bd1 ba714 sqft532 N Rossmore Ave APT 102, Los Angeles, CA 90004Off Market
- $478,5001 bd1 ba728 sqft532 N Rossmore Ave APT 103, Los Angeles, CA 90004Off Market
- $639,6001 bd2 ba963 sqft532 N Rossmore Ave APT 105, Los Angeles, CA 90004Off Market
- $439,7001 bd1 ba721 sqft532 N Rossmore Ave APT 106, Los Angeles, CA 90004Off Market
- $474,7001 bd1 ba649 sqft532 N Rossmore Ave APT 108, Los Angeles, CA 90004Off Market
- $560,0001 bd1 ba650 sqft532 N Rossmore Ave APT 109, Los Angeles, CA 90004Sold
- $756,6001 bd2 ba963 sqft532 N Rossmore Ave APT 110, Los Angeles, CA 90004Off Market
- $442,4001 bd1 ba713 sqft532 N Rossmore Ave APT 113, Los Angeles, CA 90004Off Market
A local agent can set up tours, give advice and negotiate with sellers.
Similar homes
- $699,9002 bd2 ba1k sqft828 N Hudson Ave APT 106, Los Angeles, CA 90038For Sale
 MLS ID #RS26123359, Babak Badiian, Keller Williams Coastal Prop. CRMLS
 - $629,0002 bd2 ba1.1k sqft533 S Saint Andrews Pl Unit 408, Los Angeles, CA 90020For Sale
 MLS ID #SB26133115, Daniel Ahn, New Star Realty & Investment. CRMLS
 - $589,9992 bd2 ba1.2k sqft1940 N Highland Ave APT 2, Los Angeles, CA 90068For Sale
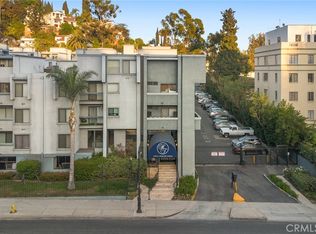 MLS ID #SR26098502, Tomik Dermagerdichian, Equity Union. CRMLS
 - $685,0002 bd2 ba1.4k sqft300 S Reno St APT 303, Los Angeles, CA 90057For Sale
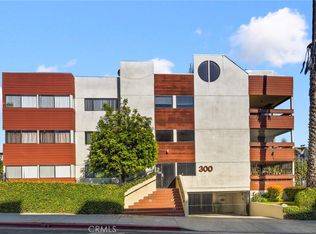 MLS ID #AR26102030, Ash Rizk, Coldwell Banker Realty. CRMLS
 - $799,9002 bd2 ba1.3k sqft4733 Elmwood Ave #203, Los Angeles, CA 90004For SaleMLS ID #DW26127803, Nancy Zelada, Century 21 Cornerstone. CRMLS
- $749,0002 bd2 ba1k sqft3810 Wilshire Blvd APT 1904, Los Angeles, CA 90010For SaleMLS ID #PW26069513, Steven Kim, Pioneer Realty & Inv, Inc. CRMLS
- $579,0002 bd2 ba1k sqft100 S Alameda St Unit 321, Los Angeles, CA 90012For SaleMLS ID #PW26157504, Alex Jang, New Star Realty & Investment. CRMLS
- $658,0002 bd3 ba1.2k sqft4189 Vineland Ave 111 #111, North Hollywood, CA 91602For SaleMLS ID #PF26109307, Collette Canepa, Redfin Corporation. CRMLS
- $599,0002 bd2 ba1k sqft3961 Via Marisol APT 301, Los Angeles, CA 90042For SaleMLS ID #PF26129004, Milla Goldenberg, House Hunter L.A.. CRMLS
- $649,0001 bd1 ba740 sqft141 S Clark Dr APT 326, Los Angeles, CA 90048For SaleMLS ID #SR26046737, Chloe Metcalfe, Luxury Collective. CRMLS
- $675,0002 bd2 ba1.2k sqft1305 N Columbus Ave Unit 204, Glendale, CA 91202For SaleMLS ID #GD26113657, Raffi Soualian, JohnHart Real Estate. CRMLS
- $650,0002 bd2 ba1k sqft5875 Doverwood Dr Unit 309, Culver City, CA 90230For SaleMLS ID #SR26155812, Monika Needham, Equity Union. CRMLS
- $649,0002 bd2 ba750 sqft10740 Lawler St APT 5, Los Angeles, CA 90034For SaleMLS ID #AR26096190, Weili Zhang, Real Brokerage Technologies, Inc. CRMLS
- $665,0002 bd2 ba1.2k sqft4637 Willis Ave Unit 306, Sherman Oaks, CA 91403For SaleMLS ID #PW26130798, Ezett Smith, Trends RE Inc.. CRMLS
- $647,0002 bd2 ba980 sqft1340 Glenwood Rd Unit 28, Glendale, CA 91201For SaleMLS ID #WS26063214, JONATHAN CHEN, eXp Realty of Southern California, Inc.. CRMLS
- $628,8882 bd2 ba1.2k sqft5334 Lindley Ave Unit 337, Encino, CA 91316For SaleMLS ID #BB26090563, Sarkis Kalinyan, Coldwell Banker Hallmark Realty. CRMLS
- $799,0001 bd2 ba912 sqft7250 Franklin Ave Unit 1008, Los Angeles, CA 90046For SaleMLS ID #SR26110376, Nerses Ananyan, Titus Realty, Inc.. CRMLS
- $599,9992 bd2 ba1.3k sqft12955 Riverside Dr APT 102, Sherman Oaks, CA 91423For SaleMLS ID #SR26115759, Alaleh Modaressi, Crestico Realty. CRMLS
- $579,0002 bd2 ba1.1k sqft11225 Peach Grove St Unit 203, North Hollywood, CA 91601For SaleMLS ID #SB26079322, David Coe, Equity Union. CRMLS
- $745,0002 bd2 ba1.3k sqft2559 Plaza Del Amo Unit 202, Torrance, CA 90503For SaleMLS ID #PV26171497, Cindy Kawata, Estate Properties. CRMLS
Local buyer's agents are ready to help
