***Experience the ultimate urban retreat in the heart of the NoHo Arts District!*** This tech-forward, freshly painted condo is a buyer’s dream, blending modern convenience with a prime walkable location. The "smart" interior features a Nest thermostat, Kasa dimmer switches, and a primary suite boasting a remodeled bath with an electric bidet and an anti-fog Bluetooth speaker mirror.
The chef-ready kitchen is anchored by premium Bosch appliances and a brand-new refrigerator, while the laundry area features a sleek 2025 LG Wash Tower. Recent upgrades provide peace of mind, including energy-efficient double-pane windows and an A/C system replaced just 3 years ago.
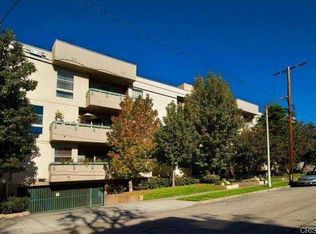
Located on the quiet backside of the building to ensure privacy and zero street noise, you can enjoy your morning coffee on the large, tree-lined private balcony or head to the rooftop deck for panoramic Valley views. Secure living with gated 2-car parking, perimeter security cameras, and extra shared storage.
Live steps away from NoHo’s best coffee shops, bars, comedy clubs, and North Hollywood Park. Incredible commuter access to the 101, 134, and 170 freeways, plus proximity to major studios and Universal. Low-maintenance, high-tech, and perfectly situated—welcome home to Peach Grove!
For sale
Listed by: Equity Union • David Coe • Contact: 310 466 0021
Price cut: $20K (7/22)
$579,000
11225 Peach Grove St Unit 203, North Hollywood, CA 91601
2beds
1,137sqft
Condominium
Built in 1990
-- sqft lot
$584,300 Zestimate®
$509/sqft
$591/mo HOA
What's special
Freshly painted condoLarge tree-lined private balconyChef-ready kitchenBrand-new refrigeratorPerimeter security camerasNest thermostatAnti-fog bluetooth speaker mirror
- 136 days
- 478
- 30
Zillow last checked:
Listing updated:
Listed by:
David Coe DRE #01825618 3104660021,
Equity Union
Source: CRMLS,MLS#: SB26079322 Originating MLS: California Regional MLS
Originating MLS: California Regional MLSFacts & features
Interior
Bedrooms & bathrooms
- Bedrooms: 2
- Bathrooms: 2
- Full bathrooms: 2
- Main level bathrooms: 2
- Main level bedrooms: 2
Rooms
- Room types: Bedroom, Family Room, Laundry, Primary Bathroom, Primary Bedroom
Primary bedroom
- Features: Main Level Primary
Primary bedroom
- Features: Primary Suite
Bedroom
- Features: All Bedrooms Down
Bedroom
- Features: Bedroom on Main Level
Heating
- Central
Cooling
- Central Air
Appliances
- Included: Dryer, Washer
- Laundry: Stacked
Features
- All Bedrooms Down, Bedroom on Main Level, Main Level Primary, Primary Suite
- Has fireplace: Yes
- Fireplace features: Family Room
- Common walls with other units/homes: 2+ Common Walls,End Unit
Interior area
- Total interior livable area: 1,137 sqft
Video & virtual tour
Property
Parking
- Total spaces: 2
- Parking features: Underground, Gated, Off Street
- Garage spaces: 2
Features
- Levels: One
- Stories: 1
- Entry location: 1
- Pool features: Community, Association
- Has view: Yes
- View description: City Lights, Neighborhood
Lot
- Size: 0.46 Acres
- Features: Sprinkler System
Details
- Parcel number: 2353021046
- Special conditions: Standard
Construction
Type & style
- Home type: Condo
- Property subtype: Condominium
- Attached to another structure: Yes
Condition
- New construction: No
- Year built: 1990
Utilities & green energy
- Sewer: Public Sewer
- Water: Public
Community & HOA
Community
- Features: Street Lights, Sidewalks, Gated, Pool
- Security: Security System, Fire Detection System, Fire Sprinkler System, Gated Community, Smoke Detector(s)
HOA
- Has HOA: Yes
- Amenities included: Fitness Center, Maintenance Grounds, Pool, Storage
- HOA fee: $591 monthly
- HOA name: Peach Grove St. HOA
- HOA phone: 818-981-1802
Location
- Region: North Hollywood
Financial & listing details
- Price per square foot: $509/sqft
- Tax assessed value: $557,535
- Date on market: 4/16/2026
- Cumulative days on market: 136 days
- Listing terms: Conventional
Estimated market value
$584,300
$555,000 - $614,000
$2,947/mo
Price history
| Date | Event | Price |
|---|---|---|
| 7/22/2026 | Price change | $579,000-3.3%$509/sqft |
Source:  CRMLS #SB26079322 Report a problem CRMLS #SB26079322 Report a problem | ||
| 6/17/2026 | Listed for sale | $599,000$527/sqft |
Source: CRMLS #SB26079322 Report a problem | ||
| 6/8/2026 | Contingent | $599,000$527/sqft |
Source: CRMLS #SB26079322 Report a problem | ||
| 5/28/2026 | Price change | $599,000-4.8%$527/sqft |
Source: CRMLS #SB26079322 Report a problem | ||
| 5/7/2026 | Price change | $629,000-0.9%$553/sqft |
Source: CRMLS #SB26079322 Report a problem | ||
| 4/16/2026 | Listed for sale | $635,000+51.2%$558/sqft |
Source: CRMLS #SB26079322 Report a problem | ||
| 5/19/2016 | Sold | $420,000-2.3%$369/sqft |
Source: Public Record Report a problem | ||
| 4/9/2016 | Pending sale | $429,900$378/sqft |
Source: Pinnacle Estate Properties, In #SR16050957 Report a problem | ||
| 3/25/2016 | Price change | $429,900+1.2%$378/sqft |
Source: Pinnacle Estate Properties, In #SR16050957 Report a problem | ||
| 3/16/2016 | Pending sale | $424,900$374/sqft |
Source: Pinnacle Estate Properties, In #SR16050957 Report a problem | ||
| 3/11/2016 | Listed for sale | $424,900+16.4%$374/sqft |
Source: Pinnacle Estate Properties, In #SR16050957 Report a problem | ||
| 7/10/2006 | Sold | $365,000+135.5%$321/sqft |
Source: Public Record Report a problem | ||
| 6/27/2000 | Sold | $155,000$136/sqft |
Source: Public Record Report a problem | ||
Public tax history
| Year | Property taxes | Tax assessment |
|---|---|---|
| 2026 | -- | $557,535 +2% |
| 2025 | $6,656 +1.2% | $546,608 +2% |
| 2024 | $6,578 +2% | $535,891 +2% |
| 2023 | $6,450 +4.9% | $525,384 +2% |
| 2022 | $6,146 +1.3% | $515,084 +2% |
| 2021 | $6,069 +8.6% | $504,985 +11.1% |
| 2020 | $5,587 | $454,618 +2% |
| 2019 | $5,587 +4.5% | $445,705 +2% |
| 2018 | $5,346 | $436,967 +2% |
| 2017 | $5,346 +2.3% | $428,400 +12.9% |
| 2016 | $5,227 +13.1% | $379,400 |
| 2015 | $4,621 -2.3% | $379,400 |
| 2014 | $4,731 | $379,400 +26.9% |
| 2012 | -- | $299,000 |
| 2011 | -- | $299,000 |
| 2010 | -- | $299,000 |
| 2009 | -- | $299,000 -22.4% |
| 2008 | -- | $385,500 -14.3% |
| 2007 | -- | $450,000 +158.1% |
| 2006 | -- | $174,322 |
| 2005 | -- | $174,322 +4% |
| 2004 | -- | $167,555 +1.9% |
| 2003 | -- | $164,485 +2% |
| 2002 | -- | $161,261 +19.5% |
| 2000 | -- | $135,000 |
Find assessor info on the county website
Monthly payment
Est. payment
Payment breakdown
Explore the cost of this home by adjusting the details. Changes won't be saved.Climate risks
Neighborhood: North Hollywood
- $713,1003 bd3 ba1.4k sqft11225 Peach Grove St UNIT 101, North Hollywood, CA 91601Off Market
- $591,3002 bd2 ba1.1k sqft11225 Peach Grove St UNIT 103, North Hollywood, CA 91601Off Market
- $566,7002 bd2 ba1.1k sqft11225 Peach Grove St UNIT 105, North Hollywood, CA 91601Off Market
- $546,9002 bd2 ba1.1k sqft11225 Peach Grove St UNIT 106, North Hollywood, CA 91601Off Market
Similar homes
- $599,0002 bd2 ba920 sqft4211 Arch Dr APT 103, Studio City, CA 91604For Sale
 MLS ID #WS26180623, JIAYIN LI, Pinnacle Real Estate Group. CRMLS
 - $615,0002 bd3 ba1.2k sqft4189 Vineland Ave 111 #111, North Hollywood, CA 91602For Sale
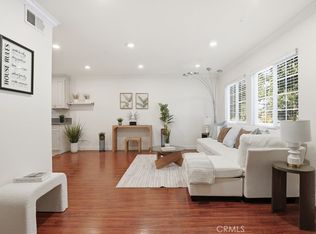 MLS ID #PF26188864, Collette Canepa, Redfin Corporation. CRMLS
 - $550,0002 bd2 ba1k sqft5232 Corteen Pl Unit 17, Valley Village, CA 91607For Sale
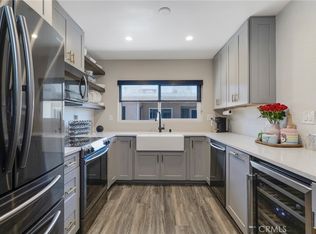 MLS ID #SR26081709, Mohamed Hassan, NextHome Milestone. CRMLS
 - $559,0003 bd3 ba1.1k sqft10757 Hortense St APT 307, North Hollywood, CA 91602For Sale
 MLS ID #GD26131288, Rubina Azaryan, LNS Group, INC. CRMLS
Local buyer's agents are ready to help
