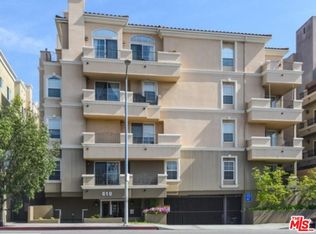
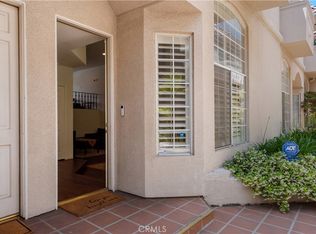
Penthouse Living in the Heart of Mid-Wilshire! This luxurious, bright, and spacious top-floor condo is ideally located between Hancock Park and Koreatown in a quiet, well-maintained gated community. Rarely available, this private corner unit offers the perfect blend of comfort, style, security, and convenience. Featuring 3 spacious bedrooms and 2.5 bathrooms, the home boasts extra-high ceilings, an open-concept floor plan, and abundant natural light throughout. The expansive living room showcases hardwood flooring, a cozy fireplace, and access to private balconies. The upgraded kitchen features granite countertops, ample cabinetry, and opens seamlessly to the dining and living areas—perfect for entertaining or everyday living. The oversized primary suite includes dual walk-in closets and a large ensuite bathroom, while the two additional bedrooms are generously sized and bright. Additional highlights include closet space, a private laundry room, washer, dryer, and refrigerator included, EV charger installed for each household, two secured parking spaces, and a quiet location set away from major streets. A rare opportunity to own a spacious penthouse condo in one of Los Angeles’ most convenient and desirable neighborhoods near Hancock Park and Koreatown. Don’t miss this opportunity! Buyer to verify square footage.
For sale
Listed by: RE/MAX Connections • Lina Chu • Contact: lina@linachu.com
Price cut: $34.9K (7/27)
$865,000
610 S Wilton Pl APT 402, Los Angeles, CA 90005
3beds
1,739sqft
:
Get pre-qualified$6,341/mo
Condominium
Built in 2003
-- sqft lot
$853,400 Zestimate®
$497/sqft
$600/mo HOA
What's special
Quiet well-maintained gated communityCozy fireplaceTwo secured parking spacesLarge ensuite bathroomAmple cabinetryOversized primary suitePrivate corner unit
- 67 days |
- 263 |
- 3 |
Zillow last checked:
Listing updated:
Listed by:
Lina Chu DRE #01431278 lina@linachu.com,
RE/MAX Connections
Source: CRMLS,MLS#: OC26115021 Originating MLS: California Regional MLS
Originating MLS: California Regional MLSFacts & features
Interior
Bedrooms & bathrooms
- Bedrooms: 3
- Bathrooms: 3
- Full bathrooms: 2
- 1/2 bathrooms: 1
- Main level bathrooms: 3
- Main level bedrooms: 3
Rooms
- Room types: Entry/Foyer, Kitchen, Laundry, Living Room, Primary Bedroom, Other, Dining Room
Primary bedroom
- Features: Main Level Primary
Bathroom
- Features: Bathroom Exhaust Fan, Bathtub, Granite Counters, Separate Shower, Tub Shower, Walk-In Shower
Kitchen
- Features: Granite Counters
Other
- Features: Walk-In Closet(s)
Heating
- Central
Cooling
- Central Air
Appliances
- Included: Dishwasher, Gas Cooktop, Gas Oven, Microwave
- Laundry: Washer Hookup, Gas Dryer Hookup, Inside
Features
- Balcony, Separate/Formal Dining Room, Granite Counters, Open Floorplan, Recessed Lighting, Main Level Primary, Walk-In Closet(s)
- Flooring: Tile, Wood
- Has fireplace: Yes
- Fireplace features: Living Room
- Common walls with other units/homes: 1 Common Wall
Interior area
- Total interior livable area: 1,739 sqft
Property
Parking
- Total spaces: 2
- Parking features: Controlled Entrance, Garage, Community Structure, Storage, Tandem
- Garage spaces: 2
Features
- Levels: One
- Stories: 1
- Entry location: Ground level with steps
- Pool features: None
- Has view: Yes
- View description: None
Lot
- Size: 9,801 Square Feet
Details
- Parcel number: 5504027053
- Special conditions: Standard
Construction
Type & style
- Home type: Condo
- Property subtype: Condominium
- Attached to another structure: Yes
Condition
- New construction: No
- Year built: 2003
Utilities & green energy
- Sewer: Public Sewer
- Water: Public
Community & HOA
Community
- Features: Foothills
HOA
- Has HOA: Yes
- Amenities included: Trash
- HOA fee: $600 monthly
- HOA name: Wilton Terrace Condo HOA
- HOA phone: 213-381-9550
Location
- Region: Los Angeles
Financial & listing details
- Price per square foot: $497/sqft
- Tax assessed value: $717,120
- Annual tax amount: $8,721
- Date on market: 5/27/2026
- Cumulative days on market: 68 days
- Listing terms: Cash,Cash to New Loan,Conventional,1031 Exchange
Estimated market value
$853,400
$811,000 - $896,000
$4,240/mo
Price history
| Date | Event | Price |
|---|---|---|
| 7/27/2026 | Price change | $865,000-3.9%$497/sqft |
Source:  CRMLS #OC26115021 Report a problem CRMLS #OC26115021 Report a problem | ||
| 5/27/2026 | Listed for sale | $899,900+53.8%$517/sqft |
Source: CRMLS #OC26115021 Report a problem | ||
| 12/18/2013 | Sold | $585,000-5.6%$336/sqft |
Source: Public Record Report a problem | ||
| 10/22/2013 | Listed for sale | $619,900-5.9%$356/sqft |
Source: J K Capital Inc #RS13214724 Report a problem | ||
| 9/7/2013 | Listing removed | $659,000$379/sqft |
Source: Keller Williams Larchmont #13685193 Report a problem | ||
| 7/3/2013 | Listed for sale | $659,000+37.3%$379/sqft |
Source: Keller Williams Larchmont #13685193 Report a problem | ||
| 6/19/2012 | Sold | $480,000-3.8%$276/sqft |
Source: Public Record Report a problem | ||
| 3/31/2012 | Listed for sale | $499,000+20.5%$287/sqft |
Source: Real Living #B12040825 Report a problem | ||
| 1/24/2011 | Sold | $414,000-41.6%$238/sqft |
Source: Public Record Report a problem | ||
| 4/8/2005 | Sold | $709,000$408/sqft |
Source: Public Record Report a problem | ||
Public tax history
| Year | Property taxes | Tax assessment |
|---|---|---|
| 2025 | $8,721 +1.2% | $717,120 +2% |
| 2024 | $8,615 +1.9% | $703,060 +2% |
| 2023 | $8,452 +4.9% | $689,275 +2% |
| 2022 | $8,059 +1.3% | $675,761 +2% |
| 2021 | $7,953 -1% | $662,511 +1% |
| 2020 | $8,034 | $655,719 +2% |
| 2019 | $8,034 +4.5% | $642,863 +2% |
| 2018 | $7,687 | $630,258 +2% |
| 2017 | $7,687 +2.2% | $617,901 +2% |
| 2016 | $7,521 +2.4% | $605,786 +1.5% |
| 2015 | $7,343 +1.1% | $596,688 +2% |
| 2014 | $7,263 | $585,000 +38.5% |
| 2012 | -- | $422,280 -10.5% |
| 2011 | -- | $472,000 |
| 2010 | -- | $472,000 -27.8% |
| 2009 | -- | $653,900 -13.1% |
| 2008 | -- | $752,395 +2% |
| 2007 | -- | $737,643 +2% |
| 2006 | -- | $723,180 +407% |
| 2005 | -- | $142,629 |
Find assessor info on the county website
Monthly payment
Est. payment
Payment breakdown
Explore the cost of this home by adjusting the details. Changes won't be saved.Climate risks
Neighborhood: Koreatown
Nearby schools
GreatSchools rating
- 9/10Wilshire Park Elementary SchoolGrades: K-5Distance: 0.2 mi
- 7/10John Burroughs Middle SchoolGrades: 6-8Distance: 1.3 mi
- 4/10Los Angeles Senior High SchoolGrades: 9-12Distance: 1.2 mi
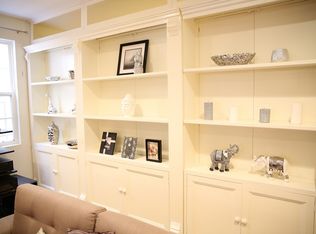
- $802,1003 bd3 ba1.7k sqft610 S Wilton Pl APT 102, Los Angeles, CA 90005Off Market
- $798,6002 bd3 ba1.7k sqft610 S Wilton Pl APT 103, Los Angeles, CA 90005Off Market
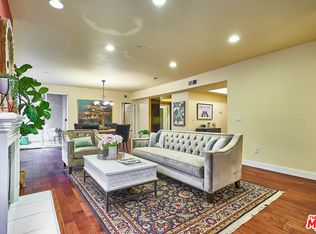
- $905,1003 bd3 ba1.8k sqft610 S Wilton Pl APT 201, Los Angeles, CA 90005Off Market

- $831,9002 bd3 ba1.7k sqft610 S Wilton Pl APT 202, Los Angeles, CA 90005Off Market
- $826,8002 bd3 ba1.7k sqft610 S Wilton Pl APT 203, Los Angeles, CA 90005Off Market
- $882,4003 bd3 ba1.8k sqft610 S Wilton Pl APT 301, Los Angeles, CA 90005Off Market
- $812,1002 bd3 ba1.7k sqft610 S Wilton Pl APT 302, Los Angeles, CA 90005Off Market
- $866,6002 bd3 ba1.7k sqft610 S Wilton Pl APT 303, Los Angeles, CA 90005Off Market
- $830,7003 bd3 ba1.7k sqft610 S Wilton Pl APT 403, Los Angeles, CA 90005Off Market
A local agent can set up tours, give advice and negotiate with sellers.
Similar homes
- $850,0003 bd2 ba1.3k sqft1444 S Point View St #Penthouse 307, Los Angeles, CA 90035For Sale
 MLS ID #SR26085510, Maxim Sidelnik, The Agency. CRMLS
 - $799,9002 bd2 ba1.3k sqft4733 Elmwood Ave #203, Los Angeles, CA 90004For Sale
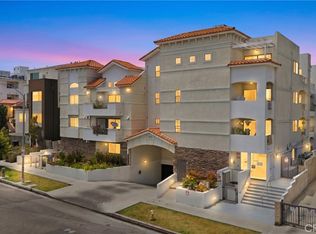 MLS ID #DW26127803, Nancy Zelada, Century 21 Cornerstone. CRMLS
 - $950,0002 bd3 ba1.5k sqft813 N Martel Ave #2, Los Angeles, CA 90046For Sale
 MLS ID #AR26136604, Mulyani Ang, The One Luxury Properties. CRMLS
 - $889,0002 bd3 ba1.3k sqft333 Milford St Unit 105, Glendale, CA 91203For Sale
 MLS ID #GD26155466, Manvel Solakian, Keller Williams R. E. Services. CRMLS
 - $885,0002 bd2 ba1.1k sqft2263 Fox Hills Dr APT 203, Los Angeles, CA 90064For SaleMLS ID #SB26114398, Gregory Eubanks Jr, Redfin Corporation. CRMLS
- $749,0003 bd3 ba1.6k sqft11323 Huston St Unit 1, North Hollywood, CA 91601For SaleMLS ID #SR26153022, Michael Hazan, Compass. CRMLS
- $839,0004 bd3 ba1.7k sqft5237 Rosemead Blvd Unit A, San Gabriel, CA 91776For SaleMLS ID #WS26151459, LILI QIAN, PACIFIC STERLING REALTY/Irvine. CRMLS
- $880,0003 bd2 ba1.3k sqft5500 Torrance Blvd Unit A304, Torrance, CA 90503For SaleMLS ID #PV26154326, Young Ok Lee, Keller Williams Palos Verdes. CRMLS
- $1,259,9003 bd4 ba1.8k sqft3501 Tilden Ave Suite 8, Los Angeles, CA 90034For SaleMLS ID #OC26161520, Michelle Krenzke, Keller Williams Realty Irvine. CRMLS
- $725,0003 bd3 ba1.7k sqft9269 N Tobias Ave, Panorama City, CA 91402For SaleMLS ID #PW26120465, Theresa Miller, The M & M Team Realty. CRMLS
- $639,0003 bd3 ba1.3k sqft4652 Don Lorenzo Dr APT B, Los Angeles, CA 90008For SaleMLS ID #PF26068575, Shelle Kirk, View Heights Properties. CRMLS
- $579,0002 bd2 ba1k sqft100 S Alameda St Unit 321, Los Angeles, CA 90012For SaleMLS ID #PW26157504, Alex Jang, New Star Realty & Investment. CRMLS
- $699,9993 bd3 ba1.8k sqft9146 Lemona Ave Unit 105, North Hills, CA 91343For SaleMLS ID #SR26115402, Guadalupe Lomeli, Park Regency Realty. CRMLS
- $779,0003 bd2 ba1.7k sqft14521 Benefit St Unit 207, Sherman Oaks, CA 91403For SaleMLS ID #SR26080578, Oren Mordkowitz, Pinnacle Estate Properties, Inc.. CRMLS
- $799,9003 bd3 ba1.3k sqft8728 Carlton Dr, Inglewood, CA 90305For SaleMLS ID #CV26087373, Giovanni Gallardo, Coldwell Banker Icon. CRMLS
- $775,0003 bd4 ba1.6k sqft10918 Morrison St APT 3, North Hollywood, CA 91601For SaleMLS ID #SR26089705, Zsuzsanna Nagy, Keller Williams Realty-Studio City. CRMLS
- $739,0002 bd2 ba1.4k sqft6221 Monterey Rd APT 304, Los Angeles, CA 90042For SaleMLS ID #SR26092256, Michelle Shamamian, Equity Union. CRMLS
- $889,0003 bd3 ba1.6k sqft195 N Nicholson Ave, Monterey Park, CA 91755For SaleMLS ID #AR26010502, Shumei Kam, High Ten Partners, Inc.. CRMLS
- $629,0003 bd3 ba1.3k sqft4755 Templeton St APT 2210, Los Angeles, CA 90032For SaleMLS ID #PF26044600, James Tripodes, COMPASS. CRMLS
- $689,0003 bd2 ba1.4k sqft13935 Burbank Blvd APT 105, Van Nuys, CA 91401For SaleMLS ID #HD26086687, Steven Strauss, Coldwell Banker Hartwig Realty. CRMLS
Local buyer's agents are ready to help
