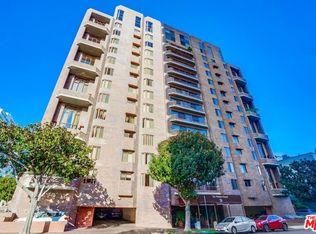
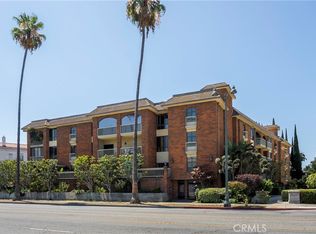
Welcome to the Wishire Thayer, an opulent 24-hour doorman/valet high rise condo community crafted by Charles Kober and Associates. Considered one of the most intimate boutique condominiums on the Wilshire Corridor. The Wilshire Thayer is a full-service high-rise; offering concierge service, gated parking and a 24-hour valet/doorman. It is an elevator-served building that emphasizes personalized service and privacy rather than large, resort-style amenities. The unit is bursting with artistic flair and has an ideal floor-plan for entertaining! Gourmet kitchen, granite counters, kitchen counter/bar, pantry built-ins and a bonus workspace. Separate dining room. Expansive Primary; floor-to-ceiling closets, built-ins, walk-in, dual sinks, large Jacuzzi tub, separate shower, separate bidet and commode. The en suite 2nd Bedroom can be an artist's retreat or in-home office. Elevator access is available to the 3rd and 4th levels. Enjoy enclosed laundry and bonus storage/closets. A fantastic location near UCLA, Cedars-Sinai, Rodeo Drive, Restaurant Row and Century City. A scenic drive to the beaches. Valet entry/exit on Thayer.
For sale
Listed by: Vista Sotheby’s International Realty • Jeff Amberg • Contact: 310-404-4059
Price cut: $54K (7/20)
$995,000
10550 Wilshire Blvd APT 302, Los Angeles, CA 90024
2beds
2,146sqft
Condominium
Built in 1981
-- sqft lot
$-- Zestimate®
$464/sqft
$3,019/mo HOA
What's special
- 100 days |
- 239 |
- 10 |
Zillow last checked:
Listing updated:
Listed by:
Jeff Amberg DRE #01292123 310-404-4059,
Vista Sotheby’s International Realty,
Devon Sutton DRE #01824477,
Vista Sotheby’s International Realty
Source: CRMLS,MLS#: SB26107715 Originating MLS: California Regional MLS
Originating MLS: California Regional MLSFacts & features
Interior
Bedrooms & bathrooms
- Bedrooms: 2
- Bathrooms: 3
- Full bathrooms: 1
- 3/4 bathrooms: 1
- 1/2 bathrooms: 1
- Main level bathrooms: 1
Rooms
- Room types: Bedroom, Family Room, Kitchen, Laundry, Primary Bedroom, Other, Dining Room
Primary bedroom
- Features: Primary Suite
Bedroom
- Features: All Bedrooms Up
Bathroom
- Features: Bidet, Bathtub, Dual Sinks
Kitchen
- Features: Granite Counters, Stone Counters
Other
- Features: Walk-In Closet(s)
Heating
- Central
Cooling
- Central Air
Appliances
- Included: Built-In Range, Double Oven, Dishwasher, Electric Oven, Electric Range, Microwave
- Laundry: Laundry Closet
Features
- Balcony, Separate/Formal Dining Room, Granite Counters, High Ceilings, Pantry, Paneling/Wainscoting, Stone Counters, All Bedrooms Up, Primary Suite, Walk-In Closet(s)
- Flooring: Wood
- Windows: Drapes
- Has fireplace: Yes
- Fireplace features: Family Room
- Common walls with other units/homes: 1 Common Wall
Interior area
- Total interior livable area: 2,146 sqft
Property
Parking
- Total spaces: 4
- Parking features: Assigned, Underground, Valet
- Attached garage spaces: 2
- Carport spaces: 2
- Covered spaces: 4
Accessibility
- Accessibility features: Accessible Elevator Installed, Parking
Features
- Levels: Three Or More
- Stories: 3
- Entry location: main
- Patio & porch: None
- Exterior features: Lighting
- Pool features: None
- Spa features: None
- Fencing: See Remarks
- Has view: Yes
- View description: City Lights
Lot
- Size: 0.43 Acres
- Features: Over 40 Units/Acre
Details
- Parcel number: 4326003031
- Zoning: LAR5
- Special conditions: Standard
Construction
Type & style
- Home type: Condo
- Property subtype: Condominium
- Attached to another structure: Yes
Materials
- Foundation: Slab
- Roof: Flat
Condition
- Turnkey
- New construction: No
- Year built: 1981
Utilities & green energy
- Electric: Standard
- Sewer: Public Sewer
- Water: Public
- Utilities for property: Electricity Available, Sewer Connected, Water Available
Community & HOA
Community
- Features: Street Lights, Sidewalks, Gated
- Security: Security System, Carbon Monoxide Detector(s), Fire Detection System, Security Gate, Gated Community, Gated with Attendant, 24 Hour Security, Smoke Detector(s)
HOA
- Has HOA: Yes
- Amenities included: Controlled Access, Maintenance Grounds, Insurance, Management, Security, Trash
- Services included: Sewer
- HOA fee: $3,019 monthly
- HOA name: Seabreaze Management Co
- HOA phone: 800-232-7517
Location
- Region: Los Angeles
Financial & listing details
- Price per square foot: $464/sqft
- Tax assessed value: $1,201,359
- Date on market: 5/19/2026
- Cumulative days on market: 100 days
- Listing terms: Cash,Cash to New Loan,Conventional
Estimated market value
Not available
Estimated sales range
Not available
$7,894/mo
Price history
| Date | Event | Price |
|---|---|---|
| 7/20/2026 | Price change | $995,000-5.1%$464/sqft |
Source:  CRMLS #SB26107715 Report a problem CRMLS #SB26107715 Report a problem | ||
| 5/20/2026 | Listed for sale | $1,049,000+7%$489/sqft |
Source: CRMLS #SB26107715 Report a problem | ||
| 4/13/2015 | Sold | $980,000+3.3%$457/sqft |
Source:  CLAW #15878265 Report a problem CLAW #15878265 Report a problem | ||
| 4/1/2015 | Pending sale | $949,000$442/sqft |
Source: Keller Williams Rlty Brentwood #15878265 Report a problem | ||
| 2/27/2015 | Listed for sale | $949,000-5%$442/sqft |
Source: AGL Brentwood, inc. #15878265 Report a problem | ||
| 11/24/2014 | Listing removed | $999,000$466/sqft |
Source: Rodeo Realty - Beverly Hills #14768193 Report a problem | ||
| 11/8/2014 | Price change | $999,000-9.1%$466/sqft |
Source: Rodeo Realty - Beverly Hills #14768193 Report a problem | ||
| 7/8/2014 | Price change | $1,099,000-8%$512/sqft |
Source: Rodeo Realty - Beverly Hills #14768193 Report a problem | ||
| 6/11/2014 | Price change | $1,195,000-4.3%$557/sqft |
Source: Rodeo Realty - Beverly Hills #14768193 Report a problem | ||
| 5/14/2014 | Price change | $1,249,000-3.8%$582/sqft |
Source: John Aaroe Group #13-722565 Report a problem | ||
| 12/9/2013 | Listed for sale | $1,299,000-16.1%$605/sqft |
Source: Coldwell Banker Residential Brokerage - Beverly Hills South #13-722565 Report a problem | ||
| 10/17/2008 | Listing removed | $1,549,000$722/sqft |
Source: Keller Williams Realty #08-306995 Report a problem | ||
| 9/1/2008 | Listed for sale | $1,549,000+93.9%$722/sqft |
Source: Keller Williams Realty #08-306995 Report a problem | ||
| 8/19/2004 | Sold | $799,000+5.1%$372/sqft |
Source: Public Record Report a problem | ||
| 11/15/1999 | Sold | $760,000$354/sqft |
Source: Public Record Report a problem | ||
Public tax history
| Year | Property taxes | Tax assessment |
|---|---|---|
| 2026 | -- | $1,201,359 +2% |
| 2025 | $14,124 +1.2% | $1,177,804 +2% |
| 2024 | $13,958 +2% | $1,154,711 +2% |
| 2023 | $13,687 +4.9% | $1,132,071 +2% |
| 2022 | $13,046 +1.3% | $1,109,874 +2% |
| 2021 | $12,878 -1% | $1,088,112 +1% |
| 2020 | $13,010 | $1,076,956 +2% |
| 2019 | $13,010 +4.4% | $1,055,841 +2% |
| 2018 | $12,463 | $1,035,139 +2% |
| 2017 | $12,463 +2.2% | $1,014,843 +2% |
| 2016 | $12,190 +2.4% | $994,945 +7.4% |
| 2015 | $11,909 +6.2% | $926,680 +2% |
| 2014 | $11,217 | $908,528 +20.3% |
| 2012 | -- | $755,400 |
| 2011 | -- | $755,400 |
| 2010 | -- | $755,400 |
| 2009 | -- | $755,400 -10.9% |
| 2008 | -- | $847,903 +2% |
| 2007 | -- | $831,279 +2% |
| 2006 | -- | $814,980 |
| 2005 | -- | $814,980 +21.6% |
| 2004 | -- | $670,000 -16.9% |
| 2003 | -- | $806,517 +2% |
| 2002 | -- | $790,704 +4% |
| 2000 | -- | $760,000 |
Find assessor info on the county website
Monthly payment
Est. payment
Payment breakdown
Explore the cost of this home by adjusting the details. Changes won't be saved.Climate risks
Neighborhood: Westwood
Nearby schools
GreatSchools rating
- 8/10Fairburn Avenue Elementary SchoolGrades: K-5Distance: 0.3 mi
- 7/10Emerson Community Charter SchoolGrades: 6-8Distance: 0.6 mi
- 6/10University Senior High School CharterGrades: 9-12Distance: 2 mi
- $750,0002 bd2 ba1.7k sqft10550 Wilshire Blvd APT 304, Los Angeles, CA 90024Sold
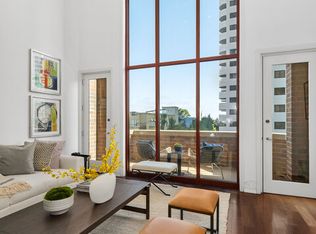
- $1,125,0002 bd3 ba2.1k sqft10550 Wilshire Blvd APT 305, Los Angeles, CA 90024Sold
- $995,0002 bd2 ba1.7k sqft10550 Wilshire Blvd APT 503, Los Angeles, CA 90024For Sale

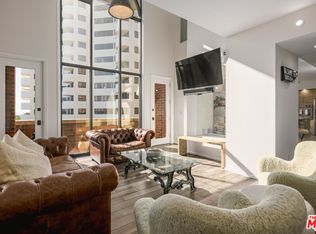
- $1,525,0002 bd3 ba2.1k sqft10550 Wilshire Blvd APT 505, Los Angeles, CA 90024Sold
- $1,560,0002 bd3 ba2.1k sqft10550 Wilshire Blvd APT 705, Los Angeles, CA 90024Sold
- $1,165,0002 bd2 ba1.7k sqft10550 Wilshire Blvd APT 804, Los Angeles, CA 90024For Sale
- $1,268,0002 bd3 ba1.7k sqft10550 Wilshire Blvd APT 1001, Los Angeles, CA 90024For Sale
- $920,0002 bd2 ba1.7k sqft10550 Wilshire Blvd APT 1204, Los Angeles, CA 90024Sold
A local agent can set up tours, give advice and negotiate with sellers.
Similar homes
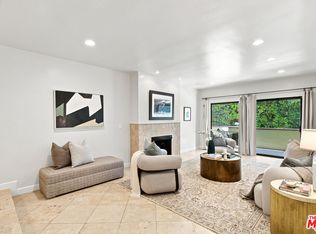
- $989,0002 bd2 ba1.4k sqft2332 Fox Hills Dr APT 103, Los Angeles, CA 90064For Sale
 MLS ID #26859227, Michael Nourmand DRE # 01281017, Nourmand & Associates-BH. CLAW
 - $999,9992 bd3 ba1.8k sqft4444 Wilshire Blvd APT 102, Los Angeles, CA 90010For Sale
 MLS ID #PW26154716, Andrew Park, eXp Realty of Southern Ca, Inc. CRMLS
 - $1,120,0002 bd2 ba1.3k sqft11928 Kiowa Ave APT 105, Los Angeles, CA 90049For Sale
 MLS ID #OC26095486, Peyman Kordnavahsi, Balboa Real Estate, Inc. CRMLS
 - $999,9992 bd1 ba1.1k sqft429 N Oakhurst Dr APT 301, Beverly Hills, CA 90210For Sale
 MLS ID #SR26074494, Thomas Hernandez, Real Brokerage Technologies, Inc.. CRMLS
 - $830,0002 bd2 ba1.3k sqft750 S Spaulding Ave APT 129, Los Angeles, CA 90036For SaleMLS ID #AR26087121, Gina Labellarti, JohnHart Corp.. CRMLS
- $1,045,0002 bd2 ba1.8k sqft4727 Park Encino Ln Unit 230, Encino, CA 91436For SaleMLS ID #SR26130879, Stephanie Vitacco, Equity Union. CRMLS
- $1,249,0003 bd3 ba1.6k sqft1850 Midvale Ave APT 13, Los Angeles, CA 90025For SaleMLS ID #SB26171226, Heidi Ludwig, Redfin Corporation. CRMLS
- $739,0003 bd2 ba1.2k sqft1515 S Beverly Dr APT 101, Los Angeles, CA 90035For SaleMLS ID #SB26174608, Gregory Eubanks Jr, Redfin Corporation. CRMLS
- $1,025,0002 bd3 ba1.4k sqft4301 Los Feliz Blvd APT 12, Los Angeles, CA 90027For SaleMLS ID #OC26053073, Michelle Sferrino, Kase Real Estate. CRMLS
- $849,9002 bd2 ba1.8k sqft4477 Woodman Ave APT 305, Sherman Oaks, CA 91423For SaleMLS ID #SR26170146, Leon Oranskiy, Condo Pros Realty. CRMLS
- $1,200,0002 bd3 ba1.3k sqft1644 S Bentley Ave #401, Los Angeles, CA 90025For SaleMLS ID #SB26128373, Gregory Eubanks Jr, Redfin Corporation. CRMLS
- $815,0002 bd3 ba1.1k sqft3844 Wasatch Ave APT 7, Los Angeles, CA 90066For SaleMLS ID #OC26124405, Nikki Sartipi, Redfin. CRMLS
- $960,0002 bd2 ba1.4k sqft345 Pioneer Dr Unit 1705, Glendale, CA 91203For SaleMLS ID #GD26174399, Maya Gulbekova, Re/Max Tri-City Realty. CRMLS
- $725,0002 bd3 ba1.2k sqft13220 Valleyheart Dr Unit 202, Studio City, CA 91604For SaleMLS ID #GD26178476, Lucine Zohrabi, JohnHart Real Estate. CRMLS
- $1,299,0002 bd2 ba1.6k sqft324 N Palm Dr Unit 407, Beverly Hills, CA 90210For SaleMLS ID #SR26111251, Michael Chez, Compass. CRMLS
- $779,0003 bd2 ba1.7k sqft14521 Benefit St Unit 207, Sherman Oaks, CA 91403For SaleMLS ID #SR26177220, Oren Mordkowitz, Pinnacle Estate Properties, Inc.. CRMLS
- $899,0002 bd3 ba1.6k sqft11847 Laurelwood Dr APT 304, Studio City, CA 91604For SaleMLS ID #SR26146655, Priya Dua, Keller Williams Realty-Studio City. CRMLS
- $710,0003 bd4 ba2.1k sqft18100 Burbank Blvd Unit 14, Tarzana, CA 91356For SaleMLS ID #IV26163100, REGINALD BUSKEY, BUSKEY TEAM REAL ESTATE. CRMLS
- $899,9993 bd3 ba1.4k sqft8105 Redlands St APT 107, Playa Del Rey, CA 90293For SaleMLS ID #SB26163771, Edward Kaminsky, eXp Realty of California, Inc. CRMLS
- $1,150,0002 bd2 ba1.8k sqft4774 Park Encino Ln Unit 206, Encino, CA 91436For SaleMLS ID #SR25273075, Matt Epstein, Kliq Realty. CRMLS
Local buyer's agents are ready to help
