Experience elevated living in this stunning 2016-built luxury condo in the heart of Westwood. This front-facing 2-bedroom, 2.5-bath residence spans approximately 1,350 sq ft and offers a rare level of privacy and sophistication, highlighted by a private elevator that opens directly into the unit—an exclusive feature typically reserved for penthouses. The expansive living room provides an open-concept layout filled with natural light, rich hardwood floors, recessed lighting, and elegant crown molding throughout. The area also features a decorative fireplace and flows seamlessly to a balcony through double French doors, offering peaceful palm tree views. The kitchen is designed to impress, showcasing a premium Bertazzoni stainless steel appliance oven and hood, marble countertops, and a large center island with ample prep space—perfect for entertaining. The spacious primary suite is a true retreat, offering three closets and a luxurious ensuite bathroom complete with a standalone soaking tub, glass-enclosed shower, granite vanity, and travertine finishes. The second bedroom also features its own ensuite bath, along with crown molding and recessed lighting. Additional highlights include in-unit laundry, a Google Nest Thermostat, and a new tankless water heater. Enjoy the convenience of no common walls, an in-unit trash chute, two parking spaces, and two storage units—including an oversized private storage room. Located just moments from UCLA, Westwood Village, Beverly Hills, Century City, Brentwood, and Santa Monica—this home offers the perfect blend of luxury, privacy, and unbeatable Westside access.
For sale
Listed by: Redfin Corporation • Gregory Eubanks Jr • Contact: 3106637896
Price cut: $25K (8/5)
$1,200,000
1644 S Bentley Ave #401, Los Angeles, CA 90025
2beds
1,350sqft
Condominium
Built in 2016
-- sqft lot
$1,176,700 Zestimate®
$889/sqft
$750/mo HOA
What's special
- 132 days |
- 317 |
- 19 |
Zillow last checked:
Listing updated:
Listed by:
Gregory Eubanks Jr DRE #01949808 3106637896,
Redfin Corporation
Source: CRMLS,MLS#: SB26128373 Originating MLS: California Regional MLS
Originating MLS: California Regional MLSFacts & features
Interior
Bedrooms & bathrooms
- Bedrooms: 2
- Bathrooms: 3
- Full bathrooms: 2
- 1/2 bathrooms: 1
- Main level bathrooms: 3
- Main level bedrooms: 2
Rooms
- Room types: Bedroom, Entry/Foyer, Foyer, Kitchen, Laundry, Living Room, Office, Utility Room
Bedroom
- Features: All Bedrooms Down
Bedroom
- Features: Bedroom on Main Level
Bathroom
- Features: Bathroom Exhaust Fan, Bathtub, Full Bath on Main Level, Granite Counters, Jetted Tub, Linen Closet, Stone Counters, Remodeled, Soaking Tub, Separate Shower
Kitchen
- Features: Butler's Pantry, Granite Counters, Kitchen Island, Kitchen/Family Room Combo, Pots & Pan Drawers, Stone Counters, Remodeled, Self-closing Cabinet Doors, Self-closing Drawers, Updated Kitchen
Heating
- Central
Cooling
- Central Air
Appliances
- Included: 6 Burner Stove, Built-In Range, Dishwasher, Exhaust Fan, Freezer, Gas Cooktop, Disposal, Gas Oven, Gas Water Heater, Ice Maker, Microwave, Refrigerator, Range Hood, Tankless Water Heater, Water To Refrigerator
- Laundry: Washer Hookup, Gas Dryer Hookup, Inside, Laundry Closet, Stacked
Features
- Balcony, Crown Molding, Elevator, Granite Counters, High Ceilings, Intercom, Living Room Deck Attached, Open Floorplan, Pantry, Stone Counters, Recessed Lighting, Storage, Smart Home, Trash Chute, Unfurnished, Bar, All Bedrooms Down, Bedroom on Main Level, Entrance Foyer, Utility Room
- Flooring: Stone, Wood
- Has fireplace: Yes
- Fireplace features: Electric, Living Room
- Common walls with other units/homes: 2+ Common Walls,End Unit
Interior area
- Total interior livable area: 1,350 sqft
Property
Parking
- Total spaces: 2
- Parking features: Assigned, Covered, Driveway Down Slope From Street, Direct Access, Door-Single, Underground, Electric Gate, Garage Faces Front, Garage, Garage Door Opener, Paved, One Space, Storage
- Attached garage spaces: 2
Features
- Levels: One
- Stories: 1
- Entry location: 1
- Pool features: None
- Spa features: None
- Has view: Yes
- View description: City Lights, Neighborhood
Lot
- Size: 6,948 Square Feet
Details
- Parcel number: 4324032085
- Special conditions: Standard
- Other equipment: Intercom
Construction
Type & style
- Home type: Condo
- Property subtype: Condominium
- Attached to another structure: Yes
Condition
- New construction: No
- Year built: 2016
Utilities & green energy
- Sewer: Public Sewer
- Water: Public
Community & HOA
Community
- Features: Urban
HOA
- Has HOA: Yes
- Amenities included: Call for Rules, Controlled Access, Maintenance Grounds, Maintenance Front Yard, Pets Allowed, Storage, Trash, Water
- Services included: Sewer
- HOA fee: $750 monthly
- HOA name: Bentley Villas HOA
- HOA phone: 424-292-2311
Location
- Region: Los Angeles
Financial & listing details
- Price per square foot: $889/sqft
- Tax assessed value: $1,159,283
- Date on market: 6/12/2026
- Cumulative days on market: 132 days
- Listing terms: Cash,Cash to New Loan
- Inclusions: Refrigerator(s), Washer(s), Dryer(s), Stove(s), Cabinets, Lighting Fixtures, Built-in appliance, Window & door screens, Window Covering, Attached Floor Coverings, Garage door openers/remotes
Estimated market value
$1,176,700
$1.12M - $1.24M
$4,816/mo
Price history
| Date | Event | Price |
|---|---|---|
| 8/5/2026 | Price change | $1,200,000-2%$889/sqft |
Source:  CRMLS #SB26128373 Report a problem CRMLS #SB26128373 Report a problem | ||
| 6/12/2026 | Listed for sale | $1,225,000+16.7%$907/sqft |
Source: CRMLS #SB26128373 Report a problem | ||
| 3/22/2021 | Sold | $1,050,000-4.1%$778/sqft |
Source:  CLAW #20669684 Report a problem CLAW #20669684 Report a problem | ||
| 12/11/2020 | Listed for sale | $1,095,000$811/sqft |
Source: Redfin #20669684 Report a problem | ||
Public tax history
| Year | Property taxes | Tax assessment |
|---|---|---|
| 2026 | -- | $1,159,283 +2% |
| 2025 | $13,664 +1.1% | $1,136,553 +2% |
| 2024 | $13,519 +2% | $1,114,268 +2% |
| 2023 | $13,257 +4.9% | $1,092,420 +2% |
| 2022 | $12,637 -0.1% | $1,071,000 0% |
| 2021 | $12,647 -1% | $1,071,127 +1% |
| 2020 | $12,778 | $1,060,145 +2% |
| 2019 | $12,778 +4.5% | $1,039,359 +2% |
| 2018 | $12,229 | $1,018,980 |
Find assessor info on the county website
Monthly payment
Est. payment
Payment breakdown
Explore the cost of this home by adjusting the details. Changes won't be saved.Climate risks
Neighborhood: Westwood
Nearby schools
GreatSchools rating
- 8/10Fairburn Avenue Elementary SchoolGrades: K-5Distance: 1 mi
- 7/10Emerson Community Charter SchoolGrades: 6-8Distance: 0.6 mi
- 6/10University Senior High School CharterGrades: 9-12Distance: 0.9 mi
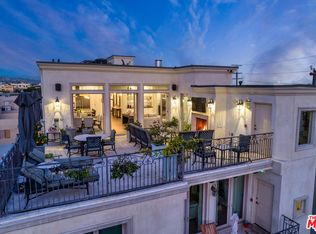
- $2,265,0003 bd4 ba2.2k sqft1644 S Bentley Ave #PENTHOUSE, Los Angeles, CA 90025Sold
- $845,2001 bd2 ba1k sqft1644 S Bentley Ave #101, Los Angeles, CA 90025Off Market
- $576,0002 bd3 ba1.2k sqft1644 S Bentley Ave #202, Los Angeles, CA 90025Off Market
- $1,175,3002 bd3 ba1.3k sqft1644 S Bentley Ave #301, Los Angeles, CA 90025Off Market
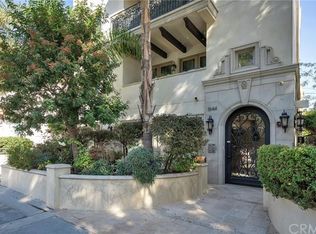
- $1,150,0002 bd2 ba1.3k sqft1644 S Bentley Ave #302, Los Angeles, CA 90025Sold
- $1,072,3002 bd3 ba1.3k sqft1644 S Bentley Ave #201, Los Angeles, CA 90025Off Market
- $1,067,1002 bd3 ba1.2k sqft1644 S Bentley Ave #402, Los Angeles, CA 90025Off Market
- $1,067,4002 bd3 ba1.3k sqft1644 S Bentley Ave #102, Los Angeles, CA 90025Off Market
A local agent can set up tours, give advice and negotiate with sellers.
Similar homes
- $1,129,0003 bd2 ba1.6k sqft1726 S Bentley Ave #403, Los Angeles, CA 90025For Sale
 MLS ID #OC26081582, Brian Harmatz, Landmark Realtors. CRMLS
 - $1,249,0003 bd3 ba1.6k sqft1850 Midvale Ave APT 13, Los Angeles, CA 90025For Sale
 MLS ID #SB26171226, Heidi Ludwig, Redfin Corporation. CRMLS
 - $1,120,0002 bd2 ba1.3k sqft11928 Kiowa Ave APT 105, Los Angeles, CA 90049For Sale
 MLS ID #OC26095486, Peyman Kordnavahsi, Balboa Real Estate, Inc. CRMLS
 - $1,049,0002 bd3 ba1.2k sqft12000 Goshen Ave APT 203, Los Angeles, CA 90049For Sale
 MLS ID #SB26167018, Gregory Eubanks Jr, Redfin Corporation. CRMLS
 - $1,179,0002 bd2 ba1.6k sqft5625 Crescent Park W APT 207, Playa Vista, CA 90094For SaleMLS ID #SR26123699, Trey Beltran, Equity Union. CRMLS
- $1,349,0002 bd3 ba1.5k sqft1318 S Roxbury Dr #210, Los Angeles, CA 90035For SaleMLS ID #SR26186596, David Shemesh, Keller Williams Realty Calabasas. CRMLS
- $1,349,0002 bd3 ba1.3k sqft11936 Gorham Ave, Los Angeles, CA 90049For SaleMLS ID #SB26081026, Zachary Sokolow, Vista Sotheby’s International Realty. CRMLS
- $1,199,0003 bd4 ba1.8k sqft3501 Tilden Ave Suite 8, Los Angeles, CA 90034For SaleMLS ID #OC26161520, Michelle Krenzke, Keller Williams Realty Irvine. CRMLS
- $1,400,0003 bd3 ba1.8k sqft1715 S Armacost Ave #2, Los Angeles, CA 90025For SaleMLS ID #OC26147060, Charlie Hsu, Infinity Realty Advisors, Inc. CRMLS
- $1,100,0003 bd3 ba1.5k sqft118 N Kings Rd Unit 201, Los Angeles, CA 90048For SaleMLS ID #OC26094622, Wendy Lin, Presidential Incorporated. CRMLS
- $799,0002 bd3 ba1.1k sqft1536 S Hi Point St #103, Los Angeles, CA 90035For SaleMLS ID #SR26157334, Vonsale Jackson, Jason Mitchell Real Estate CA. CRMLS
- $1,365,0002 bd3 ba1.8k sqft13173 Pacific Promenade Unit 203, Playa Vista, CA 90094For SaleMLS ID #SB26119461, Maggie Ding, Compass. CRMLS
- $999,9992 bd3 ba1.8k sqft4444 Wilshire Blvd APT 102, Los Angeles, CA 90010For SaleMLS ID #PW26154716, Andrew Park, eXp Realty of Southern Ca, Inc. CRMLS
- $739,0003 bd2 ba1.2k sqft1515 S Beverly Dr APT 101, Los Angeles, CA 90035For SaleMLS ID #SB26174608, Gregory Eubanks Jr, Redfin Corporation. CRMLS
- $1,075,0001 bd2 ba1.2k sqft423 N Palm Dr APT 108, Beverly Hills, CA 90210For SaleMLS ID #SR26096347, Michael Barasch, Rodeo Realty. CRMLS
- $1,295,0003 bd3 ba1.5k sqft1433 S Beverly Dr, Los Angeles, CA 90035For SaleMLS ID #BB26058605, Bahram Irani, BERKSHIRE HATHAWAY HOMESERVICES Crest Real Estate. CRMLS
- $825,0002 bd2 ba1.2k sqft10396 Almayo Ave APT 1, Los Angeles, CA 90064For SaleMLS ID #OC26026070, Diana Green, Realty One Group West. CRMLS
- $815,0002 bd3 ba1.1k sqft3844 Wasatch Ave APT 7, Los Angeles, CA 90066For SaleMLS ID #OC26124405, Nikki Sartipi, Redfin. CRMLS
- $925,0003 bd3 ba1.8k sqft308 1/2 S Commonwealth Ave, Los Angeles, CA 90020For SaleMLS ID #GD26128574, Anthony Cannella, NextHome Grandview. CRMLS
- $1,045,0002 bd2 ba1.8k sqft4727 Park Encino Ln Unit 230, Encino, CA 91436For SaleMLS ID #SR26130879, Stephanie Vitacco, Equity Union. CRMLS
Local buyer's agents are ready to help
