Step into the unparalleled luxury of this sun-drenched, one of a kind, Westwood penthouse, offering an expansive, almost 3,000 SQFT of sophisticated indoor-outdoor combined living space taking up the entire top floor! This 3-bedroom, 3.5-bathroom condo seamlessly blends timeless elegance with modern functionality, catering to the most discerning of clientele. The grand front balcony, with its breathtaking landscape views, features an outdoor fireplace with ample seating, creating the perfect setting for dining al fresco, intimate gatherings, or lavish daytime/evening entertaining. Rich wood floors flow throughout the home, complemented by exquisite crown molding that adds an air of refinement to every room. A private elevator opens directly into a thoughtfully designed open floor plan, where a sumptuous living room, complete with a second fireplace, full bar, and adjacent office space, serves as the heart of the residence. The chef's kitchen is a masterpiece, complete with high end Thermador appliances, Italian stone countertops, and custom cabinetry. The magnificent primary suite is a true retreat, boasting an expansive walk-in closet with bespoke his and her wardrobe space, a spa-like bath with rain shower and freestanding soaking tub, fireplace, and an additional private balcony offering city and hillside views, allowing natural light to flood the room and further enhance its serene atmosphere. Each of the secondary bedrooms feature well-appointed closets and ensuite bathrooms with gorgeous stone finishes. Other amenities include a separate powder room for guests, central air and heat, convenient in-unit laundry, ample storage within the unit, a private storage room in the garage, 2 side by side parking spaces, and video intercom system. Centrally located in the heart of Westwood, just north of Santa Monica Blvd. and South of Wilshire, this home offers convenient proximity to UCLA/Westwood Village, Westfield Century City mall, an array of fantastic dining options, quaint coffee shops, and easy access to nearby freeways. A truly rare opportunity to immerse yourself in the finest penthouse living experience, in this modern and meticulously designed, nine unit intimate complex.
Sold for $2,265,000
$2,265,000
1644 S Bentley Ave #Penthouse, Los Angeles, CA 90025
3beds
2,250sqft
Residential, Condominium
Built in 2016
-- sqft lot
$2,198,800 Zestimate®
$1,007/sqft
$6,582 Estimated rent
Home value
$2,198,800
$1.98M - $2.44M
$6,582/mo
Zestimate® history
Owner options
List your home for rent
$6,582/mo
Rent Zestimate®
Find your next renter with Zillow Rental Manager. Plus, with online applications, you can quickly screen prospective tenants – for free.
$6,582/mo
Rent Zestimate®
Refinance and save
$15,074/mo
Est. payment
Refinancing to a lower rate could help reduce your monthly payments and save thousands over the life of the loan.
$15,074/mo
Est. payment
Explore your selling options
Work with a Zillow partner agent
Leverage their expertise and Zillow's premium Showcase listings to get your home seen by more buyers.
Get startedList with your own agent
Get your home in front of millions of buyers by listing it on Zillow.
Learn how to do itSell it yourself
Take full control of how buyers see your home on Zillow by listing For Sale by Owner (FSBO).
List your homeWhat's special
Second fireplaceOutdoor fireplaceVideo intercom systemGrand front balconyAdditional private balconyEnsuite bathroomsSpa-like bath
Zillow last checked:
Listing updated:
Listed by:
David Rothblum DRE # 01332525 323-487-1155,
RE/MAX One 818-366-3300
Bought with:
Hessel Evelaar, DRE # 02147656
Pardee Properties
Source: CLAW,MLS#: 24-468945
Facts & features
Interior
Bedrooms & bathrooms
- Bedrooms: 3
- Bathrooms: 4
- Full bathrooms: 3
- 1/2 bathrooms: 1
Rooms
- Room types: Breakfast Bar, Dining Room, Dressing Area, Great Room, Library, Living Room, Patio Open, Powder, Walk-In Closet
Bedroom
- Features: Walk-In Closet(s)
Bathroom
- Features: Powder Room, Remodeled, Travertine, Shower and Tub
Kitchen
- Features: Gourmet Kitchen, Kitchen Island, Open to Family Room, Remodeled, Stone Counters
Heating
- Central
Cooling
- Central Air
Appliances
- Included: Built-In Gas, Built-Ins, Convection Oven, Double Oven, Gas Grill, Microwave, Range Hood, Dishwasher, Exhaust Fan, Range/Oven, Refrigerator
- Laundry: Laundry Closet Stacked, Laundry - Closet Stacked
Features
- Bar, Built-in Features, Crown Molding, Elevator, High Ceilings, Intercom, Living Room Balcony, Open Floorplan, Recessed Lighting, Turnkey, Built-Ins, Breakfast Counter / Bar, Dining Area, Kitchen Island
- Flooring: Wood, Travertine
- Windows: Double Pane Windows
- Number of fireplaces: 3
- Fireplace features: Outside, Great Room
Interior area
- Total structure area: 2,250
- Total interior livable area: 2,250 sqft
Property
Parking
- Total spaces: 2
- Parking features: Assigned, Auto Driveway Gate, Storage, Community Structure, Gated Underground, Side By Side
- Has garage: Yes
- Covered spaces: 2
- Has uncovered spaces: Yes
Features
- Levels: One
- Stories: 5
- Entry location: Penthouse
- Patio & porch: Living Room Deck Attached
- Exterior features: Balcony, Living Room Balcony
- Pool features: None
- Spa features: None
- Fencing: Gate
- Has view: Yes
- View description: City Lights, City, Hills, Mountain(s)
Lot
- Size: 6,947 Square Feet
- Features: Curbs, Sidewalks, Flats, Near Public Transit, Park Nearby
Details
- Zoning: LAR3
- Special conditions: Standard
Construction
Type & style
- Home type: Condo
- Architectural style: Mediterranean
- Property subtype: Residential, Condominium
- Attached to another structure: Yes
Condition
- Updated/Remodeled
- Year built: 2016
Community & HOA
Community
- Security: Gated Community, Card/Code Access, Gated, Smoke Detector(s)
- Subdivision: 1644 Bentley Villas
HOA
- Has HOA: Yes
- Amenities included: Landscaping, Controlled Access, Elevator(s), Gated, Gated Parking
- Services included: Building and Grounds, Trash
- HOA fee: $682 monthly
Location
- Region: Los Angeles
Financial & listing details
- Price per square foot: $1,007/sqft
- Date on market: 12/4/2024
Price history
| Date | Event | Price |
|---|---|---|
| 1/28/2025 | Sold | $2,265,000-3.6%$1,007/sqft |
Source:  CLAW #24-468945 Report a problem CLAW #24-468945 Report a problem | ||
| 12/31/2024 | Contingent | $2,350,000$1,044/sqft |
Source: CLAW #24-468945 Report a problem | ||
| 12/4/2024 | Listed for sale | $2,350,000$1,044/sqft |
Source: CLAW #24-468945 Report a problem | ||
Public tax history
Tax history is unavailable.
Neighborhood: Westwood
Nearby homes
- $1,200,0002 bd3 ba1.3k sqft1644 S Bentley Ave #401, Los Angeles, CA 90025For Sale

- $843,0001 bd2 ba1k sqft1644 S Bentley Ave #101, Los Angeles, CA 90025Off Market
- $593,4002 bd3 ba1.2k sqft1644 S Bentley Ave #202, Los Angeles, CA 90025Off Market
- $1,168,8002 bd3 ba1.3k sqft1644 S Bentley Ave #301, Los Angeles, CA 90025Off Market
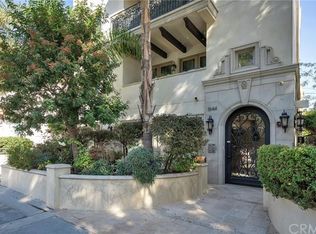
- $1,150,0002 bd2 ba1.3k sqft1644 S Bentley Ave #302, Los Angeles, CA 90025Sold
- $1,059,7002 bd3 ba1.3k sqft1644 S Bentley Ave #201, Los Angeles, CA 90025Off Market
- $1,060,7002 bd3 ba1.2k sqft1644 S Bentley Ave #402, Los Angeles, CA 90025Off Market
- $1,060,7002 bd3 ba1.3k sqft1644 S Bentley Ave #102, Los Angeles, CA 90025Off Market
Nearby schools
GreatSchools rating
- 8/10Fairburn Avenue Elementary SchoolGrades: K-5Distance: 1 mi
- 7/10Emerson Community Charter SchoolGrades: 6-8Distance: 0.6 mi
- 6/10University Senior High School CharterGrades: 9-12Distance: 0.9 mi
Schools provided by the listing agent
- District: Los Angeles Unified
Source: CLAW. This data may not be complete. We recommend contacting the local school district to confirm school assignments for this home.
Get a cash offer in 3 minutes
Find out how much your home could sell for in as little as 3 minutes with a no-obligation cash offer.
Estimated market value
$2,198,800
Get a cash offer in 3 minutes
Find out how much your home could sell for in as little as 3 minutes with a no-obligation cash offer.
Estimated market value
$2,198,800
- California
- Los Angeles County
- Los Angeles
- 90025
- Westwood
- 1644 S Bentley Ave Unit Penthouse
Nearby cities
Nearby neighborhoods
Nearby zip codes
Other Los Angeles Topics
